Charming 1½-story home offering 936 finished sq. ft. with 2 bedrooms and a ¾ bath. This well-maintained home features a functional layout, a welcoming front porch, and a spacious deck perfect for relaxing or entertaining. The detached 2-car garage provides ample space for vehicles, storage, or a workshop. Whether you're a first-time homebuyer, looking to downsize, or searching for an investment property, this affordable home offers comfort, convenience, and great value. Don't miss this opportunity to own a move-in-ready home with plenty of charm!
Pending
Price cut: $5K (8/25)
$115,000
402 W 8th St, Morris, MN 56267
2beds
936sqft
Single Family
Built in 1937
6,969 Square Feet Lot
$-- Zestimate®
$123/sqft
$-- HOA
What's special
Welcoming front porchFunctional layout
- 77 days
- 179
- 6
Zillow last checked:
Listing updated:
Listed by:
Jason Reed 320-287-0335,
Prairie Real Estate
Source: NorthstarMLS as distributed by MLS GRID,MLS#: 7106888
Facts & features
Interior
Bedrooms & bathrooms
- Bedrooms: 2
- Bathrooms: 1
- 3/4 bathrooms: 1
Bedroom
- Level: Main
- Area: 121.5 Square Feet
- Dimensions: 13.5x9
Bedroom 2
- Level: Upper
- Area: 250 Square Feet
- Dimensions: 10x25
Bathroom
- Level: Main
- Area: 30 Square Feet
- Dimensions: 5x6
Dining room
- Level: Main
- Area: 148.5 Square Feet
- Dimensions: 13.5x11
Kitchen
- Level: Main
- Area: 100 Square Feet
- Dimensions: 10x10
Living room
- Level: Main
- Area: 120 Square Feet
- Dimensions: 10x12
Other
- Level: Main
- Area: 20 Square Feet
- Dimensions: 4x5
Porch
- Level: Main
- Area: 65 Square Feet
- Dimensions: 10x6.5
Heating
- Forced Air
Cooling
- Central Air
Appliances
- Included: Range
- Laundry: Lower Level
Features
- Basement: Full
- Has fireplace: No
Interior area
- Total structure area: 1,560
- Total interior livable area: 936 sqft
- Finished area above ground: 936
- Finished area below ground: 0
Property
Parking
- Total spaces: 2
- Parking features: Detached Garage
- Garage spaces: 2
- Details: Garage Dimensions (24x26)
Accessibility
- Accessibility features: None
Features
- Levels: One and One Half
- Stories: 1.5
- Patio & porch: Deck, Front Porch
Lot
- Size: 6,969 Square Feet
- Dimensions: 50 x 140
Details
- Foundation area: 624
- Parcel number: 200826000
- Zoning description: Residential-Single Family
Construction
Type & style
- Home type: SingleFamily
- Property subtype: Single Family
Materials
- Frame
- Roof: Asphalt
Condition
- New construction: No
- Year built: 1937
Utilities & green energy
- Electric: 100 Amp Service
- Gas: Natural Gas
- Sewer: City Sewer/Connected
- Water: City Water/Connected
Community & HOA
Community
- Subdivision: Leonard
HOA
- Has HOA: No
Location
- Region: Morris
Financial & listing details
- Price per square foot: $123/sqft
- Tax assessed value: $93,300
- Annual tax amount: $814
- Date on market: 7/24/2026
- Cumulative days on market: 89 days
Estimated market value
Not available
Estimated sales range
Not available
$1,191/mo
Price history
| Date | Event | Price |
|---|---|---|
| 9/22/2026 | Pending sale | $115,000$123/sqft |
Source:  NorthstarMLS as distributed by MLS GRID #7106888 Report a problem NorthstarMLS as distributed by MLS GRID #7106888 Report a problem | ||
| 8/25/2026 | Price change | $115,000-4.2%$123/sqft |
Source: NorthstarMLS as distributed by MLS GRID #7106888 Report a problem | ||
| 7/24/2026 | Listed for sale | $120,000+92%$128/sqft |
Source: NorthstarMLS as distributed by MLS GRID #7106888 Report a problem | ||
| 4/28/2021 | Sold | $62,500-10.6%$67/sqft |
Source: NorthstarMLS as distributed by MLS GRID #5658362 Report a problem | ||
| 1/20/2021 | Listing removed | -- |
Source:  NorthstarMLS as distributed by MLS GRID Report a problem NorthstarMLS as distributed by MLS GRID Report a problem | ||
| 8/28/2020 | Listed for sale | $69,900$75/sqft |
Source: American Eagle Realty #5649174 Report a problem | ||
Public tax history
| Year | Property taxes | Tax assessment |
|---|---|---|
| 2025 | $782 +0.3% | $93,300 +11.1% |
| 2024 | $780 +3.4% | $84,000 +5.5% |
| 2023 | $754 +4.7% | $79,600 +9.3% |
| 2022 | $720 +85.6% | $72,800 +6.1% |
| 2021 | $388 +2.6% | $68,600 +1.2% |
| 2020 | $378 +7.4% | $67,800 +3.7% |
| 2019 | $352 +8.6% | $65,400 |
| 2017 | $324 | -- |
| 2016 | $324 +1.3% | -- |
| 2015 | $320 | -- |
| 2014 | -- | -- |
| 2013 | -- | -- |
| 2012 | -- | -- |
| 2011 | -- | -- |
| 2010 | -- | -- |
Find assessor info on the county website
Monthly payment
Est. payment
Payment breakdown
Explore the cost of this home by adjusting the details. Changes won't be saved.Climate risks
Neighborhood: 56267
Similar homes
- $57,5005 bd1 ba1.1k sqft109 E 9th St, Morris, MN 56267For Sale
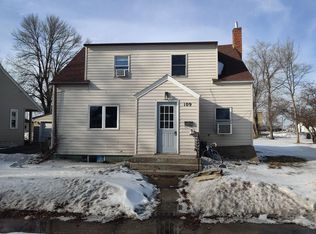
 MLS ID #7018572, Elizabeth J Brinkman, Central MN Realty LLC. NorthstarMLS as distributed by MLS GRID
 - $139,0002 bd1 ba1.3k sqft405 Main St, Alberta, MN 56207For Sale
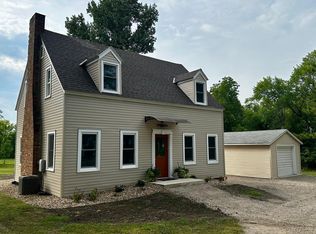 MLS ID #7138472, Tony Carlson, Swartz Brothers Assoc. Inc.. NorthstarMLS as distributed by MLS GRID
 - $105,0002 bd2 ba1.1k sqft304 4th St S, Hoffman, MN 56339For Sale
 MLS ID #7146072, Marsha Haugen, Counselor Realty Inc of Alex. NorthstarMLS as distributed by MLS GRID
 - $155,0003 bd1 ba1.2k sqft308 Lois Ave, Herman, MN 56248For Sale
 MLS ID #7030661, Marsha Haugen, Counselor Realty Inc of Alex. NorthstarMLS as distributed by MLS GRID
