Welcome to Highland Drive and this well maintained, move-in ready, 4 bedroom, 2 bathroom home offering comfort, charm and instant curb appeal! The main level has 2 bedrooms with hardwood floors and a full bathroom. The lower level is wide open for many options to go with the 3/4 bathroom that was added in 2022. The cozy upper level gives you 2 more bedrooms with great storage and a little extra bonus space. This home is equipped with 2 heat sources, a natural gas forced furnace and a boiler heating system- for that added comfort and efficiency. This home also offers you nice kitchen appliances, washer & dryer, central air, feature landscaping, durable vinyl siding, concrete patio for easy maintenance, exterior drain tile, insulated/heated 2 car garage, 2 storage sheds, a large backyard and to sweeten the deal- a fully functional hot tub to enjoy your outdoor space year round! This clean and cared for Highland Drive home is looking for the next owner!
Active with contingency
$238,900
20 Highland Dr, Morris, MN 56267
4beds
1,503sqft
:
Get pre-qualified$1,583/mo
Single Family
Built in 1965
8,276 Square Feet Lot
$230,000 Zestimate®
$159/sqft
$-- HOA
What's special
Hardwood floorsDurable vinyl sidingLarge backyardCozy upper levelExterior drain tileFeature landscapingWasher and dryer
- 17 days |
- 811 |
- 13 |
Likely to sell faster than
Zillow last checked:
Listing updated:
Listed by:
Kelly Frank 320-815-5089,
Prairie Real Estate
Source: NorthstarMLS as distributed by MLS GRID,MLS#: 7104808
Facts & features
Interior
Bedrooms & bathrooms
- Bedrooms: 4
- Bathrooms: 2
- Full bathrooms: 1
- 3/4 bathrooms: 1
Bedroom
- Level: Main
- Area: 126 Square Feet
- Dimensions: 12X10.5
Bedroom 2
- Level: Main
- Area: 108 Square Feet
- Dimensions: 12X9
Bedroom 3
- Level: Upper
- Area: 238 Square Feet
- Dimensions: 17X14
Bedroom 4
- Level: Upper
- Area: 140 Square Feet
- Dimensions: 14X10
Bathroom
- Level: Main
Bathroom
- Level: Basement
Dining room
- Level: Main
- Area: 85 Square Feet
- Dimensions: 10X8.5
Family room
- Level: Basement
Garage
- Level: Main
Kitchen
- Level: Main
- Area: 104.5 Square Feet
- Dimensions: 11X9.5
Laundry
- Level: Basement
Living room
- Level: Main
- Area: 266 Square Feet
- Dimensions: 19X14
Other
- Level: Basement
Utility room
- Level: Basement
Heating
- Boiler, Forced Air
Cooling
- Central Air
Appliances
- Included: Dishwasher, Dryer, Electric Water Heater, Microwave, Range, Refrigerator, Washer
- Laundry: In Basement
Features
- Basement: Block,Full
- Has fireplace: No
Interior area
- Total structure area: 2,392
- Total interior livable area: 1,503 sqft
- Finished area above ground: 1,440
- Finished area below ground: 63
Video & virtual tour
Property
Parking
- Total spaces: 2
- Parking features: Detached Garage, Concrete, Garage Door Opener
- Garage spaces: 2
- Has uncovered spaces: Yes
- Details: Garage Dimensions (24x26)
Accessibility
- Accessibility features: None
Features
- Levels: One and One Half
- Stories: 1.5
- Patio & porch: Patio
- Has spa: Yes
- Spa features: Hot Tub
Lot
- Size: 8,276 Square Feet
- Dimensions: 65 135
Details
- Additional structures: Storage Shed
- Foundation area: 952
- Parcel number: 201486000
- Zoning description: Residential-Single Family
- Other equipment: Fuel Tank - Rented
Construction
Type & style
- Home type: SingleFamily
- Property subtype: Single Family
Materials
- Block, Concrete, Frame
- Roof: Asphalt
Condition
- New construction: No
- Year built: 1965
Utilities & green energy
- Electric: Circuit Breakers
- Gas: Natural Gas, Propane
- Sewer: City Sewer/Connected
- Water: City Water/Connected
Community & HOA
HOA
- Has HOA: No
Location
- Region: Morris
Financial & listing details
- Price per square foot: $159/sqft
- Tax assessed value: $179,200
- Annual tax amount: $1,926
- Date on market: 7/8/2026
Estimated market value
$230,000
$219,000 - $242,000
$1,714/mo
Price history
| Date | Event | Price |
|---|---|---|
| 7/8/2026 | Listed for sale | $238,900+86.6%$159/sqft |
Source:  NorthstarMLS as distributed by MLS GRID #7104808 Report a problem NorthstarMLS as distributed by MLS GRID #7104808 Report a problem | ||
| 5/24/2013 | Sold | $128,000+3.3%$85/sqft |
Source: NorthstarMLS as distributed by MLS GRID #5535025 Report a problem | ||
| 4/11/2013 | Listed for sale | $123,900+54.9%$82/sqft |
Source: Coldwell Banker Crown Realtors #10-11680 Report a problem | ||
| 9/10/2010 | Sold | $80,000$53/sqft |
Source: Agent Provided Report a problem | ||
Public tax history
| Year | Property taxes | Tax assessment |
|---|---|---|
| 2025 | $1,840 +1.5% | $179,200 +8.8% |
| 2024 | $1,812 +7.5% | $164,700 +8% |
| 2023 | $1,686 +7.3% | $152,500 +13.1% |
| 2022 | $1,572 +2.1% | $134,800 +6.6% |
| 2021 | $1,540 +1.6% | $126,500 +3.3% |
| 2020 | $1,516 +4.4% | $122,400 +1.4% |
| 2019 | $1,452 +25% | $120,700 |
| 2017 | $1,162 | -- |
| 2016 | $1,162 +9.2% | -- |
| 2015 | $1,064 | -- |
| 2014 | -- | -- |
| 2013 | -- | -- |
| 2012 | -- | -- |
| 2011 | -- | -- |
| 2010 | -- | -- |
Find assessor info on the county website
Monthly payment
Est. payment
Payment breakdown
Explore the cost of this home by adjusting the details. Changes won't be saved.Climate risks
Neighborhood: 56267
Nearby schools
GreatSchools rating
- 8/10Morris Area ElementaryGrades: PK-6Distance: 1.4 mi
- 9/10Morris Area SecondaryGrades: 7-12Distance: 1.4 mi
- $235,8004 bd2 ba-- sqft13 Highland Dr, Morris, MN 56267Off Market
- $230,5004 bd2 ba-- sqft22 Highland Dr, Morris, MN 56267Off Market

- $355,000-- bd-- ba-- sqft11 Highland Dr, Morris, MN 56267Off Market
- $224,9003 bd2 ba1.9k sqft15 Highland Dr, Morris, MN 56267Sold
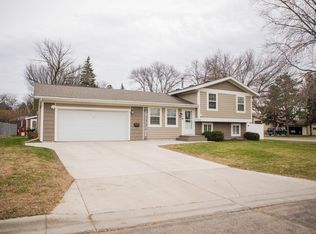
- $223,600-- bd-- ba-- sqft24 Highland Dr, Morris, MN 56267Off Market
- $283,700-- bd-- ba-- sqft18 Highland Dr, Morris, MN 56267Off Market
- $270,9005 bd2 ba2.3k sqft9 Highland Dr, Morris, MN 56267Off Market
- $224,700-- bd-- ba-- sqft14 Sunnyslope Rd, Morris, MN 56267Off Market
A local agent can set up tours, give advice and negotiate with sellers.
A local lender can help you make sure your offer is ready when you are.
Similar homes
- $229,9002 bd2 ba1.1k sqft519 E 9th St, Morris, MN 56267For Sale
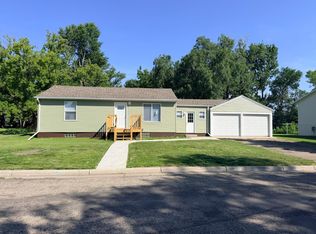
 MLS ID #7104131, Kristine Telkamp, Counselor Realty Inc of Alex. NorthstarMLS as distributed by MLS GRID
 - $194,9004 bd2 ba2k sqft809 Park Ave, Morris, MN 56267For Sale
 MLS ID #7082006, Cassandra Stanek, Central MN Realty LLC. NorthstarMLS as distributed by MLS GRID
 - $129,0004 bd1 ba1.4k sqft111 W 7th St, Morris, MN 56267For Sale
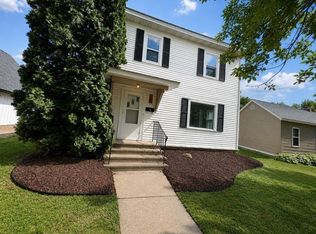 MLS ID #7107606, Zach Kuefler, Bridge Realty, LLC. NorthstarMLS as distributed by MLS GRID
 - $289,9002 bd2 ba1.6k sqft2 Line Dr, Morris, MN 56267For Sale
 MLS ID #7078607, Mitchell Rohloff, Pomme de Terre Realty, LLC. NorthstarMLS as distributed by MLS GRID
 - $330,0003 bd2 ba1.6k sqft21510 430th Ave, Morris, MN 56267For SaleMLS ID #7018575, Taylor Culp, Timber Ghost Realty, LLC. NorthstarMLS as distributed by MLS GRID
- $219,9003 bd3 ba1.4k sqft117 Memorial Dr NW, Hoffman, MN 56339For SaleMLS ID #6812979, Todd J Whiting, Century 21 First Realty, Inc.. NorthstarMLS as distributed by MLS GRID
- $224,0003 bd1 ba1.1k sqft109 Arkansas Ave, Hoffman, MN 56339For SaleMLS ID #7081167, Todd J Whiting, Century 21 First Realty, Inc.. NorthstarMLS as distributed by MLS GRID
- $229,9003 bd2 ba1.8k sqft105 Kentucky Ave, Hoffman, MN 56339For SaleMLS ID #7046620, Sarah House, Century 21 Atwood. NorthstarMLS as distributed by MLS GRID
- $259,0003 bd1 ba1.4k sqft33527 State Highway 55, Farwell, MN 56327For SaleMLS ID #7061981, John Vogeler, Counselor Realty Inc of Alex. NorthstarMLS as distributed by MLS GRID
- $317,9003 bd2 ba2k sqft20362 370th Ave, Cyrus, MN 56323For SaleMLS ID #7043909, Mackensie L Rohloff, Prairie Real Estate. NorthstarMLS as distributed by MLS GRID
- $320,0004 bd2 ba1.5k sqft17624 340th Ave, Starbuck, MN 56381For SaleMLS ID #7044173, Amy Doherty, Central MN Realty LLC. NorthstarMLS as distributed by MLS GRID
- $125,0004 bd1 ba1.4k sqft213 E 4th St, Cyrus, MN 56323For SaleMLS ID #7104326, Lara J. Amundson, Minnewaska Insurance & Real Es. NorthstarMLS as distributed by MLS GRID
- $153,9003 bd2 ba1.7k sqft201 2nd St W, Chokio, MN 56221For SaleMLS ID #7026139, Mitchell Rohloff, Pomme de Terre Realty, LLC. NorthstarMLS as distributed by MLS GRID
- $145,0003 bd2 ba1.5k sqft204 E 4th St, Donnelly, MN 56235For SaleMLS ID #7024772, Teresa C. Thoennes, Century 21 First Realty, Inc.. NorthstarMLS as distributed by MLS GRID
- $155,0003 bd1 ba1.2k sqft308 Lois Ave, Herman, MN 56248For SaleMLS ID #7030661, Marsha Haugen, Counselor Realty Inc of Alex. NorthstarMLS as distributed by MLS GRID
- $318,9003 bd2 ba1.6k sqft16 Tower St, Kensington, MN 56343New ConstructionMLS ID #7006012, Kristine Telkamp, Counselor Realty Inc of Alex. NorthstarMLS as distributed by MLS GRID
