This spacious two-story home offers over 2,000 square feet of comfortable living space, perfectly designed for both functionality and style. The main floor features a convenient bedroom and a full bathroom, ideal for guests or main-level living. A very large living room provides plenty of space for relaxation and entertaining, while the separate dining room is perfect for family meals and gatherings. The kitchen offers ample cabinetry and workspace, making meal preparation a breeze.
Upstairs, three generously sized bedrooms and another full bathroom provide plenty of room for everyone. The home sits on an oversized lot, offering abundant outdoor space. A detached two-stall garage provides additional storage and parking convenience.
Additional highlights include central air conditioning for year-round comfort and a layout that blends classic charm with modern practicality. This property is a wonderful opportunity to enjoy spacious living in a desirable setting.
Active
Price cut: $5K (7/23)
$194,900
809 Park Ave, Morris, MN 56267
4beds
2,091sqft
Single Family
Built in 1906
0.27 Acres Lot
$186,200 Zestimate®
$93/sqft
$-- HOA
What's special
Detached two-stall garageSpacious two-story homeOversized lotSeparate dining roomAbundant outdoor space
- 134 days
- 561
- 22
Zillow last checked:
Listing updated:
Listed by:
Cassandra Stanek 320-815-4591,
Central MN Realty LLC,
Brandon Stanek 320-815-4709
Source: NorthstarMLS as distributed by MLS GRID,MLS#: 7082006
Facts & features
Interior
Bedrooms & bathrooms
- Bedrooms: 4
- Bathrooms: 2
- Full bathrooms: 2
Bedroom
- Level: Main
- Area: 103.5 Square Feet
- Dimensions: 11.5x9
Bedroom 2
- Level: Upper
- Area: 165 Square Feet
- Dimensions: 16.5x10
Bedroom 3
- Level: Upper
- Area: 115.5 Square Feet
- Dimensions: 16.5x7
Bedroom 4
- Level: Upper
- Area: 76 Square Feet
- Dimensions: 9.5x8
Bonus room
- Level: Lower
- Area: 207 Square Feet
- Dimensions: 23x9
Dining room
- Level: Main
- Area: 174 Square Feet
- Dimensions: 14.5x12
Kitchen
- Level: Main
- Area: 148.5 Square Feet
- Dimensions: 13.5x11
Living room
- Level: Main
Heating
- Baseboard, Forced Air
Cooling
- Central Air
Appliances
- Included: Dishwasher, Dryer, Microwave, Range, Refrigerator, Washer, Water Softener Owned
- Laundry: Lower Level
Features
- Basement: Block,Partially Finished
- Has fireplace: No
Interior area
- Total structure area: 2,091
- Total interior livable area: 2,091 sqft
- Finished area above ground: 1,884
- Finished area below ground: 207
Property
Parking
- Total spaces: 2
- Parking features: Detached Garage, Asphalt
- Garage spaces: 2
Accessibility
- Accessibility features: None
Features
- Levels: Two
- Stories: 2
Lot
- Size: 0.27 Acres
- Dimensions: 179 x 65
Details
- Foundation area: 672
- Parcel number: 200838000
- Zoning description: Residential-Single Family
Construction
Type & style
- Home type: SingleFamily
- Property subtype: Single Family
Materials
- Frame
Condition
- New construction: No
- Year built: 1906
Utilities & green energy
- Electric: 200+ Amp Service
- Gas: Electric, Natural Gas
- Sewer: City Sewer/Connected
- Water: City Water/Connected
Community & HOA
Community
- Subdivision: Sutherlands Add
HOA
- Has HOA: No
Location
- Region: Morris
Financial & listing details
- Price per square foot: $93/sqft
- Tax assessed value: $148,200
- Annual tax amount: $1,872
- Date on market: 5/28/2026
Estimated market value
$186,200
$177,000 - $196,000
$1,738/mo
Price history
| Date | Event | Price |
|---|---|---|
| 7/23/2026 | Price change | $194,900-2.5%$93/sqft |
Source:  NorthstarMLS as distributed by MLS GRID #7082006 Report a problem NorthstarMLS as distributed by MLS GRID #7082006 Report a problem | ||
| 5/28/2026 | Listed for sale | $199,900+29.1%$96/sqft |
Source: NorthstarMLS as distributed by MLS GRID #7082006 Report a problem | ||
| 7/25/2023 | Sold | $154,900$74/sqft |
Source: NorthstarMLS as distributed by MLS GRID #6354016 Report a problem | ||
| 4/25/2023 | Pending sale | $154,900$74/sqft |
Source: NorthstarMLS as distributed by MLS GRID #6354016 Report a problem | ||
| 4/12/2023 | Listed for sale | $154,900$74/sqft |
Source: NorthstarMLS as distributed by MLS GRID #6354016 Report a problem | ||
Public tax history
| Year | Property taxes | Tax assessment |
|---|---|---|
| 2025 | $1,812 +50.2% | $148,200 +9.9% |
| 2024 | $1,206 +6.3% | $134,900 +23.1% |
| 2023 | $1,134 +7.6% | $109,600 +10.8% |
| 2022 | $1,054 -6.1% | $98,900 +6.1% |
| 2021 | $1,122 +3.9% | $93,200 -2.9% |
| 2020 | $1,080 +10% | $96,000 +3% |
| 2019 | $982 +11.8% | $93,200 |
| 2017 | $878 | -- |
| 2016 | $878 +2.1% | -- |
| 2015 | $860 | -- |
| 2014 | -- | -- |
| 2013 | -- | -- |
| 2012 | -- | -- |
| 2011 | -- | -- |
| 2010 | -- | -- |
Find assessor info on the county website
Monthly payment
Est. payment
Payment breakdown
Explore the cost of this home by adjusting the details. Changes won't be saved.Climate risks
Neighborhood: 56267
Similar homes
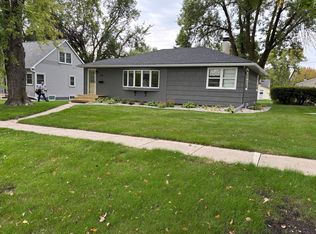
- $219,0003 bd2 ba1.4k sqft104 S California Ave, Morris, MN 56267For Sale By Owner
- $230,0003 bd2 ba1.6k sqft201 S Nelson St, Cyrus, MN 56323For Sale
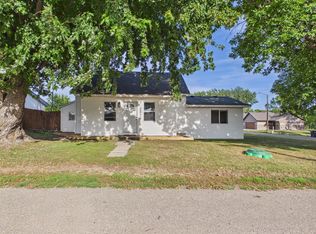
 MLS ID #7142746, Lara J. Amundson, Minnewaska Insurance & Real Es. NorthstarMLS as distributed by MLS GRID
 - $264,9002 bd2 ba1.6k sqft2 Line Dr, Morris, MN 56267For Sale
 MLS ID #7078607, Mitchell Rohloff, Pomme de Terre Realty, LLC. NorthstarMLS as distributed by MLS GRID
 - $139,0002 bd1 ba1.3k sqft405 Main St, Alberta, MN 56207For Sale
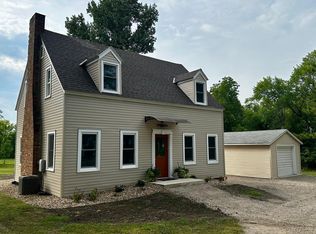 MLS ID #7138472, Tony Carlson, Swartz Brothers Assoc. Inc.. NorthstarMLS as distributed by MLS GRID
 - $156,9003 bd2 ba1.7k sqft201 2nd St W, Chokio, MN 56221For SaleMLS ID #7026139, Mitchell Rohloff, Pomme de Terre Realty, LLC. NorthstarMLS as distributed by MLS GRID
- $219,9003 bd3 ba1.4k sqft117 Memorial Dr NW, Hoffman, MN 56339For SaleMLS ID #6812979, Todd J Whiting, Century 21 First Realty, Inc.. NorthstarMLS as distributed by MLS GRID
- $113,9004 bd1 ba1.4k sqft213 E 4th St, Cyrus, MN 56323For SaleMLS ID #7104326, Lara J. Amundson, Minnewaska Insurance & Real Es. NorthstarMLS as distributed by MLS GRID
- $130,0003 bd2 ba2.1k sqft401 Dresden Ave S, Herman, MN 56248For SaleMLS ID #7130014, Brandon Hetland, Hetland Realty, LLC. NorthstarMLS as distributed by MLS GRID
- $155,0003 bd1 ba1.2k sqft308 Lois Ave, Herman, MN 56248For SaleMLS ID #7030661, Marsha Haugen, Counselor Realty Inc of Alex. NorthstarMLS as distributed by MLS GRID
- $105,0002 bd2 ba1.1k sqft304 4th St S, Hoffman, MN 56339For SaleMLS ID #7146072, Marsha Haugen, Counselor Realty Inc of Alex. NorthstarMLS as distributed by MLS GRID
