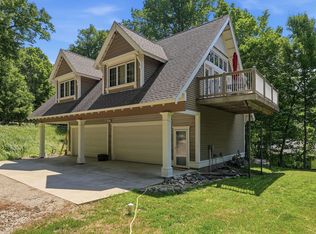
Life on lobster is better. Come tour this one-of-a-kind property where the lake comes to a point at the narrows. This unique property offers 400+ feet of shoreline and a park like setting that overlooks sunsets and sunrises. One side of the point is for swimming, one side is for boats and fishing. The home was built as a designer home in its day. The untouched eclectic interior is ready for the next homeowner to appreciate or renovate. The floor plan is fantastic and the setting is ideal; the cathedral ceilings with walls of windows offers you a panoramic view of the lake. The primary suite offers an attached office, that can be a flex room or additional bedroom.
The basement offers a full walkout, real wood fireplace, wood box and three more bedrooms, with a toy room and loads of storage.
The home has been well maintained with a newer furnace and AC. The landscaping is ornate and elaborate, offering steps, a cascading sidewalk, and a golf cart trail all down to the level plateau Lakeside.
Need more room? The three stall garage offers ample storage and parking, not to mention an additional one stall, detached heated and AC shop/garage.
Come see what all the buzz is about, roll up your sleeves, let your creative juices flow. A little will go a long way in this beautiful lakeside property.
Active
Price cut: $25.1K (6/15)
$899,900
1850 Petes Point Ln SW, Alexandria, MN 56308
4beds
3,422sqft
Single Family
Built in 1993
1.43 Acres Lot
$875,100 Zestimate®
$263/sqft
$-- HOA
What's special
Real wood fireplaceLoads of storageToy room
- 49 days |
- 1,038 |
- 34 |
Zillow last checked:
Listing updated:
Listed by:
Joanna Hvezda 320-266-6053,
Real Estate by Jo, LLC,
Casey Olson 307-371-7176
Source: NorthstarMLS as distributed by MLS GRID,MLS#: 7073206
Loading...
Facts & features
Interior
Bedrooms & bathrooms
- Bedrooms: 4
- Bathrooms: 3
- Full bathrooms: 2
- 1/2 bathrooms: 1
Bedroom
- Level: Main
- Area: 195 Square Feet
- Dimensions: 13x15
Bedroom 2
- Level: Lower
- Area: 159.5 Square Feet
- Dimensions: 11x14.5
Bedroom 3
- Level: Lower
- Area: 152.25 Square Feet
- Dimensions: 10.5x14.5
Bedroom 4
- Level: Lower
- Area: 203 Square Feet
- Dimensions: 14x14.5
Primary bathroom
- Level: Main
- Area: 96 Square Feet
- Dimensions: 8x12
Bathroom
- Level: Main
- Area: 30 Square Feet
- Dimensions: 5x6
Bathroom
- Level: Lower
- Area: 57.5 Square Feet
- Dimensions: 5x11.5
Dining room
- Level: Main
- Area: 135 Square Feet
- Dimensions: 13.5x10
Family room
- Level: Lower
- Area: 535.5 Square Feet
- Dimensions: 21x25.5
Flex room
- Level: Lower
- Area: 168 Square Feet
- Dimensions: 14x12
Foyer
- Level: Main
- Area: 231 Square Feet
- Dimensions: 21x11
Kitchen
- Level: Main
- Area: 141.75 Square Feet
- Dimensions: 13.5x10.5
Laundry
- Level: Main
- Area: 96 Square Feet
- Dimensions: 16x6
Living room
- Level: Main
- Area: 660 Square Feet
- Dimensions: 27.5x24
Office
- Level: Main
- Area: 156 Square Feet
- Dimensions: 13x12
Other
- Level: Lower
- Area: 408 Square Feet
- Dimensions: 34x12
Storage
- Level: Lower
- Area: 42 Square Feet
- Dimensions: 7x6
Walk in closet
- Level: Lower
- Area: 36 Square Feet
- Dimensions: 9x4
Heating
- Forced Air, Fireplace(s)
Cooling
- Central Air
Appliances
- Included: Dryer, Electric Water Heater, Water Osmosis System, Microwave, Range, Refrigerator, Washer
- Laundry: Electric Dryer Hookup, Main Level, Upper Level, Washer Hookup
Features
- Basement: Daylight,Finished,Full,Storage Space,Walk-Out Access
- Number of fireplaces: 2
- Fireplace features: Decorative, Family Room, Masonry, Gas, Living Room, Wood Burning
Interior area
- Total structure area: 3,540
- Total interior livable area: 3,422 sqft
- Finished area above ground: 1,770
- Finished area below ground: 1,652
Property
Parking
- Total spaces: 3
- Parking features: Attached, Detached Garage, Asphalt, Garage Door Opener, Insulated Garage, Multiple Garages, Paved Lot
- Attached garage spaces: 3
- Has uncovered spaces: Yes
Accessibility
- Accessibility features: None
Features
- Levels: One
- Stories: 1
- Fencing: None
- Has view: Yes
- View description: Lake, Panoramic, South
- Has water view: Yes
- Water view: Lake
- Waterfront features: Lake Front, Waterfront Elevation(10-15), Lake Bottom(Gravel, Hard, Reeds, Sand, Soft)
- Frontage length: Water Frontage: 439
Lot
- Size: 1.43 Acres
- Dimensions: 439 x 328 x 50 x 310
- Features: Accessible Shoreline, Island/Peninsula, Tree Coverage - Medium
Details
- Additional structures: Garage(s)
- Foundation area: 1770
- Parcel number: 450418000
- Zoning description: Residential-Single Family
Construction
Type & style
- Home type: SingleFamily
- Property subtype: Single Family
Materials
- Frame
- Foundation: Wood
- Roof: Asphalt
Condition
- New construction: No
- Year built: 1993
Utilities & green energy
- Electric: Circuit Breakers
- Gas: Propane
- Sewer: Private Sewer
- Water: Drilled, Private, Well
Community & HOA
Community
- Subdivision: Paulins Paradise 2nd Add
HOA
- Has HOA: No
Location
- Region: Alexandria
Financial & listing details
- Price per square foot: $263/sqft
- Tax assessed value: $691,300
- Annual tax amount: $5,444
- Date on market: 5/19/2026
Estimated market value
$875,100
$831,000 - $919,000
$3,152/mo
Price history
| Date | Event | Price |
|---|---|---|
| 6/15/2026 | Price change | $899,900-2.7%$263/sqft |
Source: | ||
| 5/30/2026 | Price change | $925,000-4.5%$270/sqft |
Source: | ||
| 5/19/2026 | Listed for sale | $969,000$283/sqft |
Source: | ||
Public tax history
| Year | Property taxes | Tax assessment |
|---|---|---|
| 2025 | $5,402 -2.3% | $691,300 +4% |
| 2024 | $5,530 -1.3% | $665,000 +4.2% |
| 2023 | $5,602 +4.8% | $638,000 +8.3% |
| 2022 | $5,344 +3.8% | $588,900 +14% |
| 2021 | $5,150 -0.2% | $516,400 +7.4% |
| 2020 | $5,158 +5.7% | $480,600 +1.6% |
| 2019 | $4,880 -1.8% | $472,900 +2% |
| 2018 | $4,968 +8.9% | $463,800 +0.5% |
| 2017 | $4,560 -3.1% | $461,600 +4.6% |
| 2016 | $4,706 -0.8% | $441,350 |
| 2015 | $4,742 | -- |
| 2014 | -- | $438,300 |
| 2013 | -- | -- |
| 2012 | -- | -- |
| 2011 | $4,908 -2.6% | -- |
| 2010 | $5,041 | -- |
Find assessor info on the county website
Monthly payment
Est. payment$--/mo
Payment breakdown
Explore the cost of this home by adjusting the details. Changes won't be saved.All calculations are estimates and provided by Zillow, Inc. for informational purposes only. Actual amounts may vary.
HOA fees may include property taxes on listings classified as Co-Ops. Contact the listing agent and/or owner for fee details.
Mortgage interest rates are dependent on a number of factors, including credit score, down payment, and repayment length. Interest rate data provided by Zillow Group Marketplace, Inc. as of 1/1/1970 from various mortgage lenders with which we have lead or other similar arrangements; the Estimated Payment is an average of those rates.
See how much you could borrow to make a competitive offer.
Climate risks
Neighborhood: 56308
Nearby schools
GreatSchools rating
- 8/10Lincoln Elementary SchoolGrades: K-5Distance: 6.2 mi
- 6/10Discovery Junior High SchoolGrades: 6-8Distance: 8 mi
- 8/10Alexandria Area High SchoolGrades: 9-12Distance: 7.7 mi
A local agent can set up tours, give advice and negotiate with sellers.
A local lender can help you make sure your offer is ready when you are.
- Minnesota
- Douglas County
- Alexandria
- 56308
- 1850 Petes Point Ln SW