What’s better than lake life? Lake life with privacy. Come tour this well crafted home tucked in the woods offering ultimate privacy and a gradual to level lakeside yard. This home is captivating, with 9 foot ceilings, big airy windows, real wood floors and timeless craftsmanship that brings it all together. Walls of windows to the lakeside, ornate built-ins, stone fireplace, and an owners on-suite are just a few of the many “must haves” this home offers. Main floor laundry, zero transition from the garage to the house, and a chef's kitchen. The basement boasts of 9 foot ceilings, full wet bar, walkout, lake-side patio, and three more bedrooms, keeping all the kids or guests entertained with ample indoor/outdoor living space. The outdoors features a lush barrier of trees for privacy, shade and seclusion, a cleared opening in the backyard for games and sweet hangout spot. Level transition to the shoreline that features a hard bottom and great swimming. Need more? The detached garage doubles as a boat house, guest corridors with a bathroom, overflow area and great storage. Looking to have turnkey lake living? Look no further. Come enjoy some of the best shoreline on Lobster Lake.
Pending
$850,000
1728 Golden Dr SW, Alexandria, MN 56308
4beds
2,912sqft
:
Get pre-qualified$5,417/mo
Single Family
Built in 2003
1.14 Acres Lot
$848,400 Zestimate®
$292/sqft
$-- HOA
What's special
Stone fireplaceReal wood floorsBig airy windowsTimeless craftsmanshipOwners on-suiteOrnate built-insMain floor laundry
- 29 days |
- 1,345 |
- 52 |
Likely to sell faster than
Zillow last checked:
Listing updated:
Listed by:
Joanna Hvezda 320-266-6053,
Real Estate by Jo, LLC,
Casey Olson 307-371-7176
Source: NorthstarMLS as distributed by MLS GRID,MLS#: 7096181
Facts & features
Interior
Bedrooms & bathrooms
- Bedrooms: 4
- Bathrooms: 4
- Full bathrooms: 1
- 3/4 bathrooms: 2
- 1/2 bathrooms: 1
Bedroom
- Level: Main
- Area: 247.5 Square Feet
- Dimensions: 16.5x15
Bedroom 2
- Level: Lower
- Area: 118.75 Square Feet
- Dimensions: 12.5x9.5
Bedroom 3
- Level: Lower
- Area: 147.25 Square Feet
- Dimensions: 15.5x9.5
Bedroom 4
- Level: Lower
- Area: 181.25 Square Feet
- Dimensions: 12.5x14.5
Primary bathroom
- Level: Main
- Area: 63 Square Feet
- Dimensions: 9x7
Primary bathroom
- Level: Main
- Area: 31.5 Square Feet
- Dimensions: 9x3.5
Bathroom
- Level: Main
- Area: 22.5 Square Feet
- Dimensions: 3x7.5
Bathroom
- Level: Lower
- Area: 80 Square Feet
- Dimensions: 8x10
Dining room
- Level: Main
- Area: 126 Square Feet
- Dimensions: 10.5x12
Family room
- Level: Lower
- Area: 391 Square Feet
- Dimensions: 23x17
Foyer
- Level: Main
- Area: 88 Square Feet
- Dimensions: 8x11
Kitchen
- Level: Main
- Area: 160 Square Feet
- Dimensions: 16x10
Laundry
- Level: Main
- Area: 126 Square Feet
- Dimensions: 18x7
Living room
- Level: Main
- Area: 280.5 Square Feet
- Dimensions: 16.5x17
Storage
- Level: Lower
- Area: 168 Square Feet
- Dimensions: 24x7
Utility room
- Level: Lower
- Area: 264 Square Feet
- Dimensions: 24x11
Walk in closet
- Level: Main
- Area: 77 Square Feet
- Dimensions: 7x11
Heating
- Forced Air
Cooling
- Central Air
Appliances
- Included: Cooktop, Dishwasher, Dryer, Electric Water Heater, Microwave, Refrigerator, Stainless Steel Appliance(s), Wall Oven, Washer, Water Softener Owned
- Laundry: Electric Dryer Hookup, Laundry Room, Main Level, Sink, Washer Hookup
Features
- Basement: Daylight,Egress Window(s),Finished,Full,Storage Space,Sump Basket,Sump Pump,Walk-Out Access
- Number of fireplaces: 2
- Fireplace features: Family Room, Masonry, Gas, Insert, Stone
Interior area
- Total structure area: 2,912
- Total interior livable area: 2,912 sqft
- Finished area above ground: 1,468
- Finished area below ground: 1,444
Property
Parking
- Total spaces: 4
- Parking features: Attached, Detached Garage, Asphalt, Garage, Garage Door Opener, Insulated Garage, Multiple Garages, Paved Lot
- Attached garage spaces: 4
- Has uncovered spaces: Yes
Accessibility
- Accessibility features: None
Features
- Levels: One
- Stories: 1
- Patio & porch: Covered, Deck, Front Porch, Patio
- Has view: Yes
- View description: Lake, South, West
- Has water view: Yes
- Water view: Lake
- Waterfront features: Lake Front, Waterfront Elevation(10-15), Lake Bottom(Gravel, Hard)
- Frontage length: Water Frontage: 160
Lot
- Size: 1.14 Acres
- Dimensions: 160 x 284 x 197 x 268
- Features: Accessible Shoreline, Tree Coverage - Heavy
Details
- Additional structures: Garage(s)
- Foundation area: 1444
- Parcel number: 450381000
- Zoning description: Residential-Single Family
- Other equipment: Fuel Tank - Rented
Construction
Type & style
- Home type: SingleFamily
- Property subtype: Single Family
Materials
- Concrete, Frame
- Roof: Age 8 Years or Less,Asphalt
Condition
- New construction: Yes
- Year built: 2003
Utilities & green energy
- Electric: Circuit Breakers
- Gas: Propane
- Sewer: Private Sewer
- Water: Drilled, Private, Well
Community & HOA
Community
- Subdivision: Paulins Paradise 1st Add
HOA
- Has HOA: No
Location
- Region: Alexandria
Financial & listing details
- Price per square foot: $292/sqft
- Tax assessed value: $681,000
- Annual tax amount: $5,416
- Date on market: 6/24/2026
- Cumulative days on market: 30 days
Estimated market value
$848,400
$806,000 - $891,000
$3,159/mo
Price history
| Date | Event | Price |
|---|---|---|
| 7/4/2026 | Pending sale | $850,000$292/sqft |
Source:  NorthstarMLS as distributed by MLS GRID #7096181 Report a problem NorthstarMLS as distributed by MLS GRID #7096181 Report a problem | ||
| 6/24/2026 | Listed for sale | $850,000$292/sqft |
Source: NorthstarMLS as distributed by MLS GRID #7096181 Report a problem | ||
Public tax history
| Year | Property taxes | Tax assessment |
|---|---|---|
| 2025 | $5,424 -2.8% | $681,000 +4.1% |
| 2024 | $5,580 +2.7% | $654,400 +4.5% |
| 2023 | $5,434 +1.3% | $626,400 +9.2% |
| 2022 | $5,364 +4.6% | $573,600 +10.8% |
| 2021 | $5,130 +0.1% | $517,900 +8.2% |
| 2020 | $5,124 +6.4% | $478,700 +1.9% |
| 2019 | $4,816 +5.8% | $469,800 +2.6% |
| 2018 | $4,550 +9.6% | $457,700 +8.4% |
| 2017 | $4,152 -2.8% | $422,400 +5.2% |
| 2016 | $4,272 -0.7% | $401,580 |
| 2015 | $4,302 | -- |
| 2014 | -- | $398,400 |
| 2013 | -- | -- |
| 2012 | -- | -- |
| 2011 | $4,280 -0.9% | -- |
| 2010 | $4,320 | -- |
Find assessor info on the county website
Monthly payment
Est. payment
Payment breakdown
Explore the cost of this home by adjusting the details. Changes won't be saved.Climate risks
Neighborhood: 56308
Nearby schools
GreatSchools rating
- 8/10Lincoln Elementary SchoolGrades: K-5Distance: 6.3 mi
- 6/10Discovery Junior High SchoolGrades: 6-8Distance: 8 mi
- 8/10Alexandria Area High SchoolGrades: 9-12Distance: 7.8 mi
- $702,700-- bd-- ba1.4k sqft1826 Petes Point Ln SW, Alexandria, MN 56308Off Market
- $735,0003 bd3 ba3.1k sqft1634 Golden Dr SW, Alexandria, MN 56308Sold

- $467,500-- bd-- ba1.5k sqft1747 Golden Dr SW, Alexandria, MN 56308Off Market
- $518,0002 bd1 ba1k sqft1834 Petes Point Ln Sw, Alexandria, MN 56308For Sale
- $355,0004 bd3 ba2.7k sqft1833 Petes Point Ln SW, Alexandria, MN 56308Sold
- $---- bd-- ba-- sqft1846 Petes Point Ln SW, Alexandria, MN 56308Off Market
- $843,500-- bd-- ba-- sqft1848 Petes Point Ln SW, Alexandria, MN 56308Off Market
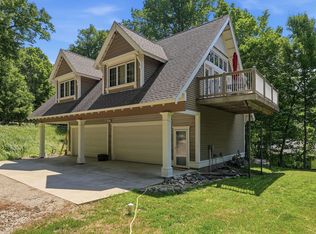
- $899,9004 bd3 ba3.4k sqft1850 Petes Point Ln SW, Alexandria, MN 56308For Sale
A local agent can set up tours, give advice and negotiate with sellers.
A local lender can help you make sure your offer is ready when you are.
Similar homes
- $899,9004 bd3 ba3.4k sqft1850 Petes Point Ln SW, Alexandria, MN 56308For Sale

 MLS ID #7073206, Joanna Hvezda, Real Estate by Jo, LLC. NorthstarMLS as distributed by MLS GRID
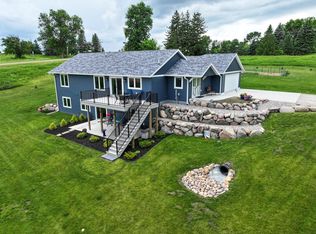
 - $779,9005 bd3 ba3.2k sqft1402 Brophy Park Rd NW, Alexandria, MN 56308For Sale
 MLS ID #7092059, Kelly Sander, Counselor Realty Inc of Alex. NorthstarMLS as distributed by MLS GRID
 - $949,0004 bd4 ba3.2k sqft3191 Crestwood Dr NE, Alexandria, MN 56308For Sale
 MLS ID #6790426, Mandy Rudy, Edina Realty, Inc.. NorthstarMLS as distributed by MLS GRID
 - $889,0003 bd3 ba4.3k sqft4424 Donway Dr NE, Alexandria, MN 56308For Sale
 MLS ID #7075439, Rychel Larson, Realty ONE Group Choice. NorthstarMLS as distributed by MLS GRID
 - $774,9004 bd3 ba3.3k sqft1007 Van Dyke Rd NW, Alexandria, MN 56308For SaleMLS ID #7067903, Sarah J Klimek, Counselor Realty Inc of Alex. NorthstarMLS as distributed by MLS GRID
- $440,0004 bd3 ba2.4k sqft2485 Reeds Villa Ln SW, Alexandria, MN 56308For SaleMLS ID #7106101, Sandra K Jackson, Counselor Realty Inc of Alex. NorthstarMLS as distributed by MLS GRID
- $749,0005 bd4 ba4k sqft4680 Cottontail Ln NW, Alexandria, MN 56308For SaleMLS ID #7054127, Sarah J Klimek, Counselor Realty Inc of Alex. NorthstarMLS as distributed by MLS GRID
- $499,0005 bd3 ba2.1k sqft8509 State Highway 114 SW, Alexandria, MN 56308For SaleMLS ID #7098162, Jeffrey M Reed, Counselor Realty Inc of Alex. NorthstarMLS as distributed by MLS GRID
- $625,0004 bd3 ba2.4k sqft2361 Highland Trl SW, Alexandria, MN 56308For SaleMLS ID #6825081, Stuart Wood, Edina Realty, Inc.. NorthstarMLS as distributed by MLS GRID
- $725,0003 bd3 ba3.2k sqft1966 Liberty Rd NE, Alexandria, MN 56308For SaleMLS ID #7053353, Joanna Hvezda, Real Estate by Jo, LLC. NorthstarMLS as distributed by MLS GRID
- $634,9005 bd4 ba2.9k sqft1608 E Lake Jessie Rd SE, Alexandria, MN 56308For SaleMLS ID #7066876, G.G. Thang, Kvale Real Estate. NorthstarMLS as distributed by MLS GRID
- $659,0004 bd4 ba3.5k sqft2441 Highland Trl SW, Alexandria, MN 56308For SaleMLS ID #7088934, Erin N. Olson, Coldwell Banker Crown Realtors. NorthstarMLS as distributed by MLS GRID
- $950,0003 bd4 ba4.1k sqft4107 S Ida View Ct NW, Alexandria, MN 56308For SaleMLS ID #7086379, Shelly Karnis, Counselor Realty Inc of Alex. NorthstarMLS as distributed by MLS GRID
- $749,9004 bd3 ba4k sqft1599 Donway Ct NE, Alexandria, MN 56308For SaleMLS ID #6823300, Kim Kettler, Realty ONE Group Choice. NorthstarMLS as distributed by MLS GRID
- $649,9004 bd4 ba2.6k sqft814 Curt Felt Dr, Alexandria, MN 56308For SaleMLS ID #7098960, Kelly Sander, Counselor Realty Inc of Alex. NorthstarMLS as distributed by MLS GRID
- $719,0005 bd3 ba3.4k sqft5201 Colonial Ct NE, Alexandria, MN 56308For SaleMLS ID #7049335, Rychel Larson, Realty ONE Group Choice. NorthstarMLS as distributed by MLS GRID
- $800,0005 bd4 ba3.8k sqft3307 Island Dr NE, Alexandria, MN 56308For SaleMLS ID #6819834, Nicole Doering, Edina Realty, Inc.. NorthstarMLS as distributed by MLS GRID
- $599,0004 bd3 ba2.5k sqft8051 Big Chip Trl NW, Garfield, MN 56332For SaleMLS ID #7112903, Julie L Rambow, Randy Fischer Real Estate, Inc. NorthstarMLS as distributed by MLS GRID
- $819,0003 bd2 ba2.5k sqft16984 County Road 96 SW, Kensington, MN 56343For SaleMLS ID #7082706, Justin Habel, Counselor Realty Inc of Alex. NorthstarMLS as distributed by MLS GRID
- $674,9903 bd2 ba2.9k sqft2855 Doe Run Ln SW, Farwell, MN 56327For SaleMLS ID #7100546, Megan Hylla, Kanati Real Estate. NorthstarMLS as distributed by MLS GRID
