Experience the Up North lifestyle without the Up North drive. Set on over 1 acre with an impressive 258 feet of shoreline on Freeborn Lake, this private wooded retreat offers the perfect blend of seclusion, recreation, and convenience just minutes from Kensington, Alexandria, Andes Tower Hills (downhill snow skiing), snowmobile trails, and countless outdoor activities. Freeborn Lake is known for excellent fishing, boating, kayaking, and year-round enjoyment. With the room to comfortably accommodate family and friends, this property offers outstanding short-term rental potential for both summer and winter visitors. Nearly every major improvement has already been completed, including a new garage with guest house (comes fully furnished) & EV plug-in, new kitchen, new bathrooms, mechanical systems, irrigation, landscaping, freshly stained exterior, composite decking and more! Designed for gathering, the home features fireplaces on both the main and lower levels, a walkout basement, two main-level bedrooms, plus two additional (non-conforming) bedrooms downstairs. The furnished guest house provides exceptional flexibility with a living room, bedroom (5th bedroom), and space roughed in for a third bathroom, ideal for guests, extended family, or added privacy. The dock and lift are included, most furnishings are negotiable, and everything is ready for immediate enjoyment. Privacy, extensive updates, 258 feet of lakeshore, and year-round recreation, it's all here.
Active
Price cut: $20K (8/20)
$799,000
16984 County Road 96 SW, Kensington, MN 56343
3beds
2,592sqft
Single Family
Built in 2001
1.14 Acres Lot
$779,600 Zestimate®
$308/sqft
$-- HOA
What's special
- 129 days
- 486
- 33
Zillow last checked:
Listing updated:
Listed by:
Justin Habel 320-808-4425,
Counselor Realty Inc of Alex
Source: NorthstarMLS as distributed by MLS GRID,MLS#: 7082706
Facts & features
Interior
Bedrooms & bathrooms
- Bedrooms: 3
- Bathrooms: 2
- 3/4 bathrooms: 2
Bedroom
- Level: Main
- Area: 168 Square Feet
- Dimensions: 14 x 12
Bedroom 2
- Level: Main
- Area: 132 Square Feet
- Dimensions: 11 x 12
Bedroom 3
- Area: 210 Square Feet
- Dimensions: 15 x 14
Other
- Level: Lower
- Area: 42 Square Feet
- Dimensions: 6 x 7
Dining room
- Level: Main
- Area: 72 Square Feet
- Dimensions: 6 x 12
Family room
- Level: Lower
- Area: 340 Square Feet
- Dimensions: 17 x 20
Foyer
- Level: Main
- Area: 32 Square Feet
- Dimensions: 8 x 4
Game room
- Level: Lower
- Area: 132 Square Feet
- Dimensions: 11 x 12
Kitchen
- Level: Main
- Area: 132 Square Feet
- Dimensions: 12 x 11
Laundry
- Level: Main
Living room
- Level: Main
- Area: 238 Square Feet
- Dimensions: 14 x 17
Living room
- Area: 285 Square Feet
- Dimensions: 19 x 15
Other
- Level: Lower
- Area: 121 Square Feet
- Dimensions: 11 x 11
Other
- Level: Lower
- Area: 121 Square Feet
- Dimensions: 11 x 11
Heating
- Ductless Mini-Split, Forced Air, Fireplace(s), Heat Pump
Cooling
- Central Air, Ductless Mini-Split
Appliances
- Included: Dishwasher, Dryer, Water Osmosis System, Microwave, Range, Refrigerator, Washer, Water Softener Owned
- Laundry: Laundry Closet, Main Level
Features
- Basement: Finished,Full,Walk-Out Access
- Number of fireplaces: 2
- Fireplace features: Family Room, Living Room, Wood Burning
Interior area
- Total structure area: 2,592
- Total interior livable area: 2,592 sqft
- Finished area above ground: 1,296
- Finished area below ground: 1,296
Video & virtual tour
Property
Parking
- Total spaces: 2
- Parking features: Detached Garage, Garage, Garage Door Opener
- Garage spaces: 2
- Has uncovered spaces: Yes
- Details: Garage Dimensions (32 x 24)
Accessibility
- Accessibility features: None
Features
- Levels: One
- Stories: 1
- Patio & porch: Composite Decking, Deck, Patio, Wrap Around
- On waterfront: Yes
- Waterfront features: Lake Front
- Frontage length: Water Frontage: 258
Lot
- Size: 1.14 Acres
Details
- Additional structures: Garage(s), Bunk House, Guest House
- Foundation area: 1296
- Parcel number: 180517150
- Zoning description: Shoreline,Residential-Single Family
Construction
Type & style
- Home type: SingleFamily
- Property subtype: Single Family
Materials
- Frame
- Roof: Asphalt
Condition
- New construction: No
- Year built: 2001
Utilities & green energy
- Gas: Electric, Propane, Wood
- Sewer: Private Sewer
- Water: Private
Community & HOA
Community
- Subdivision: Hoffman Add
HOA
- Has HOA: No
Location
- Region: Kensington
Financial & listing details
- Price per square foot: $308/sqft
- Annual tax amount: $3,447
- Date on market: 6/15/2026
- Road surface type: Unimproved
Estimated market value
$779,600
$741,000 - $819,000
$2,403/mo
Price history
| Date | Event | Price |
|---|---|---|
| 8/20/2026 | Price change | $799,000-2.4%$308/sqft |
Source:  NorthstarMLS as distributed by MLS GRID #7082706 Report a problem NorthstarMLS as distributed by MLS GRID #7082706 Report a problem | ||
| 7/13/2026 | Price change | $819,000-3.5%$316/sqft |
Source: NorthstarMLS as distributed by MLS GRID #7082706 Report a problem | ||
| 6/22/2026 | Listed for sale | $849,000+123.4%$328/sqft |
Source: NorthstarMLS as distributed by MLS GRID #7082706 Report a problem | ||
| 9/29/2020 | Sold | $380,000+26.7%$147/sqft |
Source: NorthstarMLS as distributed by MLS GRID #5623181 Report a problem | ||
| 3/22/2013 | Sold | $300,000$116/sqft |
Source:  Lake Superior Area Realtors as distributed by MLS GRID #1985131 Report a problem Lake Superior Area Realtors as distributed by MLS GRID #1985131 Report a problem | ||
Public tax history
Tax history is unavailable.
Monthly payment
Est. payment
Payment breakdown
Explore the cost of this home by adjusting the details. Changes won't be saved.Climate risks
Neighborhood: 56343
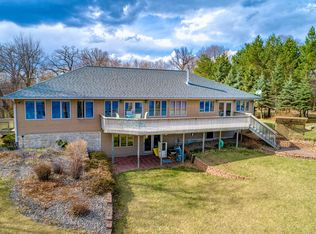
- $612,700-- bd-- ba1.7k sqft16990 County Road 96 SW, Kensington, MN 56343Off Market
- $548,400-- bd-- ba1.6k sqft16980 County Road 96 SW, Kensington, MN 56343Off Market
- $728,3003 bd2 ba3.9k sqft16998 County Road 96 SW, Kensington, MN 56343Off Market
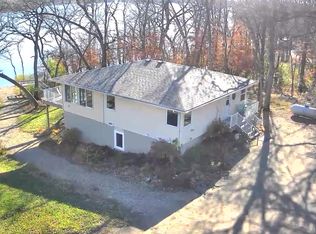
- $450,0004 bd2 ba2k sqft16588 Buttercup Ln SW, Kensington, MN 56343Sold
Similar homes
- $599,9994 bd3 ba2.9k sqft23569 County Road 99 SW, Kensington, MN 56343New Construction
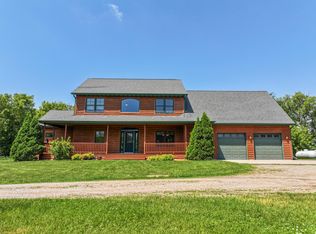
 MLS ID #7089117, Joanna Hvezda, Real Estate by Jo, LLC. NorthstarMLS as distributed by MLS GRID
 - $419,9003 bd2 ba2.3k sqft20161 County Road 99 SW, Kensington, MN 56343For Sale
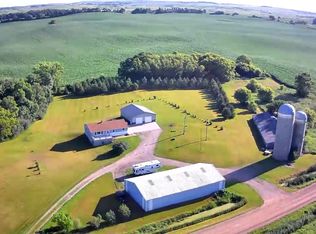 MLS ID #7104129, Kristine Telkamp, Counselor Realty Inc of Alex. NorthstarMLS as distributed by MLS GRID
 - $834,9003 bd4 ba2.3k sqft20132 Sunny View Dr, Glenwood, MN 56334For Sale
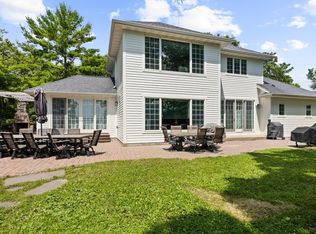 MLS ID #7108519, Carl R Kvale, Kvale Real Estate. NorthstarMLS as distributed by MLS GRID
 - $789,0003 bd3 ba2k sqft4625 Redbird Ln SE, Alexandria, MN 56308For Sale
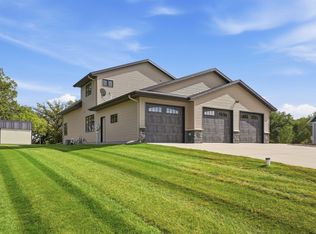 MLS ID #7133004, Justin Habel, Counselor Realty Inc of Alex. NorthstarMLS as distributed by MLS GRID
 - $779,0005 bd2 ba2.8k sqft5123 Green Meadow Rd SE, Osakis, MN 56360For SaleMLS ID #7059344, Julie L Rambow, Randy Fischer Real Estate, Inc. NorthstarMLS as distributed by MLS GRID
- $725,0003 bd3 ba3.2k sqft1966 Liberty Rd NE, Alexandria, MN 56308For SaleMLS ID #7053353, Joanna Hvezda, Real Estate by Jo, LLC. NorthstarMLS as distributed by MLS GRID
- $649,5003 bd2 ba1.7k sqft13174 Maple Island Dr SE, Glenwood, MN 56334For SaleMLS ID #7156660, Saige Haecherl, Central MN Realty LLC. NorthstarMLS as distributed by MLS GRID
- $669,9003 bd3 ba3.3k sqft8590 Sara Rd NW, Brandon, MN 56315For SaleMLS ID #7108998, Carl R Kvale, Kvale Real Estate. NorthstarMLS as distributed by MLS GRID
- $419,9004 bd3 ba2.8k sqft5149 W Mill Lake Rd SW, Farwell, MN 56327For SaleMLS ID #7144797, Carl R Kvale, Kvale Real Estate. NorthstarMLS as distributed by MLS GRID
- $829,0005 bd3 ba3.5k sqft1198 Steger Rd NW, Alexandria, MN 56308For SaleMLS ID #7156006, Moe Mossa, Savvy Avenue, LLC. NorthstarMLS as distributed by MLS GRID
- $599,9003 bd2 ba2.6k sqft124 Bethesda St NW, Alexandria, MN 56308For SaleMLS ID #7079030, Christopher W Olson, RE/MAX Results. NorthstarMLS as distributed by MLS GRID
- $774,9004 bd3 ba3.3k sqft1007 Van Dyke Rd NW, Alexandria, MN 56308For SaleMLS ID #7067903, Sarah J Klimek, Counselor Realty Inc of Alex. NorthstarMLS as distributed by MLS GRID
- $599,0004 bd3 ba3k sqft7143 Sunset Strip NW, Alexandria, MN 56308For SaleMLS ID #7128227, Doug Holm, Realty Executives Alex Home Sales. NorthstarMLS as distributed by MLS GRID
- $598,5004 bd3 ba2.8k sqft3405 Pawnee Dr SE, Alexandria, MN 56308For SaleMLS ID #7119451, Justin Habel, Counselor Realty Inc of Alex. NorthstarMLS as distributed by MLS GRID
- $419,0004 bd2 ba2.1k sqft1576 W Latoka Dr SW, Alexandria, MN 56308For SaleMLS ID #7138825, Heidi Schroeder, Counselor Realty Inc of Alex. NorthstarMLS as distributed by MLS GRID
- $933,0004 bd4 ba2.7k sqft5900 Remington Rd SE, Alexandria, MN 56308For SaleMLS ID #7144911, Ally Wulfekuhle, Mississippi Valley Real Estate. NorthstarMLS as distributed by MLS GRID
- $595,0004 bd3 ba2.4k sqft2361 Highland Trl SW, Alexandria, MN 56308For SaleMLS ID #6825081, Stuart Wood, Edina Realty, Inc.. NorthstarMLS as distributed by MLS GRID
- $459,0005 bd3 ba2.1k sqft8509 State Highway 114 SW, Alexandria, MN 56308For SaleMLS ID #7098162, Jeffrey M Reed, Counselor Realty Inc of Alex. NorthstarMLS as distributed by MLS GRID
- $609,9005 bd4 ba3.1k sqft3203 Sundance Cir NW, Alexandria, MN 56308For SaleMLS ID #7133036, Carl R Kvale, Kvale Real Estate. NorthstarMLS as distributed by MLS GRID
- $635,0003 bd2 ba2.2k sqft3235 Lake Andrew Rd SW, Alexandria, MN 56308For SaleMLS ID #7139973, Chuck Carstensen, RE/MAX Results. NorthstarMLS as distributed by MLS GRID
