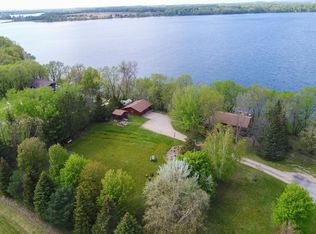
Sprawling rambler on Big Chippewa Lake! Take in lake life with this unique property boasting over an acre and 148' of lake shore on one of the areas finest lakes. Locally known as "Big Chip" the waters here are crystal clear and the fish plentiful! This home offers over 3300 sq feet of living with numerous updates throughout, most recently brand new siding and new roofing. A home designed for entertaining, the kitchen has open flow to the dining and vaulted and beamed living room, and there is a great sunroom that could function as a spacious dining, 4-season porch, or an awesome home office space, equipped with french doors for privacy. Take a stroll down the long lakeside hallway which leads to perhaps the coolest room in the home, the rec room! Fitted with a bar, and stone fireplace, it is perfect for a pool table or comfy seating for all. It truly feels like an escape from the ordinary! The lower level offers yet another comfy space with the family room and its gas stove to curl up and read a good book or watch a movie. Looking for storage? You will love the massive storage space in the lower level as well as plentiful closets throughout the home. Need a 4th bedroom? Add an egress window to the spare room downstairs. Take the stairs to the lake, or better yet, there is legal easement for walkable access to level lakeshore where you will enjoying swimming, a bonfire, or hopping on the boat for a cruise or some fishing. Lakeside shed is included for the lake toys. There is so much to love here, minutes to the Central Lakes Trail and Burr Vineyards, snowmobile trails for winter fun, and oh so close to I94 and 20 minutes to Alex. This is a must see!
Active
Price cut: $20K (8/13)
$679,900
8590 Sara Rd NW, Brandon, MN 56315
3beds
3,334sqft
Single Family
Built in 1980
1.08 Acres Lot
$-- Zestimate®
$204/sqft
$-- HOA
What's special
Brand new sidingLong lakeside hallwaySprawling ramblerNew roofingNumerous updates throughout
- 70 days
- 542
- 24
Zillow last checked:
Listing updated:
Listed by:
Carl R Kvale 320-219-7678,
Kvale Real Estate,
Tonia Kvale 320-815-5501
Source: NorthstarMLS as distributed by MLS GRID,MLS#: 7108998
Facts & features
Interior
Bedrooms & bathrooms
- Bedrooms: 3
- Bathrooms: 3
- Full bathrooms: 1
- 3/4 bathrooms: 1
- 1/2 bathrooms: 1
Bedroom
- Level: Main
- Area: 160.6 Square Feet
- Dimensions: 14.6x11
Bedroom 2
- Level: Main
- Area: 137.8 Square Feet
- Dimensions: 10.6x13
Bedroom 3
- Level: Lower
- Area: 171.36 Square Feet
- Dimensions: 12.6x13.6
Bathroom
- Level: Main
- Area: 74.2 Square Feet
- Dimensions: 7x10.6
Bathroom
- Level: Main
Bathroom
- Level: Lower
- Area: 35 Square Feet
- Dimensions: 5x7
Bonus room
- Level: Lower
- Area: 156 Square Feet
- Dimensions: 12x13
Dining room
- Level: Main
Family room
- Level: Lower
- Area: 272 Square Feet
- Dimensions: 16x17
Kitchen
- Level: Main
- Area: 293.76 Square Feet
- Dimensions: 13.6x21.6
Laundry
- Level: Main
- Area: 48 Square Feet
- Dimensions: 6x8
Living room
- Level: Main
- Area: 272 Square Feet
- Dimensions: 13.6x20
Recreation room
- Level: Main
- Area: 575 Square Feet
- Dimensions: 23x25
Storage
- Level: Lower
- Area: 293.8 Square Feet
- Dimensions: 13x22.6
Sun room
- Level: Main
- Area: 176.8 Square Feet
- Dimensions: 13x13.6
Heating
- Ductless Mini-Split, Fireplace(s), Radiant
Cooling
- Ductless Mini-Split
Features
- Basement: Block,Finished,Partial
- Number of fireplaces: 3
- Fireplace features: Amusement Room, Family Room, Gas, Living Room, Stone, Wood Burning
Interior area
- Total structure area: 3,620
- Total interior livable area: 3,334 sqft
- Finished area above ground: 2,280
- Finished area below ground: 1,054
Property
Parking
- Total spaces: 3
- Parking features: Attached, Garage
- Attached garage spaces: 3
- Details: Garage Dimensions (32x38)
Accessibility
- Accessibility features: None
Features
- Levels: One
- Stories: 1
- Has view: Yes
- View description: Lake, North, Panoramic
- Has water view: Yes
- Water view: Lake
- Waterfront features: Lake Front, Waterfront Elevation(26-40), Lake Bottom(Hard)
- Frontage length: Water Frontage: 148
Lot
- Size: 1.08 Acres
- Dimensions: 151 x 328 x 148 x 309
Details
- Foundation area: 2280
- Additional parcels included: 090311040
- Parcel number: 090316000
- Zoning description: Residential-Single Family
Construction
Type & style
- Home type: SingleFamily
- Property subtype: Single Family
Materials
- Frame
- Roof: Architectural Shingle
Condition
- New construction: No
- Year built: 1980
Utilities & green energy
- Electric: Circuit Breakers, 200+ Amp Service
- Gas: Propane
- Sewer: Private Sewer
- Water: Well
Community & HOA
Community
- Subdivision: Chippewa Shores
HOA
- Has HOA: No
Location
- Region: Brandon
Financial & listing details
- Price per square foot: $204/sqft
- Tax assessed value: $557,500
- Annual tax amount: $4,996
- Date on market: 7/16/2026
Estimated market value
Not available
Estimated sales range
Not available
Not available
Price history
| Date | Event | Price |
|---|---|---|
| 8/13/2026 | Price change | $679,900-2.9%$204/sqft |
Source:  NorthstarMLS as distributed by MLS GRID #7108998 Report a problem NorthstarMLS as distributed by MLS GRID #7108998 Report a problem | ||
| 7/29/2026 | Price change | $699,900-4.1%$210/sqft |
Source: NorthstarMLS as distributed by MLS GRID #7108998 Report a problem | ||
| 7/16/2026 | Listed for sale | $729,900+82.5%$219/sqft |
Source: NorthstarMLS as distributed by MLS GRID #7108998 Report a problem | ||
| 10/24/2007 | Sold | $400,000-4.8%$120/sqft |
Source:  Lake Superior Area Realtors as distributed by MLS GRID #1910621 Report a problem Lake Superior Area Realtors as distributed by MLS GRID #1910621 Report a problem | ||
| 9/11/2006 | Sold | $420,000+17.6%$126/sqft |
Source: Public Record Report a problem | ||
| 3/6/2006 | Sold | $357,000$107/sqft |
Source: Public Record Report a problem | ||
Public tax history
| Year | Property taxes | Tax assessment |
|---|---|---|
| 2025 | $5,030 +2.4% | $557,500 -0.6% |
| 2024 | $4,910 +2.5% | $561,100 +10.3% |
| 2023 | $4,788 +4% | $508,700 +8.2% |
| 2022 | $4,606 -0.5% | $470,200 +13.6% |
| 2021 | $4,630 +0.7% | $413,800 +2% |
| 2020 | $4,600 +13.2% | $405,600 +1.4% |
| 2019 | $4,062 +6.1% | $400,000 +6.1% |
| 2018 | $3,830 +1.9% | $377,000 +6% |
| 2017 | $3,760 +28.9% | $355,800 +4.7% |
| 2016 | $2,918 -0.8% | $339,888 |
| 2015 | $2,942 | -- |
| 2014 | -- | $330,600 |
| 2013 | -- | -- |
| 2012 | -- | -- |
| 2011 | $3,720 -0.5% | -- |
| 2010 | $3,740 | -- |
Find assessor info on the county website
Monthly payment
Est. payment
Payment breakdown
Explore the cost of this home by adjusting the details. Changes won't be saved.Climate risks
Neighborhood: 56315
Similar homes
- $450,0003 bd3 ba1.7k sqft12923 Tanglewood Rd NW, Brandon, MN 56315For Sale

 MLS ID #7130991, Donald Rubner, Northstar Lakes Realty. NorthstarMLS as distributed by MLS GRID
 - $599,0004 bd3 ba3k sqft7143 Sunset Strip NW, Alexandria, MN 56308For Sale
 MLS ID #7128227, Doug Holm, Realty Executives Alex Home Sales. NorthstarMLS as distributed by MLS GRID
 - $699,9005 bd4 ba4k sqft4680 Cottontail Ln NW, Alexandria, MN 56308For Sale
 MLS ID #7054127, Sarah J Klimek, Counselor Realty Inc of Alex. NorthstarMLS as distributed by MLS GRID
 - $648,5004 bd3 ba2.8k sqft3405 Pawnee Dr SE, Alexandria, MN 56308For Sale
 MLS ID #7119451, Justin Habel, Counselor Realty Inc of Alex. NorthstarMLS as distributed by MLS GRID
 - $629,9005 bd4 ba3.1k sqft3203 Sundance Cir NW, Alexandria, MN 56308For SaleMLS ID #7133036, Carl R Kvale, Kvale Real Estate. NorthstarMLS as distributed by MLS GRID
- $619,5005 bd3 ba3.8k sqft620 Anderson Way, Alexandria, MN 56308For SaleMLS ID #7148159, Stuart Wood, Edina Realty, Inc.. NorthstarMLS as distributed by MLS GRID
- $574,9004 bd3 ba2.5k sqft8051 Big Chip Trl NW, Garfield, MN 56332For SaleMLS ID #7112903, Julie L Rambow, Randy Fischer Real Estate, Inc. NorthstarMLS as distributed by MLS GRID
- $725,0003 bd3 ba3.2k sqft1966 Liberty Rd NE, Alexandria, MN 56308For SaleMLS ID #7053353, Joanna Hvezda, Real Estate by Jo, LLC. NorthstarMLS as distributed by MLS GRID
- $699,9005 bd3 ba3.4k sqft3123 Crestwood Dr NE, Alexandria, MN 56308For SaleMLS ID #7114066, Stuart Wood, Edina Realty, Inc.. NorthstarMLS as distributed by MLS GRID
- $635,0003 bd2 ba2.2k sqft3235 Lake Andrew Rd SW, Alexandria, MN 56308For SaleMLS ID #7139973, Chuck Carstensen, RE/MAX Results. NorthstarMLS as distributed by MLS GRID
- $614,9003 bd2 ba2.6k sqft124 Bethesda St NW, Alexandria, MN 56308For SaleMLS ID #7079030, Christopher W Olson, RE/MAX Results. NorthstarMLS as distributed by MLS GRID
- $499,0004 bd2 ba2.8k sqft691 Brophy Shores Rd NW, Alexandria, MN 56308For SaleMLS ID #7139077, John Vogeler, Counselor Realty Inc of Alex. NorthstarMLS as distributed by MLS GRID
- $682,5003 bd4 ba2.9k sqft23877 County Road 21, Elbow Lake, MN 56531For SaleMLS ID #7074159, Timothy McCarte, Weichert, Realtors - Paulson Land Co. NorthstarMLS as distributed by MLS GRID
- $349,0003 bd1 ba1.7k sqft6788 39th Ave NW, Garfield, MN 56332For SaleMLS ID #7146645, Marsha Haugen, Counselor Realty Inc of Alex. NorthstarMLS as distributed by MLS GRID
- $649,5003 bd2 ba1.7k sqft13174 Maple Island Dr SE, Glenwood, MN 56334For SaleMLS ID #7117035, Saige Haecherl, Central MN Realty LLC. NorthstarMLS as distributed by MLS GRID
- $719,0005 bd3 ba3.4k sqft5201 Colonial Ct NE, Alexandria, MN 56308For SaleMLS ID #7049335, Rychel Larson, Realty ONE Group Choice. NorthstarMLS as distributed by MLS GRID
- $649,9005 bd4 ba4.5k sqft2089 Whispering Oaks Dr NE, Alexandria, MN 56308For SaleMLS ID #7117081, Sarah J Klimek, Counselor Realty Inc of Alex. NorthstarMLS as distributed by MLS GRID
- $895,0003 bd4 ba4.1k sqft4107 S Ida View Ct NW, Alexandria, MN 56308For SaleMLS ID #7086379, Shelly Karnis, Counselor Realty Inc of Alex. NorthstarMLS as distributed by MLS GRID
- $799,0003 bd3 ba2.2k sqft4212 S Ida View Ct NW, Alexandria, MN 56308For SaleMLS ID #7121055, Thomas Wegner, Alex Brokers Realty, LLC. NorthstarMLS as distributed by MLS GRID
- $625,0001 bd2 ba2.7k sqft4800 39th Ave NE, Alexandria, MN 56308For SaleMLS ID #7102874, Stuart Wood, Edina Realty, Inc.. NorthstarMLS as distributed by MLS GRID
