Discover the perfect blend of privacy, comfort, and country living with this beautifully maintained 3-bedroom, 2-bath home on a scenic 1-acre lot surrounded by mature pine trees. Built in 2004, this rural property offers peaceful living while providing the space and amenities today's buyers are searching for. The open-concept kitchen, dining, and living area creates an inviting atmosphere for everyday living and entertaining. The kitchen features custom concrete countertops, stainless steel appliances, and excellent workspace, while the convenient main floor laundry and spacious primary suite with a private bath add everyday functionality. Step outside to the covered patio and enjoy a private backyard filled with mature trees, local wildlife, and the tranquility of country living. Whether you're enjoying your morning coffee or relaxing at the end of the day, this outdoor space is designed for peace and privacy. Car enthusiasts, hobbyists, and outdoor enthusiasts will appreciate the oversized detached double garage, built in 2012, featuring a workshop area and pellet stove for comfortable year-round use. Above the garage is a finished bonus room offering endless possibilities as a game room, entertainment space, home office, fitness area, or guest retreat. Complete with a pool table, sauna, and additional storage, this unique space adds exceptional versatility and value. If you're looking for a move-in ready country home with acreage, privacy, modern amenities, and outstanding garage and recreational space, this property is one you won't want to miss.
Active
$489,000
7570 Sandhill Ter NE, Carlos, MN 56319
3beds
2,160sqft
:
Get pre-qualified$3,084/mo
Single Family
Built in 2004
1 Acres Lot
$483,600 Zestimate®
$226/sqft
$-- HOA
What's special
Oversized detached double garageCovered patioAdditional storageExcellent workspaceStainless steel appliancesConvenient main floor laundryPool table
- 71 days |
- 686 |
- 39 |
Zillow last checked:
Listing updated:
Listed by:
Nichole Hagedon 701-371-0218,
Coldwell Banker Crown Realtors
Source: NorthstarMLS as distributed by MLS GRID,MLS#: 7075220
Facts & features
Interior
Bedrooms & bathrooms
- Bedrooms: 3
- Bathrooms: 2
- Full bathrooms: 2
Bathroom
- Description: Double Sink,Private Primary,Upper Level Full Bath,Primary Walk-Thru
Dining room
- Description: Kitchen/Dining Room
Heating
- Baseboard, Other
Cooling
- Wall Unit(s)
Appliances
- Included: Dishwasher, Dryer, Electric Water Heater, Exhaust Fan, Microwave, Range, Refrigerator, Stainless Steel Appliance(s), Washer
- Laundry: Electric Dryer Hookup, Laundry Room, Main Level, Sink, Washer Hookup
Features
- Basement: None
- Has fireplace: No
Interior area
- Total structure area: 2,160
- Total interior livable area: 2,160 sqft
- Finished area above ground: 2,160
- Finished area below ground: 0
Property
Parking
- Total spaces: 2
- Parking features: Detached Garage, Electric, Garage Door Opener, Heated Garage, Storage
- Garage spaces: 2
- Has uncovered spaces: Yes
- Details: Garage Dimensions (28x40)
Accessibility
- Accessibility features: None
Features
- Levels: Two
- Stories: 2
- Patio & porch: Covered, Patio
- Pool features: None
- Fencing: None
Lot
- Size: 1 Acres
- Dimensions: 180 x 240
- Features: Tree Coverage - Heavy
Details
- Foundation area: 1080
- Parcel number: 120763175
- Zoning description: Residential-Single Family
Construction
Type & style
- Home type: SingleFamily
- Property subtype: Single Family
Materials
- Frame
- Roof: Age Over 8 Years,Metal
Condition
- New construction: No
- Year built: 2004
Utilities & green energy
- Electric: Circuit Breakers, 200+ Amp Service, Power Company: Runestone Electric Association
- Gas: Electric, Pellet
- Sewer: City Sewer/Connected
- Water: Private, Well
Community & HOA
Community
- Subdivision: Lenz Estates 1st Add
HOA
- Has HOA: No
Location
- Region: Carlos
Financial & listing details
- Price per square foot: $226/sqft
- Tax assessed value: $473,400
- Annual tax amount: $5,728
- Date on market: 5/15/2026
- Road surface type: Paved
Estimated market value
$483,600
$459,000 - $508,000
$2,102/mo
Price history
| Date | Event | Price |
|---|---|---|
| 5/29/2026 | Listed for sale | $489,000+249.5%$226/sqft |
Source:  NorthstarMLS as distributed by MLS GRID #7075220 Report a problem NorthstarMLS as distributed by MLS GRID #7075220 Report a problem | ||
| 11/16/2011 | Listing removed | $139,900$65/sqft |
Source: CENTURY 21 First Realty #10-7155 Report a problem | ||
| 9/9/2011 | Price change | $139,900-4.8%$65/sqft |
Source: CENTURY 21 First Realty #10-7155 Report a problem | ||
| 7/8/2011 | Price change | $146,900-10.9%$68/sqft |
Source: First Realty #10-7155 Report a problem | ||
| 6/8/2011 | Listed for sale | $164,900+468.6%$76/sqft |
Source: First Realty #10-7155 Report a problem | ||
| 9/1/2003 | Sold | $29,000$13/sqft |
Source: Agent Provided Report a problem | ||
Public tax history
| Year | Property taxes | Tax assessment |
|---|---|---|
| 2025 | $3,238 +3.1% | $473,400 +2.5% |
| 2024 | $3,140 +1.5% | $461,700 +11.5% |
| 2023 | $3,094 +11.5% | $414,000 +9% |
| 2022 | $2,774 +5.9% | $379,900 +20.4% |
| 2021 | $2,620 +4.7% | $315,500 +12.2% |
| 2020 | $2,502 +5.1% | $281,200 +6.4% |
| 2019 | $2,380 +7.2% | $264,400 +3.9% |
| 2018 | $2,220 +7.9% | $254,400 +4.5% |
| 2017 | $2,058 -34% | $243,500 +6.8% |
| 2016 | $3,120 +2.4% | $228,047 |
| 2015 | $3,048 | -- |
| 2014 | -- | $218,500 |
| 2013 | -- | -- |
| 2012 | -- | -- |
| 2011 | $1,025 -0.8% | -- |
| 2010 | $1,033 | -- |
Find assessor info on the county website
Monthly payment
Est. payment
Payment breakdown
Explore the cost of this home by adjusting the details. Changes won't be saved.Climate risks
Neighborhood: 56319
Nearby schools
GreatSchools rating
- 7/10Carlos Elementary SchoolGrades: PK-5Distance: 2.7 mi
- 6/10Discovery Junior High SchoolGrades: 6-8Distance: 5.2 mi
- 8/10Alexandria Area High SchoolGrades: 9-12Distance: 8.3 mi
- $30,80034.74 AcresSandhill Ter NE, Carlos, MN 56319Off Market

- $187,7001 Acres7544 Sandhill Ter NE, Carlos, MN 56319Off Market
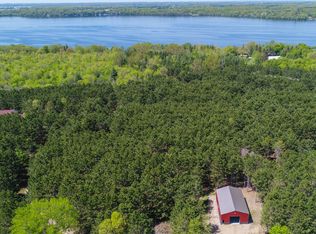
- $440,000-- bd-- ba1.3k sqft7707 Sandhill Ter NE, Carlos, MN 56319Off Market
- $--34.74 AcresSandhill Terrace Ne, Carlos, MN 56319Off Market
- $159,800-- bd-- ba-- sqft1922 Sandhill Ln NE, Carlos, MN 56319Off Market
- $1,046,800-- bd-- ba1.8k sqft7480 E Lake Carlos Dr NE, Carlos, MN 56319Off Market
- $76,700-- bd-- ba-- sqft1960 Sandhill Ln NE, Carlos, MN 56319Off Market
- $250,400-- bd-- ba936 sqft1864 Sandhill Ln NE, Carlos, MN 56319Off Market
A local agent can set up tours, give advice and negotiate with sellers.
A local lender can help you make sure your offer is ready when you are.
Similar homes
- $439,0004 bd2 ba2.1k sqft119 Mc Farlane St NW, Alexandria, MN 56308For Sale
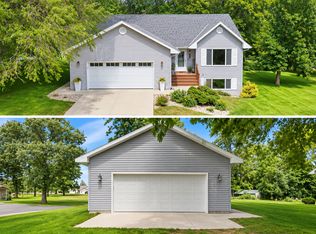
 MLS ID #7108266, Mandy Rudy, Edina Realty, Inc.. NorthstarMLS as distributed by MLS GRID
 - $479,9004 bd3 ba2.7k sqft1316 Armstrong Rd NW, Alexandria, MN 56308For Sale
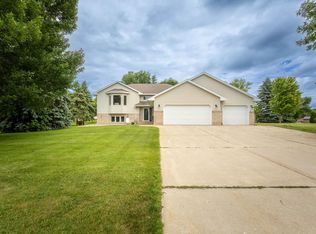 MLS ID #7096073, Bobbi Jo & Joey Crouse, Counselor Realty Inc of Alex. NorthstarMLS as distributed by MLS GRID
 - $599,0004 bd3 ba2.5k sqft8051 Big Chip Trl NW, Garfield, MN 56332For Sale
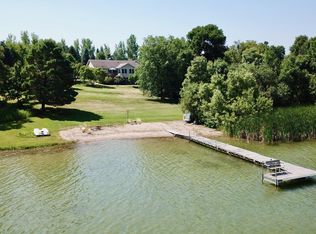 MLS ID #7112903, Julie L Rambow, Randy Fischer Real Estate, Inc. NorthstarMLS as distributed by MLS GRID
 - $349,9003 bd2 ba2.3k sqft8691 County Road 11 NE, Alexandria, MN 56308For Sale
 MLS ID #7097335, Jason VonBank, Coldwell Banker Crown Realtors. NorthstarMLS as distributed by MLS GRID
 - $614,9003 bd2 ba2.6k sqft124 Bethesda St NW, Alexandria, MN 56308For SaleMLS ID #7079030, Christopher W Olson, RE/MAX Results. NorthstarMLS as distributed by MLS GRID
- $499,9003 bd2 ba1.4k sqft616 E Lake Cowdry Rd NW, Alexandria, MN 56308For SaleMLS ID #6689599, Cory S. Oberg, Premier Real Estate Services. NorthstarMLS as distributed by MLS GRID
- $499,9004 bd3 ba3.2k sqft614 Dewberry Ln, Alexandria, MN 56308For SaleMLS ID #7081465, Rebecca Wesley, Kvale Real Estate. NorthstarMLS as distributed by MLS GRID
- $440,0004 bd3 ba2.4k sqft2485 Reeds Villa Ln SW, Alexandria, MN 56308For SaleMLS ID #7106101, Sandra K Jackson, Counselor Realty Inc of Alex. NorthstarMLS as distributed by MLS GRID
- $529,0003 bd2 ba2k sqft10876 Maple Springs Dr SE, Alexandria, MN 56308For SaleMLS ID #7097361, Nicole Doering, Edina Realty, Inc.. NorthstarMLS as distributed by MLS GRID
- $499,9003 bd3 ba1.7k sqft12923 Tanglewood Rd NW, Brandon, MN 56315For SaleMLS ID #6773872, Donald Rubner, Northstar Lakes Realty. NorthstarMLS as distributed by MLS GRID
- $495,0003 bd2 ba1.7k sqft21054 Eagle Dr, Osakis, MN 56360For SaleMLS ID #7086005, Scott Woods, Hinkle Realty. NorthstarMLS as distributed by MLS GRID
- $559,0004 bd2 ba2.2k sqft1474 E Lake Brophy Rd NW, Alexandria, MN 56308For SaleMLS ID #7061508, Heidi Schroeder, Counselor Realty Inc of Alex. NorthstarMLS as distributed by MLS GRID
- $585,0004 bd2 ba2.6k sqft11415 Abby Ln NW, Alexandria, MN 56308For SaleMLS ID #7073220, John Vogeler, Counselor Realty Inc of Alex. NorthstarMLS as distributed by MLS GRID
- $499,0005 bd3 ba2.1k sqft8509 State Highway 114 SW, Alexandria, MN 56308For SaleMLS ID #7098162, Jeffrey M Reed, Counselor Realty Inc of Alex. NorthstarMLS as distributed by MLS GRID
- $394,9004 bd3 ba2.2k sqft811 Roosevelt St, Alexandria, MN 56308For SaleMLS ID #7062386, Brian Flaten, Century 21 First Realty, Inc.. NorthstarMLS as distributed by MLS GRID
- $445,0003 bd2 ba1.5k sqft809 Van Dyke Rd, Alexandria, MN 56308For SaleMLS ID #7075796, Nicole Doering, Edina Realty, Inc.. NorthstarMLS as distributed by MLS GRID
- $469,0004 bd2 ba2.3k sqft1009 County Road 10 NE, Osakis, MN 56360For SaleMLS ID #7102057, Todd J Whiting, Century 21 First Realty, Inc.. NorthstarMLS as distributed by MLS GRID
- $331,9003 bd2 ba2.1k sqft1019 Ash St, Alexandria, MN 56308For SaleMLS ID #7113100, Doug Holm, Realty Executives Alex Home Sales. NorthstarMLS as distributed by MLS GRID
- $640,0004 bd3 ba2.4k sqft2370 Emerald Way NE, Alexandria, MN 56308New ConstructionMLS ID #7101078, Jonathan P Minerick, homecoin.com. NorthstarMLS as distributed by MLS GRID
- $409,9004 bd2 ba2.9k sqft10588 Chippewa Hts NW, Brandon, MN 56315For SaleMLS ID #7085864, Sandra K Jackson, Counselor Realty Inc of Alex. NorthstarMLS as distributed by MLS GRID
