Country Living! This property has it all! With over 11 acres of land and in close proximity to Lake Chip, this home provides endless opportunities. Home features spacious, all one level living with 4 BR's all with walk in closets, 2 BA, large and open living area, MF laundry, walk out basement and so much more! The exterior boasts fenced in pasture areas, machine/livestock building, an old chicken coop and everything you need to make this a fabulous hobby farm! Roam free on this great property!
Pending
Price cut: $19.9K (8/5)
$390,000
10588 Chippewa Hts NW, Brandon, MN 56315
4beds
2,987sqft
Single Family
Built in 1995
11.82 Acres Lot
$370,800 Zestimate®
$131/sqft
$-- HOA
What's special
Fenced in pasture areasOld chicken coop
- 135 days
- 21
- 0
Zillow last checked:
Listing updated:
Listed by:
Sandra K Jackson 320-762-1111,
Counselor Realty Inc of Alex
Source: NorthstarMLS as distributed by MLS GRID,MLS#: 7085864
Facts & features
Interior
Bedrooms & bathrooms
- Bedrooms: 4
- Bathrooms: 2
- Full bathrooms: 1
- 3/4 bathrooms: 1
Bedroom
- Level: Main
- Area: 306 Square Feet
- Dimensions: 17x18
Bedroom 2
- Level: Main
- Area: 297 Square Feet
- Dimensions: 13'6x22
Bedroom 3
- Level: Main
- Area: 242 Square Feet
- Dimensions: 22x11
Bedroom 4
- Level: Main
- Area: 230 Square Feet
- Dimensions: 20x11'6
Dining room
- Level: Main
- Area: 210 Square Feet
- Dimensions: 14x15
Flex room
- Level: Main
- Area: 208 Square Feet
- Dimensions: 16x13
Kitchen
- Level: Main
- Area: 169 Square Feet
- Dimensions: 13x13
Laundry
- Level: Main
- Area: 132.25 Square Feet
- Dimensions: 11'6x11'6
Living room
- Level: Main
- Area: 504 Square Feet
- Dimensions: 36x14
Porch
- Level: Main
- Area: 180 Square Feet
- Dimensions: 12x15
Heating
- Forced Air, Wood Stove
Cooling
- None
Appliances
- Included: Dishwasher, Dryer, Microwave, Range, Refrigerator, Washer
- Laundry: Main Level
Features
- Basement: Partial,Unfinished,Walk-Out Access
- Has fireplace: No
Interior area
- Total structure area: 4,095
- Total interior livable area: 2,987 sqft
- Finished area above ground: 2,987
- Finished area below ground: 0
Property
Parking
- Total spaces: 2
- Parking features: Detached Garage
- Garage spaces: 2
- Details: Garage Dimensions (26x22)
Accessibility
- Accessibility features: None
Features
- Levels: One
- Stories: 1
- Patio & porch: Deck, Porch
- Pool features: None
Lot
- Size: 11.82 Acres
- Features: Irregular Lot
Details
- Additional structures: Chicken Coop/Barn, Shed(s)
- Foundation area: 2795
- Parcel number: 090179000
- Zoning description: Residential-Single Family
Construction
Type & style
- Home type: SingleFamily
- Property subtype: Single Family
Materials
- Frame
- Roof: Age 8 Years or Less,Metal
Condition
- New construction: No
- Year built: 1995
Utilities & green energy
- Electric: Circuit Breakers, Power Company: Runestone Electric Association
- Gas: Propane, Wood
- Sewer: Septic System Compliant - Yes
- Water: Private
Community & HOA
Community
- Subdivision: Aud Sub
HOA
- Has HOA: No
Location
- Region: Brandon
Financial & listing details
- Price per square foot: $131/sqft
- Tax assessed value: $469,200
- Annual tax amount: $3,900
- Date on market: 6/9/2026
- Cumulative days on market: 136 days
Estimated market value
$370,800
$352,000 - $389,000
$2,442/mo
Price history
| Date | Event | Price |
|---|---|---|
| 9/9/2026 | Pending sale | $390,000$131/sqft |
Source:  NorthstarMLS as distributed by MLS GRID #7085864 Report a problem NorthstarMLS as distributed by MLS GRID #7085864 Report a problem | ||
| 8/5/2026 | Price change | $390,000-4.9%$131/sqft |
Source: NorthstarMLS as distributed by MLS GRID #7085864 Report a problem | ||
| 6/25/2026 | Price change | $409,900-2.4%$137/sqft |
Source: NorthstarMLS as distributed by MLS GRID #7085864 Report a problem | ||
| 6/9/2026 | Listed for sale | $419,900+50.5%$141/sqft |
Source: NorthstarMLS as distributed by MLS GRID #7085864 Report a problem | ||
| 10/23/2020 | Listing removed | $279,000$93/sqft |
Source: Counselor Realty Inc of Alex #5549850 Report a problem | ||
| 10/23/2020 | Pending sale | $279,000+3.3%$93/sqft |
Source: Counselor Realty Inc of Alex #5549850 Report a problem | ||
| 10/22/2020 | Sold | $270,000-3.2%$90/sqft |
Source: NorthstarMLS as distributed by MLS GRID #5549850 Report a problem | ||
| 9/15/2020 | Price change | $279,000-6.7%$93/sqft |
Source: Counselor Realty Inc of Alex #5549850 Report a problem | ||
| 7/29/2020 | Price change | $299,000-9.1%$100/sqft |
Source: Counselor Realty Inc of Alex #5549850 Report a problem | ||
| 4/8/2020 | Listed for sale | $329,000$110/sqft |
Source: Counselor Realty Inc of Alex #5549850 Report a problem | ||
Public tax history
| Year | Property taxes | Tax assessment |
|---|---|---|
| 2025 | $4,124 +0.8% | $469,200 +0.2% |
| 2024 | $4,092 +7.2% | $468,200 +10.7% |
| 2023 | $3,818 +10.7% | $423,100 +12.7% |
| 2022 | $3,448 +17.6% | $375,500 +19.3% |
| 2021 | $2,932 +0.8% | $314,800 +1.3% |
| 2020 | $2,910 +16.1% | $310,900 +4% |
| 2019 | $2,506 +13.1% | $298,900 +3.3% |
| 2018 | $2,216 +8.2% | $289,300 +10.3% |
| 2017 | $2,048 +4.5% | $262,300 +10.1% |
| 2016 | $1,960 -2.1% | $238,232 |
| 2015 | $2,002 | -- |
| 2014 | -- | $232,800 |
| 2013 | -- | -- |
| 2012 | -- | -- |
| 2011 | $2,814 | -- |
Find assessor info on the county website
Monthly payment
Est. payment
Payment breakdown
Explore the cost of this home by adjusting the details. Changes won't be saved.Climate risks
Neighborhood: 56315


Similar homes
- $419,9004 bd3 ba2.8k sqft5149 W Mill Lake Rd SW, Farwell, MN 56327For Sale
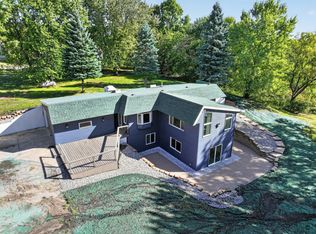
 MLS ID #7144797, Carl R Kvale, Kvale Real Estate. NorthstarMLS as distributed by MLS GRID
 - $349,9004 bd2 ba1.9k sqft9051 Memory Ln NW, Alexandria, MN 56308For Sale
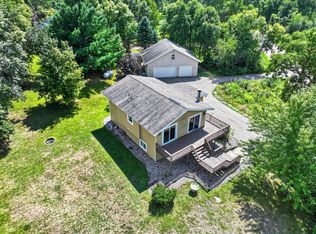 MLS ID #7102526, Fatima Holm, Central MN Realty LLC. NorthstarMLS as distributed by MLS GRID
 - $400,0004 bd2 ba2.2k sqft833 Sandy Hill Rd SW, Hoffman, MN 56339For Sale
 MLS ID #6762342, Sharon Quernemoen, Coldwell Banker Crown Realtors. NorthstarMLS as distributed by MLS GRID
 - $309,9003 bd2 ba2.3k sqft20575 Tower Hill Rd SW, Brandon, MN 56315For Sale
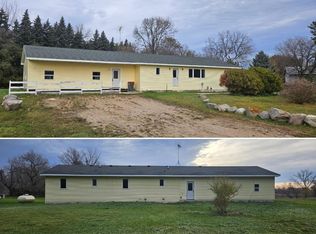 MLS ID #7077594, Wade W. Rodenwald, Century 21 First Realty, Inc.. NorthstarMLS as distributed by MLS GRID
 - $339,9003 bd2 ba2k sqft5134 County Road 11 NW, Alexandria, MN 56308For SaleMLS ID #7163673, John Angell, Coldwell Banker Realty. NorthstarMLS as distributed by MLS GRID
- $419,9003 bd2 ba2.3k sqft20161 County Road 99 SW, Kensington, MN 56343For SaleMLS ID #7104129, Kristine Telkamp, Counselor Realty Inc of Alex. NorthstarMLS as distributed by MLS GRID
- $568,9004 bd3 ba2.5k sqft8051 Big Chip Trl NW, Garfield, MN 56332For SaleMLS ID #7112903, Julie L Rambow, Randy Fischer Real Estate, Inc. NorthstarMLS as distributed by MLS GRID
- $375,0004 bd2 ba1.7k sqft42961 165th St, Clitherall, MN 56524For SaleMLS ID #7079209, Daniel Ness, Century 21 Atwood. NorthstarMLS as distributed by MLS GRID
- $375,0003 bd2 ba1.9k sqft1401 50th Ave SE, Alexandria, MN 56308For SaleMLS ID #7153893, David L Johnson, ORB Real Estate. NorthstarMLS as distributed by MLS GRID
- $459,0005 bd3 ba2.1k sqft8509 State Highway 114 SW, Alexandria, MN 56308For SaleMLS ID #7098162, Jeffrey M Reed, Counselor Realty Inc of Alex. NorthstarMLS as distributed by MLS GRID
- $445,0004 bd3 ba2.6k sqft158 Greenview Ln, Miltona, MN 56354For SaleMLS ID #7154613, Saige Haecherl, Central MN Realty LLC. NorthstarMLS as distributed by MLS GRID
- $449,5005 bd3 ba2.7k sqft126 Linden Ave, Alexandria, MN 56308For SaleMLS ID #7159109, Moe Mossa, Savvy Avenue, LLC. NorthstarMLS as distributed by MLS GRID
- $374,9004 bd3 ba3.3k sqft1119 Lake St, Alexandria, MN 56308For SaleMLS ID #7124421, Paul K Johnson, Alexandria Property Group. NorthstarMLS as distributed by MLS GRID
- $385,9004 bd3 ba2.9k sqft404 Melby Ave, Ashby, MN 56309For SaleMLS ID #6818861, Daniel Ness, Century 21 Atwood. NorthstarMLS as distributed by MLS GRID
- $449,0004 bd2 ba2.8k sqft691 Brophy Shores Rd NW, Alexandria, MN 56308For SaleMLS ID #7139077, John Vogeler, Counselor Realty Inc of Alex. NorthstarMLS as distributed by MLS GRID
- $309,0003 bd3 ba1.6k sqft2769 N Oaks Ln NW, Garfield, MN 56332For SaleMLS ID #7150441, Wendie VanKirk, Edina Realty, Inc.. NorthstarMLS as distributed by MLS GRID
- $349,9004 bd2 ba1.9k sqft205 Kenwood Dr, Alexandria, MN 56308For SaleMLS ID #7132814, Heidi Schroeder, Counselor Realty Inc of Alex. NorthstarMLS as distributed by MLS GRID
- $410,0003 bd2 ba2k sqft1712 Cranberry Ln NE, Alexandria, MN 56308For SaleMLS ID #7112318, Jason VonBank, Coldwell Banker Crown Realtors. NorthstarMLS as distributed by MLS GRID
- $449,9004 bd3 ba2.9k sqft901 Geneva Dr, Alexandria, MN 56308For SaleMLS ID #7147104, Doug Holm, Realty Executives Alex Home Sales. NorthstarMLS as distributed by MLS GRID
