From the moment you arrive, the pace slows, the air feels calmer and the water begins to sparkle. Set on 100 feet of shoreline along prestigious Lake Ida, this warm and welcoming 4 bed, 2 bath, 2 stall heated garage log-sided home captures the perfect balance of rustic cabin charm and everyday comfort. Tucked away on a peaceful road shared by only two neighboring homes, the setting feels wonderfully private while still placing you just minutes from everything Alexandria is loved for - restaurants, wineries, theatre, boutique shopping, fishing, and endless recreation. Sunlight pours through the main level windows, filling the spacious kitchen and living areas with natural light and panoramic lake views. Thoughtfully designed with a comfortable 2-bedroom, 1-bath layout on the main level, the home centers around an inviting kitchen and living space anchored by a cozy fireplace. The lower-level family room features a cozy retreat-like feel for movie nights, game days, or guests returning from a day on the water. Two additional bedrooms and a second bath provide flexibility for hosting family and friends with ease. Completing the property is a spacious two-stall attached heated garage perfect for year-round convenience. Outside, lake life truly begins at your doorstep. Spend your days fishing, boating, swimming, or simply enjoying the peaceful beauty of Lake Ida’s pristine waters. The additional lot and impressive 20x16 mezzanine storage shed offers exceptional space for lake toys, hobbies, and all the extras that come with making memories at the lake. This is more than a home, it’s a place where summers feel longer, sunsets feel brighter, and memories are waiting to be made. Whether you’re searching for a year-round residence or the ultimate weekend retreat, this Lake Ida opportunity invites you to experience the lifestyle so many are searching for.
Active with contingency
$585,000
11415 Abby Ln NW, Alexandria, MN 56308
4beds
2,656sqft
:
Get pre-qualified$3,729/mo
Single Family
Built in 1972
0.76 Acres Lot
$-- Zestimate®
$220/sqft
$-- HOA
What's special
- 89 days |
- 1,271 |
- 34 |
Zillow last checked:
Listing updated:
Listed by:
John Vogeler 320-808-0240,
Counselor Realty Inc of Alex
Source: NorthstarMLS as distributed by MLS GRID,MLS#: 7073220
Facts & features
Interior
Bedrooms & bathrooms
- Bedrooms: 4
- Bathrooms: 2
- Full bathrooms: 2
Bedroom
- Level: Main
- Area: 120 Square Feet
- Dimensions: 12x10
Bedroom 2
- Level: Main
- Area: 260 Square Feet
- Dimensions: 20x13
Bedroom 3
- Level: Lower
- Area: 132 Square Feet
- Dimensions: 12x11
Bedroom 4
- Level: Lower
- Area: 110 Square Feet
- Dimensions: 11x10
Deck
- Area: 200 Square Feet
- Dimensions: 20x10
Family room
- Level: Lower
- Area: 390 Square Feet
- Dimensions: 30x13
Kitchen
- Level: Main
- Area: 242 Square Feet
- Dimensions: 22x11
Living room
- Level: Main
- Area: 234 Square Feet
- Dimensions: 18x13
Heating
- Baseboard, Boiler, Fireplace(s), Gravity, Hot Water, Radiant
Cooling
- Wall Unit(s)
Appliances
- Included: Cooktop, Dishwasher, Disposal, Double Oven, Dryer, Electric Water Heater, Microwave, Refrigerator, Stainless Steel Appliance(s), Washer, Water Softener Owned
- Laundry: Electric Dryer Hookup, Lower Level, Washer Hookup
Features
- Basement: Block,Egress Window(s),Finished,Full,Storage Space
- Number of fireplaces: 1
- Fireplace features: Circulating, Gas
Interior area
- Total structure area: 2,656
- Total interior livable area: 2,656 sqft
- Finished area above ground: 1,460
- Finished area below ground: 1,196
Video & virtual tour
Property
Parking
- Total spaces: 2
- Parking features: Attached, Asphalt, Electric, Garage, Garage Door Opener, Heated Garage, Insulated Garage, Storage
- Attached garage spaces: 2
- Has uncovered spaces: Yes
- Details: Garage Dimensions (26x24)
Accessibility
- Accessibility features: None
Features
- Levels: One
- Stories: 1
- Patio & porch: Deck, Patio
- Has view: Yes
- View description: North
- Waterfront features: Lake Front, Waterfront Elevation(4-10), Lake Bottom(Hard, Reeds, Sand)
- Frontage length: Water Frontage: 100
Lot
- Size: 0.76 Acres
- Dimensions: 101 x 328 x 101 x 328
- Features: Corner Lot, Tree Coverage - Medium
Details
- Additional structures: Storage Shed
- Foundation area: 1460
- Additional parcels included: 240078000
- Parcel number: 240144000
- Zoning description: Residential-Single Family
- Other equipment: Fuel Tank - Owned
Construction
Type & style
- Home type: SingleFamily
- Property subtype: Single Family
Materials
- Block, Post and Beam, Frame, Log
- Roof: Age Over 8 Years,Asphalt,Pitched
Condition
- New construction: No
- Year built: 1972
Utilities & green energy
- Electric: 200+ Amp Service
- Gas: Propane
- Sewer: City Sewer/Connected
- Water: Drilled, Private, Well
Community & HOA
Community
- Subdivision: 4th Add To Betsy Ross Point
HOA
- Has HOA: No
Location
- Region: Alexandria
Financial & listing details
- Price per square foot: $220/sqft
- Tax assessed value: $546,000
- Annual tax amount: $3,695
- Date on market: 5/13/2026
- Road surface type: Paved
Estimated market value
Not available
Estimated sales range
Not available
Not available
Price history
| Date | Event | Price |
|---|---|---|
| 5/16/2026 | Listed for sale | $585,000-5.6%$220/sqft |
Source:  NorthstarMLS as distributed by MLS GRID #7073220 Report a problem NorthstarMLS as distributed by MLS GRID #7073220 Report a problem | ||
| 11/27/2023 | Listing removed | -- |
Source: NorthstarMLS as distributed by MLS GRID #6436907 Report a problem | ||
| 9/22/2023 | Listed for sale | $619,900+84.2%$233/sqft |
Source: NorthstarMLS as distributed by MLS GRID #6436907 Report a problem | ||
| 4/1/2007 | Sold | $336,500$127/sqft |
Source: Agent Provided Report a problem | ||
Public tax history
| Year | Property taxes | Tax assessment |
|---|---|---|
| 2025 | $4,118 +1.4% | $546,000 +4.5% |
| 2024 | $4,060 -0.3% | $522,300 +9.3% |
| 2023 | $4,074 +1.7% | $477,900 +7.8% |
| 2022 | $4,006 -0.4% | $443,500 +30.3% |
| 2021 | $4,022 -1.4% | $340,400 +4.4% |
| 2020 | $4,080 +6.6% | $325,900 +1.5% |
| 2019 | $3,826 +6% | $321,000 +3.4% |
| 2018 | $3,610 +3.6% | $310,300 +2.7% |
| 2017 | $3,486 -0.4% | $302,000 +4.7% |
| 2016 | $3,500 -0.2% | $288,478 |
| 2015 | $3,506 | -- |
| 2014 | -- | $282,800 |
| 2013 | -- | -- |
| 2012 | -- | -- |
| 2011 | $2,871 +1% | -- |
| 2010 | $2,843 | -- |
Find assessor info on the county website
Monthly payment
Est. payment
Payment breakdown
Explore the cost of this home by adjusting the details. Changes won't be saved.Climate risks
Neighborhood: 56308
Nearby schools
GreatSchools rating
- 8/10Garfield Elementary SchoolGrades: K-5Distance: 5.4 mi
- 6/10Discovery Junior High SchoolGrades: 6-8Distance: 8.8 mi
- 8/10Alexandria Area High SchoolGrades: 9-12Distance: 11.5 mi
- $420,0004 bd2 ba1.2k sqft11421 Abby Ln NW, Alexandria, MN 56308Sold
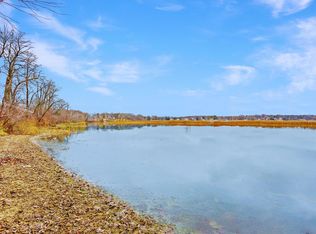
- $427,900-- bd-- ba1.2k sqft11421 Abby Ln NW, Alexandria, MN 56308Off Market
- $11,700-- bd-- ba-- sqft11415 Abby Ln NW, Alexandria, MN 56308Off Market
- $--0.49 acres11280 Abby Ln NW, Alexandria, MN 56308Off Market
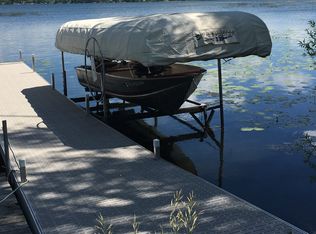
- $620,600-- bd-- ba1.2k sqft11358 Abby Ln NW, Alexandria, MN 56308Off Market
- $--0.65 acresAbby Lane Lake Ida, Alexandria, MN 56308Off Market
- $215,600-- bd-- ba-- sqftXXX Betsy Ross Rd NW, Garfield, MN 56308Off Market
- $632,700-- bd-- ba3.3k sqft11319 Abby Ln NW, Alexandria, MN 56308Off Market
A local agent can set up tours, give advice and negotiate with sellers.
A local lender can help you make sure your offer is ready when you are.
Similar homes
- $559,0004 bd2 ba2.2k sqft1474 E Lake Brophy Rd NW, Alexandria, MN 56308For Sale

 MLS ID #7061508, Heidi Schroeder, Counselor Realty Inc of Alex. NorthstarMLS as distributed by MLS GRID
 - $379,0004 bd2 ba1.9k sqft9051 Memory Ln NW, Alexandria, MN 56308For Sale
 MLS ID #7102526, Fatima Holm, Central MN Realty LLC. NorthstarMLS as distributed by MLS GRID
 - $599,9005 bd4 ba2.9k sqft1608 E Lake Jessie Rd SE, Alexandria, MN 56308For Sale
 MLS ID #7120860, G.G. Thang, Kvale Real Estate. NorthstarMLS as distributed by MLS GRID
 - $599,0004 bd3 ba2.5k sqft8051 Big Chip Trl NW, Garfield, MN 56332For Sale
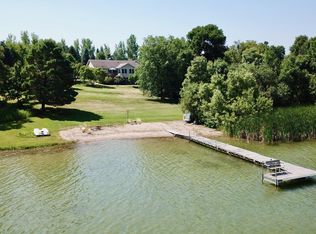 MLS ID #7112903, Julie L Rambow, Randy Fischer Real Estate, Inc. NorthstarMLS as distributed by MLS GRID
 - $599,9004 bd3 ba2.4k sqft2361 Highland Trl SW, Alexandria, MN 56308For SaleMLS ID #6825081, Stuart Wood, Edina Realty, Inc.. NorthstarMLS as distributed by MLS GRID
- $695,0004 bd3 ba2.8k sqft3405 Pawnee Dr SE, Alexandria, MN 56308For SaleMLS ID #7119451, Justin Habel, Counselor Realty Inc of Alex. NorthstarMLS as distributed by MLS GRID
- $614,9003 bd2 ba2.6k sqft124 Bethesda St NW, Alexandria, MN 56308For SaleMLS ID #7079030, Christopher W Olson, RE/MAX Results. NorthstarMLS as distributed by MLS GRID
- $590,0004 bd3 ba2.7k sqft4700 Rural Oaks Dr SE, Alexandria, MN 56308For SaleMLS ID #7098989, Doug Holm, Realty Executives Alex Home Sales. NorthstarMLS as distributed by MLS GRID
- $580,0004 bd4 ba3.9k sqft1500 Mc Auliffe Pl NW, Alexandria, MN 56308For SaleMLS ID #7070846, Thomas Wegner, Alex Brokers Realty, LLC. NorthstarMLS as distributed by MLS GRID
- $349,9003 bd2 ba2.3k sqft8691 County Road 11 NE, Alexandria, MN 56308For SaleMLS ID #7097335, Jason VonBank, Coldwell Banker Crown Realtors. NorthstarMLS as distributed by MLS GRID
- $499,0005 bd3 ba2.1k sqft8509 State Highway 114 SW, Alexandria, MN 56308For SaleMLS ID #7098162, Jeffrey M Reed, Counselor Realty Inc of Alex. NorthstarMLS as distributed by MLS GRID
- $639,9004 bd4 ba2.6k sqft814 Curt Felt Dr, Alexandria, MN 56308For SaleMLS ID #7098960, Kelly Sander, Counselor Realty Inc of Alex. NorthstarMLS as distributed by MLS GRID
- $519,9004 bd3 ba2.9k sqft5113 Patriot Ct NE, Alexandria, MN 56308For SaleMLS ID #7122745, Stuart Wood, Edina Realty, Inc.. NorthstarMLS as distributed by MLS GRID
- $499,9003 bd2 ba1.4k sqft616 E Lake Cowdry Rd NW, Alexandria, MN 56308For SaleMLS ID #6689599, Cory S. Oberg, Premier Real Estate Services. NorthstarMLS as distributed by MLS GRID
- $650,0001 bd2 ba2.7k sqft4800 39th Ave NE, Alexandria, MN 56308For SaleMLS ID #7102874, Stuart Wood, Edina Realty, Inc.. NorthstarMLS as distributed by MLS GRID
- $349,0003 bd2 ba2k sqft5134 County Road 11 NW, Alexandria, MN 56308For SaleMLS ID #7115619, John Angell, Coldwell Banker Realty. NorthstarMLS as distributed by MLS GRID
- $850,0005 bd3 ba3.3k sqft1301 Geneva Dr, Alexandria, MN 56308For SaleMLS ID #7122992, Joanna Hvezda, Real Estate by Jo, LLC. NorthstarMLS as distributed by MLS GRID
- $440,0004 bd3 ba2.4k sqft2485 Reeds Villa Ln SW, Alexandria, MN 56308For SaleMLS ID #7106101, Sandra K Jackson, Counselor Realty Inc of Alex. NorthstarMLS as distributed by MLS GRID
- $699,9003 bd3 ba3.3k sqft8590 Sara Rd NW, Brandon, MN 56315For SaleMLS ID #7108998, Carl R Kvale, Kvale Real Estate. NorthstarMLS as distributed by MLS GRID
- $649,0004 bd4 ba3.5k sqft2441 Highland Trl SW, Alexandria, MN 56308For SaleMLS ID #7088934, Erin N. Olson, Coldwell Banker Crown Realtors. NorthstarMLS as distributed by MLS GRID
