Step into this beautiful charming 1947 vintage home with modern updates. Its a page out of HGTV's Magnolia homes. Refreshed, remolded and ready for you to move right in! Inside you will find a warm and inviting living room with beautiful refinished hardwood floors and large windows letting in sunny natural light. Vintage built-in hutches in the formal dining room and living room add to the charm with arched doorways leading into the stunning remolded kitchen - gorgeous walnut countertops and custom made cabinetry with custom made walnut shelving. New subway tile, flooring and unique vintage lighting. Complete with a large eat-in kitchen. New custom made entry walnut bench great to sit and put your shoes on with hooks above to store coats. The newer refinished deck right off the kitchen is the perfect sunny spot for morning coffee overlooking the private park like yard. Spring summer and fall there are perennials lilacs, and grapevines! Love to garden? Garden plot is ready for you. Listen to the Blue jays, Robins, and Cardinals . You will love it.
Pending
$331,900
1019 Ash St, Alexandria, MN 56308
3beds
2,132sqft
Single Family
Built in 1947
9,583 Square Feet Lot
$325,300 Zestimate®
$156/sqft
$-- HOA
What's special
Modern updatesBeautiful refinished hardwood floorsNew subway tilePrivate park like yardArched doorwaysUnique vintage lightingLarge eat-in kitchen
- 86 days
- 29
- 0
Likely to sell faster than
Zillow last checked:
Listing updated:
Listed by:
Doug Holm 320-491-1587,
Realty Executives Alex Home Sales,
Jake Morgan Magaard 320-905-0114
Source: NorthstarMLS as distributed by MLS GRID,MLS#: 7113100
Facts & features
Interior
Bedrooms & bathrooms
- Bedrooms: 3
- Bathrooms: 2
- Full bathrooms: 1
- 3/4 bathrooms: 1
Bedroom
- Level: Main
- Area: 121 Square Feet
- Dimensions: 11x11
Bedroom 2
- Level: Main
- Area: 100 Square Feet
- Dimensions: 10x10
Bedroom 3
- Level: Main
- Area: 144 Square Feet
- Dimensions: 12x12
Bathroom
- Level: Lower
- Area: 28 Square Feet
- Dimensions: 4x7
Bathroom
- Level: Main
- Area: 45.5 Square Feet
- Dimensions: 7x6.5
Deck
- Level: Main
- Area: 120 Square Feet
- Dimensions: 10x12
Dining room
- Level: Main
- Area: 120 Square Feet
- Dimensions: 10x12
Family room
- Level: Lower
- Area: 480 Square Feet
- Dimensions: 40x12
Foyer
- Level: Main
- Area: 16 Square Feet
- Dimensions: 4x4
Garage
- Level: Main
- Area: 504 Square Feet
- Dimensions: 21x24
Kitchen
- Level: Main
- Area: 110 Square Feet
- Dimensions: 10x11
Laundry
- Level: Lower
- Area: 120 Square Feet
- Dimensions: 10x12
Living room
- Level: Main
- Area: 225 Square Feet
- Dimensions: 18x12.5
Utility room
- Level: Lower
- Area: 228 Square Feet
- Dimensions: 12x19
Heating
- Forced Air
Cooling
- Central Air
Appliances
- Included: Dishwasher, Microwave, Range, Refrigerator
- Laundry: In Basement, Electric Dryer Hookup, Washer Hookup
Features
- Basement: Block,Finished,Storage Space
- Number of fireplaces: 2
- Fireplace features: Brick, Family Room, Living Room
Interior area
- Total structure area: 2,480
- Total interior livable area: 2,132 sqft
- Finished area above ground: 1,240
- Finished area below ground: 892
Property
Parking
- Total spaces: 2
- Parking features: Detached Garage
- Garage spaces: 2
- Details: Garage Dimensions (21x24), Garage Door Height (7), Garage Door Width (8)
Accessibility
- Accessibility features: None
Features
- Levels: One
- Stories: 1
- Patio & porch: Deck
- Fencing: Chain Link
Lot
- Size: 9,583 Square Feet
- Dimensions: 150 x 60 x 150 x 60
- Features: Tree Coverage - Light
Details
- Foundation area: 1240
- Parcel number: 631762000
- Zoning description: Residential-Single Family
Construction
Type & style
- Home type: SingleFamily
- Property subtype: Single Family
Materials
- Roof: Age 8 Years or Less,Asphalt
Condition
- New construction: No
- Year built: 1947
Utilities & green energy
- Electric: Circuit Breakers
- Gas: Natural Gas
- Sewer: City Sewer/Connected
- Water: City Water/Connected
Community & HOA
Community
- Subdivision: Hicks 3rd Add
HOA
- Has HOA: No
Location
- Region: Alexandria
Financial & listing details
- Price per square foot: $156/sqft
- Tax assessed value: $226,300
- Annual tax amount: $1,964
- Date on market: 7/24/2026
- Cumulative days on market: 218 days
Estimated market value
$325,300
$309,000 - $342,000
$1,798/mo
Price history
| Date | Event | Price |
|---|---|---|
| 7/30/2026 | Pending sale | $331,900$156/sqft |
Source:  NorthstarMLS as distributed by MLS GRID #7113100 Report a problem NorthstarMLS as distributed by MLS GRID #7113100 Report a problem | ||
| 7/24/2026 | Listed for sale | $331,900$156/sqft |
Source: NorthstarMLS as distributed by MLS GRID #7113100 Report a problem | ||
| 5/26/2026 | Listing removed | $331,900$156/sqft |
Source: NorthstarMLS as distributed by MLS GRID #7008109 Report a problem | ||
| 5/12/2026 | Listed for sale | $331,900$156/sqft |
Source: NorthstarMLS as distributed by MLS GRID #7008109 Report a problem | ||
| 4/25/2026 | Listing removed | $331,900$156/sqft |
Source: NorthstarMLS as distributed by MLS GRID #7008109 Report a problem | ||
| 4/9/2026 | Price change | $331,900-0.9%$156/sqft |
Source: NorthstarMLS as distributed by MLS GRID #7008109 Report a problem | ||
| 3/9/2026 | Listed for sale | $334,900$157/sqft |
Source: NorthstarMLS as distributed by MLS GRID #7008109 Report a problem | ||
| 2/3/2026 | Listing removed | $334,900$157/sqft |
Source: NorthstarMLS as distributed by MLS GRID #7008109 Report a problem | ||
| 1/13/2026 | Listed for sale | $334,900$157/sqft |
Source: NorthstarMLS as distributed by MLS GRID #7008109 Report a problem | ||
| 1/4/2026 | Listing removed | $334,900$157/sqft |
Source: NorthstarMLS as distributed by MLS GRID #6820668 Report a problem | ||
| 1/1/2026 | Listed for sale | $334,900$157/sqft |
Source: NorthstarMLS as distributed by MLS GRID #6820668 Report a problem | ||
| 12/21/2025 | Listing removed | $334,900$157/sqft |
Source: NorthstarMLS as distributed by MLS GRID #6820668 Report a problem | ||
| 11/29/2025 | Listed for sale | $334,900-0.3%$157/sqft |
Source: NorthstarMLS as distributed by MLS GRID #6820668 Report a problem | ||
| 11/17/2025 | Listing removed | $335,900$158/sqft |
Source: NorthstarMLS as distributed by MLS GRID #6799601 Report a problem | ||
| 11/9/2025 | Price change | $335,900-1.2%$158/sqft |
Source: NorthstarMLS as distributed by MLS GRID #6799601 Report a problem | ||
| 10/22/2025 | Listed for sale | $339,900+40.2%$159/sqft |
Source: NorthstarMLS as distributed by MLS GRID #6799601 Report a problem | ||
| 10/3/2024 | Sold | $242,500+10.2%$114/sqft |
Source: Public Record Report a problem | ||
| 4/3/2024 | Sold | $220,000+67.3%$103/sqft |
Source: Public Record Report a problem | ||
| 10/13/2015 | Sold | $131,500$62/sqft |
Source: Public Record Report a problem | ||
| 4/12/2013 | Sold | $131,500-2.6%$62/sqft |
Source: NorthstarMLS as distributed by MLS GRID #5524395 Report a problem | ||
| 12/1/2012 | Listed for sale | $135,000-2.9%$63/sqft |
Source: ERA Viking Realty #10-9097 Report a problem | ||
| 3/21/2012 | Listed for sale | $139,000$65/sqft |
Source: ERA Viking Realty #10-9097 Report a problem | ||
Public tax history
| Year | Property taxes | Tax assessment |
|---|---|---|
| 2025 | $1,964 -2.2% | $226,300 +8.2% |
| 2024 | $2,008 +7.3% | $209,200 +6.8% |
| 2023 | $1,872 +1.7% | $195,900 +10.6% |
| 2022 | $1,840 +4.3% | $177,200 +8.2% |
| 2021 | $1,764 +2.1% | $163,800 +5.2% |
| 2020 | $1,728 +7.7% | $155,700 +4.1% |
| 2019 | $1,604 +9% | $149,500 +4.2% |
| 2018 | $1,472 +6.1% | $143,500 +5% |
| 2017 | $1,388 -0.4% | $136,700 +5.7% |
| 2016 | $1,394 +3% | $129,301 |
| 2015 | $1,354 | -- |
| 2014 | -- | $122,800 |
| 2013 | -- | -- |
| 2012 | -- | -- |
| 2011 | $1,283 -1% | -- |
| 2010 | $1,296 | -- |
Find assessor info on the county website
Monthly payment
Est. payment
Payment breakdown
Explore the cost of this home by adjusting the details. Changes won't be saved.Climate risks
Neighborhood: 56308

Similar homes
- $259,9004 bd2 ba2.1k sqft822 Westwood Dr SW, Alexandria, MN 56308For Sale
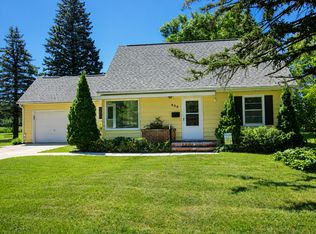
 MLS ID #7108247, Jason VonBank, Coldwell Banker Crown Realtors. NorthstarMLS as distributed by MLS GRID
 - $299,9004 bd2 ba2.5k sqft415 Jefferson St, Alexandria, MN 56308For Sale
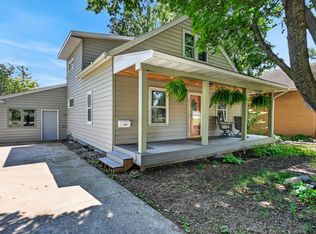 MLS ID #7102914, Rebecca Wesley, Kvale Real Estate. NorthstarMLS as distributed by MLS GRID
 - $349,9004 bd2 ba1.9k sqft205 Kenwood Dr, Alexandria, MN 56308For Sale
 MLS ID #7132814, Heidi Schroeder, Counselor Realty Inc of Alex. NorthstarMLS as distributed by MLS GRID
 - $365,0004 bd4 ba2.4k sqft3308 N Nokomis NE, Alexandria, MN 56308For Sale
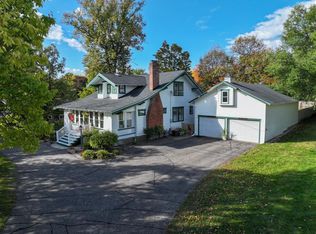 MLS ID #7155655, Jodi Rehovsky, Century 21 First Realty, Inc.. NorthstarMLS as distributed by MLS GRID
 - $264,9003 bd2 ba1.5k sqft305 8th Ave E, Alexandria, MN 56308For SaleMLS ID #7123916, Robert Aaron Conn, ConnCrete Realty Solutions. NorthstarMLS as distributed by MLS GRID
- $315,0004 bd2 ba2.1k sqft320 Fingal Dr, Alexandria, MN 56308For SaleMLS ID #7139872, James Keeley, HomeSmart Adventure Realty. NorthstarMLS as distributed by MLS GRID
- $375,0003 bd2 ba1.9k sqft1401 50th Ave SE, Alexandria, MN 56308For SaleMLS ID #7153893, David L Johnson, ORB Real Estate. NorthstarMLS as distributed by MLS GRID
- $264,9004 bd2 ba1.4k sqft1408 Elm St, Alexandria, MN 56308For SaleMLS ID #7102738, Lance Bailey, Central MN Realty LLC. NorthstarMLS as distributed by MLS GRID
- $339,9003 bd2 ba2k sqft5134 County Road 11 NW, Alexandria, MN 56308For SaleMLS ID #7115619, John Angell, Coldwell Banker Realty. NorthstarMLS as distributed by MLS GRID
- $239,0003 bd2 ba2.2k sqft1207 N McKay Ave NE, Alexandria, MN 56308For SaleMLS ID #7127869, John Vogeler, Counselor Realty Inc of Alex. NorthstarMLS as distributed by MLS GRID
- $369,9004 bd3 ba2.4k sqft1258 Westbrook Cir, Alexandria, MN 56308For SaleMLS ID #7137300, Rebecca R Whiting, Counselor Realty Inc of Alex. NorthstarMLS as distributed by MLS GRID
- $309,9004 bd2 ba1.6k sqft2110 Darling Ave E, Alexandria, MN 56308For SaleMLS ID #7112392, Kristine Telkamp, Counselor Realty Inc of Alex. NorthstarMLS as distributed by MLS GRID
- $299,0003 bd1 ba1.2k sqft1504 Jasmine Dr, Alexandria, MN 56308For SaleMLS ID #7139482, Brandon Hetland, Hetland Realty, LLC. NorthstarMLS as distributed by MLS GRID
- $309,0003 bd2 ba1.3k sqft513 Kinkead Dr NW, Alexandria, MN 56308For SaleMLS ID #7133848, Wendie VanKirk, Edina Realty, Inc.. NorthstarMLS as distributed by MLS GRID
- $410,0003 bd2 ba2k sqft1712 Cranberry Ln NE, Alexandria, MN 56308For SaleMLS ID #7112318, Jason VonBank, Coldwell Banker Crown Realtors. NorthstarMLS as distributed by MLS GRID
- $419,0004 bd2 ba2.1k sqft1576 W Latoka Dr SW, Alexandria, MN 56308For SaleMLS ID #7138825, Heidi Schroeder, Counselor Realty Inc of Alex. NorthstarMLS as distributed by MLS GRID
- $349,9004 bd2 ba1.9k sqft9051 Memory Ln NW, Alexandria, MN 56308For SaleMLS ID #7102526, Fatima Holm, Central MN Realty LLC. NorthstarMLS as distributed by MLS GRID
- $325,0002 bd2 ba1.2k sqft635 Dewberry Ln, Alexandria, MN 56308For SaleMLS ID #7076666, Stuart Wood, Edina Realty, Inc.. NorthstarMLS as distributed by MLS GRID
- $309,0003 bd3 ba1.6k sqft2769 N Oaks Ln NW, Garfield, MN 56332For SaleMLS ID #7150441, Wendie VanKirk, Edina Realty, Inc.. NorthstarMLS as distributed by MLS GRID
