Completely renovated and move-in ready! This beautifully updated 4-bedroom, 2-bath home offers a modern finishes and updates throughout. The open and inviting layout features vaulted ceilings in the main living area, a fully finished basement, providing additional living space for entertaining, a family room, home office, or play area.
Car enthusiasts, hobbyists, or anyone needing extra storage will appreciate the rare combination of a 2-stall attached garage plus a 2-stall detached garage right in town. Step outside to the spacious back deck overlooking the backyard—perfect for summer barbecues, relaxing evenings, or gathering with family and friends.
Located in the heart of Alexandria, you'll love being just minutes from downtown, City Park, schools, shopping, restaurants, trails, and all the conveniences the community has to offer. With its extensive updates, functional floor plan, and exceptional location, this home offers the perfect combination of style, space, and convenience. Simply move in and enjoy!
Pending
Price cut: $10K (7/25)
$439,000
119 Mc Farlane St NW, Alexandria, MN 56308
4beds
2,115sqft
:
Get pre-qualified$2,793/mo
Single Family
Built in 2006
0.48 Acres Lot
$-- Zestimate®
$208/sqft
$-- HOA
What's special
- 18 days |
- 1,158 |
- 49 |
Zillow last checked:
Listing updated:
Listed by:
Mandy Rudy 701-306-4274,
Edina Realty, Inc.,
Christopher Rudy 701-741-9000
Source: NorthstarMLS as distributed by MLS GRID,MLS#: 7108266
Facts & features
Interior
Bedrooms & bathrooms
- Bedrooms: 4
- Bathrooms: 2
- Full bathrooms: 1
- 3/4 bathrooms: 1
Bathroom
- Description: Full Basement,Main Floor 3/4 Bath
Dining room
- Description: Eat In Kitchen,Informal Dining Room
Heating
- Forced Air
Cooling
- Central Air
Appliances
- Included: Air-To-Air Exchanger, Dishwasher, Dryer, Electric Water Heater, Water Filtration System, Microwave, Range, Refrigerator, Washer, Water Softener Owned
- Laundry: Main Level
Features
- Basement: Daylight,Egress Window(s),Finished,Full,Walk-Out Access
- Has fireplace: No
Interior area
- Total structure area: 2,430
- Total interior livable area: 2,115 sqft
- Finished area above ground: 1,215
- Finished area below ground: 900
Property
Parking
- Total spaces: 2
- Parking features: Attached, Detached Garage, Concrete
- Attached garage spaces: 2
- Details: Garage Dimensions (24x24)
Accessibility
- Accessibility features: None
Features
- Levels: One
- Stories: 1
- Patio & porch: Deck
Lot
- Size: 0.48 Acres
- Dimensions: 168 x 128 x 163 x 125
- Features: Tree Coverage - Medium
Details
- Additional structures: Garage(s)
- Foundation area: 1215
- Parcel number: 636201000
- Zoning description: Residential-Single Family
Construction
Type & style
- Home type: SingleFamily
- Property subtype: Single Family
Materials
- Roof: Asphalt
Condition
- New construction: No
- Year built: 2006
Utilities & green energy
- Gas: Natural Gas
- Sewer: City Sewer/Connected
- Water: City Water/Connected
Community & HOA
Community
- Subdivision: Pine View
HOA
- Has HOA: No
Location
- Region: Alexandria
Financial & listing details
- Price per square foot: $208/sqft
- Tax assessed value: $365,400
- Annual tax amount: $3,510
- Date on market: 7/12/2026
- Cumulative days on market: 16 days
Estimated market value
Not available
Estimated sales range
Not available
Not available
Price history
| Date | Event | Price |
|---|---|---|
| 7/30/2026 | Pending sale | $439,000$208/sqft |
Source:  NorthstarMLS as distributed by MLS GRID #7108266 Report a problem NorthstarMLS as distributed by MLS GRID #7108266 Report a problem | ||
| 7/25/2026 | Price change | $439,000-2.2%$208/sqft |
Source: NorthstarMLS as distributed by MLS GRID #7108266 Report a problem | ||
| 7/14/2026 | Listed for sale | $449,000+195.4%$212/sqft |
Source: NorthstarMLS as distributed by MLS GRID #7108266 Report a problem | ||
| 6/30/2014 | Sold | $152,000$72/sqft |
Source:  Lake Superior Area Realtors as distributed by MLS GRID #2183848 Report a problem Lake Superior Area Realtors as distributed by MLS GRID #2183848 Report a problem | ||
| 5/24/2014 | Listed for sale | $152,000-6.9%$72/sqft |
Source: RE/MAX Lakes Area Realty #10-14764 Report a problem | ||
| 2/12/2007 | Sold | $163,309+402.5%$77/sqft |
Source: Public Record Report a problem | ||
| 11/17/2006 | Sold | $32,500$15/sqft |
Source: Public Record Report a problem | ||
Public tax history
| Year | Property taxes | Tax assessment |
|---|---|---|
| 2025 | $3,426 +1.6% | $365,400 +5.8% |
| 2024 | $3,372 +8.1% | $345,500 +9.2% |
| 2023 | $3,120 +3.9% | $316,400 +12.8% |
| 2022 | $3,002 +5.3% | $280,500 +10.8% |
| 2021 | $2,850 +10.1% | $253,100 +6.4% |
| 2020 | $2,588 +5.2% | $237,900 +11.9% |
| 2019 | $2,460 +6.5% | $212,600 +2.5% |
| 2018 | $2,310 +26.2% | $207,500 +4.3% |
| 2017 | $1,830 +0.4% | $198,900 +22.6% |
| 2016 | $1,822 +4.6% | $162,184 |
| 2015 | $1,742 | -- |
| 2014 | -- | $150,100 |
| 2013 | -- | -- |
| 2012 | -- | -- |
| 2011 | $1,269 | -- |
| 2010 | $1,269 | -- |
Find assessor info on the county website
Monthly payment
Est. payment
Payment breakdown
Explore the cost of this home by adjusting the details. Changes won't be saved.Climate risks
Neighborhood: 56308
Nearby schools
GreatSchools rating
- 6/10Voyager Elementary SchoolGrades: K-5Distance: 0.5 mi
- 6/10Discovery Junior High SchoolGrades: 6-8Distance: 0.8 mi
- 8/10Alexandria Area High SchoolGrades: 9-12Distance: 3.6 mi
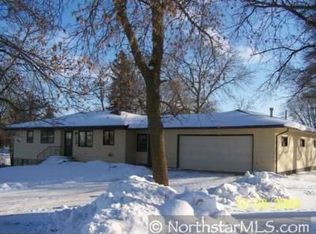
- $312,300-- bd-- ba1.2k sqft120 Bethesda St NW, Alexandria, MN 56308Off Market
- $430,200-- bd-- ba1.5k sqft1206 Trinity St NW, Alexandria, MN 56308Off Market
- $176,300-- bd-- ba421 sqft124 Bethesda St NW, Alexandria, MN 56308Off Market
- $674,400-- bd-- ba2.4k sqft124 Mc Farlane St NW, Alexandria, MN 56308Off Market
- $418,7003 bd2 ba1.7k sqft120 McFarlane St NW, Alexandria, MN 56308Off Market
- $593,200-- bd-- ba1.4k sqft122 Mc Farlane St NW, Alexandria, MN 56308Off Market
- $475,000-- bd-- ba1.7k sqft120 Mc Farlane St NW, Alexandria, MN 56308Off Market
- $293,6002 bd2 ba-- sqft127 Bethesda NW #127, Alexandria, MN 56308Off Market
A local agent can set up tours, give advice and negotiate with sellers.
A local lender can help you make sure your offer is ready when you are.
Similar homes
- $479,9004 bd3 ba2.7k sqft1316 Armstrong Rd NW, Alexandria, MN 56308For Sale
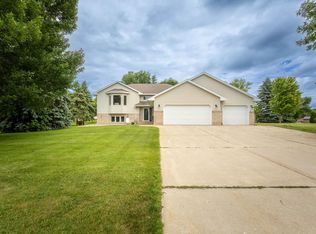
 MLS ID #7096073, Bobbi Jo & Joey Crouse, Counselor Realty Inc of Alex. NorthstarMLS as distributed by MLS GRID
 - $424,5003 bd2 ba2k sqft1712 Cranberry Ln NE, Alexandria, MN 56308For Sale
 MLS ID #7112318, Jason VonBank, Coldwell Banker Crown Realtors. NorthstarMLS as distributed by MLS GRID
 - $440,0004 bd3 ba2.4k sqft2485 Reeds Villa Ln SW, Alexandria, MN 56308For Sale
 MLS ID #7106101, Sandra K Jackson, Counselor Realty Inc of Alex. NorthstarMLS as distributed by MLS GRID
 - $445,0003 bd2 ba1.5k sqft809 Van Dyke Rd, Alexandria, MN 56308For Sale
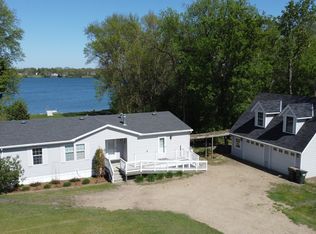 MLS ID #7075796, Nicole Doering, Edina Realty, Inc.. NorthstarMLS as distributed by MLS GRID
 - $614,9003 bd2 ba2.6k sqft124 Bethesda St NW, Alexandria, MN 56308For SaleMLS ID #7079030, Christopher W Olson, RE/MAX Results. NorthstarMLS as distributed by MLS GRID
- $399,9004 bd3 ba2.6k sqft913 Anderson Way, Alexandria, MN 56308For SaleMLS ID #7115699, Christine J Lambertson, Coldwell Banker Crown Realtors. NorthstarMLS as distributed by MLS GRID
- $399,9185 bd2 ba2.6k sqft417 6th Ave W, Alexandria, MN 56308For SaleMLS ID #7055234, Joanna Hvezda, Real Estate by Jo, LLC. NorthstarMLS as distributed by MLS GRID
- $639,9004 bd4 ba2.6k sqft814 Curt Felt Dr, Alexandria, MN 56308For SaleMLS ID #7098960, Kelly Sander, Counselor Realty Inc of Alex. NorthstarMLS as distributed by MLS GRID
- $349,0003 bd2 ba2k sqft5134 County Road 11 NW, Alexandria, MN 56308For SaleMLS ID #7115619, John Angell, Coldwell Banker Realty. NorthstarMLS as distributed by MLS GRID
- $325,0004 bd2 ba2.9k sqft1205 N Nokomis NE, Alexandria, MN 56308For SaleMLS ID #7001988, Todd J Whiting, Century 21 First Realty, Inc.. NorthstarMLS as distributed by MLS GRID
- $309,9004 bd3 ba1.7k sqft1002 Cedar St, Alexandria, MN 56308For SaleMLS ID #7111158, Saige Haecherl, Central MN Realty LLC. NorthstarMLS as distributed by MLS GRID
- $399,9004 bd4 ba2.4k sqft701 Scandia St, Alexandria, MN 56308For Sale By Owner
- $419,9003 bd2 ba1.5k sqft1011 Nokomis St, Alexandria, MN 56308New ConstructionMLS ID #7113745, Brandon Johnson, Coldwell Banker Crown Realtors. NorthstarMLS as distributed by MLS GRID
- $625,0004 bd3 ba2.4k sqft2361 Highland Trl SW, Alexandria, MN 56308For SaleMLS ID #6825081, Stuart Wood, Edina Realty, Inc.. NorthstarMLS as distributed by MLS GRID
- $559,0004 bd2 ba2.2k sqft1474 E Lake Brophy Rd NW, Alexandria, MN 56308For SaleMLS ID #7061508, Heidi Schroeder, Counselor Realty Inc of Alex. NorthstarMLS as distributed by MLS GRID
- $284,9004 bd2 ba2k sqft1100 Tabbert Rd NW, Alexandria, MN 56308For SaleMLS ID #7096616, Lindsay Bergmann, Central MN Realty LLC. NorthstarMLS as distributed by MLS GRID
- $279,0004 bd2 ba1.4k sqft1408 Elm St, Alexandria, MN 56308For SaleMLS ID #7102738, Lance Bailey, Central MN Realty LLC. NorthstarMLS as distributed by MLS GRID
- $499,9003 bd2 ba1.4k sqft616 E Lake Cowdry Rd NW, Alexandria, MN 56308For SaleMLS ID #6689599, Cory S. Oberg, Premier Real Estate Services. NorthstarMLS as distributed by MLS GRID
- $369,9002 bd2 ba1.3k sqft2211 Ridgedale Dr SE, Alexandria, MN 56308For SaleMLS ID #7092900, Darin C Johnson, Glenwood State Real Estate. NorthstarMLS as distributed by MLS GRID
- $519,0003 bd2 ba2k sqft10876 Maple Springs Dr SE, Alexandria, MN 56308For SaleMLS ID #7097361, Nicole Doering, Edina Realty, Inc.. NorthstarMLS as distributed by MLS GRID
