Experience the best of Alexandria’s premier lake lifestyle without the hefty lakefront tax bill. Nestled on a beautifully manicured lot, this custom-built 2013 residence includes coveted deeded access to Lake Le Homme Dieu, complete with your own dedicated boat slip right on the Chain of Lakes! Not only do you have shared access to a large-level lake lot but this low-key association comes with the enjoyment of a second lot just a quick walk down the street. And to make things better, stunning sunset lakeviews are enjoyed right from the front porch of this gorgeous home!
Inside, the home has beautiful high-end craftsman detailing throughout including rich hardwood flooring, custom millwork, Anderson windows, and an inviting open-concept layout centered around a timeless granite island kitchen. Some awesome hidden features include an indoor/outdoor hardwired sound system, central vacuum, tons of mood lighting and an oversized, heated finished garage. With only one small step into the home, main level laundry room and master bedroom, this home is the perfect fit for those aging or a younger family!
Beyond the main floor living space, the lower level provides a super inviting family/rec/wet bar room plus 3 large bedrooms, a full bath and tons of storage! Back outside, you will appreciate the paver driveway, lush landscaping, hockey rink (can stay or go) and an irrigation system that set a welcoming stage for summer evenings after a day spent out on the chain of lakes. Come check out this awesome package in a wonderful neighborhood!!
Active
Price cut: $10K (8/14)
$715,000
3123 Crestwood Dr NE, Alexandria, MN 56308
5beds
3,412sqft
Single Family
Built in 2013
0.48 Acres Lot
$698,900 Zestimate®
$210/sqft
$10/mo HOA
What's special
- 40 days
- 890
- 29
Zillow last checked:
Listing updated:
Listed by:
Stuart Wood 320-762-8181,
Edina Realty, Inc.
Source: NorthstarMLS as distributed by MLS GRID,MLS#: 7114066
Facts & features
Interior
Bedrooms & bathrooms
- Bedrooms: 5
- Bathrooms: 3
- Full bathrooms: 2
- 3/4 bathrooms: 1
Bedroom
- Level: Main
- Area: 187.5 Square Feet
- Dimensions: 15x12.5
Bedroom 2
- Level: Main
- Area: 132 Square Feet
- Dimensions: 12x11
Bedroom 3
- Level: Lower
- Area: 156 Square Feet
- Dimensions: 13x12
Bedroom 4
- Level: Lower
- Area: 165 Square Feet
- Dimensions: 15x11
Bedroom 5
- Level: Lower
- Area: 141.75 Square Feet
- Dimensions: 13.5x10.5
Primary bathroom
- Level: Main
- Area: 76 Square Feet
- Dimensions: 9.5x8
Bathroom
- Level: Main
- Area: 52.5 Square Feet
- Dimensions: 7.5x7
Bathroom
- Level: Lower
- Area: 57.5 Square Feet
- Dimensions: 11.5x5
Other
- Level: Lower
- Area: 160 Square Feet
- Dimensions: 16x10
Dining room
- Level: Main
- Area: 168 Square Feet
- Dimensions: 14x12
Family room
- Level: Lower
- Area: 272 Square Feet
- Dimensions: 17x16
Foyer
- Level: Main
- Area: 55 Square Feet
- Dimensions: 11x5
Kitchen
- Level: Main
- Area: 240 Square Feet
- Dimensions: 20x12
Laundry
- Level: Main
- Area: 49 Square Feet
- Dimensions: 7x7
Living room
- Level: Main
- Area: 240 Square Feet
- Dimensions: 16x15
Mud room
- Level: Main
- Area: 65 Square Feet
- Dimensions: 13x5
Patio
- Level: Main
- Area: 324 Square Feet
- Dimensions: 18x18
Porch
- Level: Main
- Area: 208 Square Feet
- Dimensions: 26x8
Recreation room
- Level: Lower
- Area: 160 Square Feet
- Dimensions: 16x10
Sun room
- Level: Main
- Area: 208 Square Feet
- Dimensions: 16x13
Utility room
- Level: Lower
- Area: 180 Square Feet
- Dimensions: 15x12
Walk in closet
- Level: Main
- Area: 48 Square Feet
- Dimensions: 8x6
Heating
- Forced Air, In-Floor Heating
Cooling
- Central Air
Appliances
- Included: Air-To-Air Exchanger, Dishwasher, Disposal, Dryer, Gas Water Heater, Water Filtration System, Water Osmosis System, Microwave, Range, Refrigerator, Washer, Water Softener Owned
- Laundry: Laundry Room, Main Level, Sink
Features
- Basement: Egress Window(s),Finished,Full
- Has fireplace: No
Interior area
- Total structure area: 3,592
- Total interior livable area: 3,412 sqft
- Finished area above ground: 1,796
- Finished area below ground: 1,616
Video & virtual tour
Property
Parking
- Total spaces: 2
- Parking features: Attached, Driveway - Other Surface, Floor Drain, Garage, Heated Garage, Insulated Garage
- Attached garage spaces: 2
- Has uncovered spaces: Yes
- Details: Garage Dimensions (32x26)
Accessibility
- Accessibility features: None
Features
- Levels: One
- Stories: 1
- Patio & porch: Covered, Front Porch, Patio
- Has view: Yes
- View description: West
- Waterfront features: Association Access, Lake Bottom(Hard, Sand)
- Frontage length: Water Frontage: 616
Lot
- Size: 0.48 Acres
- Dimensions: 120 185 110 180
- Features: Tree Coverage - Medium
Details
- Additional structures: Storage Shed
- Foundation area: 1568
- Parcel number: 030128000
- Zoning description: Residential-Single Family
Construction
Type & style
- Home type: SingleFamily
- Property subtype: Single Family
Materials
- Frame
- Roof: Architectural Shingle
Condition
- New construction: No
- Year built: 2013
Utilities & green energy
- Electric: 200+ Amp Service
- Gas: Natural Gas
- Sewer: City Sewer/Connected
- Water: Drilled, Private, Well
Community & HOA
Community
- Subdivision: Crestwood Hills 3rd Add
HOA
- Has HOA: Yes
- Amenities included: Other
- Services included: Dock, Other
- HOA fee: $10 monthly
- HOA name: Crestwood Hills
- HOA phone: 320-760-3161
Location
- Region: Alexandria
Financial & listing details
- Price per square foot: $210/sqft
- Tax assessed value: $505,600
- Annual tax amount: $4,068
- Date on market: 7/22/2026
- Road surface type: Paved
Estimated market value
$698,900
$664,000 - $734,000
$3,059/mo
Price history
| Date | Event | Price |
|---|---|---|
| 8/14/2026 | Price change | $715,000-1.4%$210/sqft |
Source:  NorthstarMLS as distributed by MLS GRID #7114066 Report a problem NorthstarMLS as distributed by MLS GRID #7114066 Report a problem | ||
| 7/24/2026 | Listed for sale | $725,000+107.1%$212/sqft |
Source: NorthstarMLS as distributed by MLS GRID #7114066 Report a problem | ||
| 9/12/2016 | Sold | $350,000-6.7%$103/sqft |
Source: NorthstarMLS as distributed by MLS GRID #5525626 Report a problem | ||
| 8/23/2016 | Pending sale | $375,000$110/sqft |
Source: Counselor Realty, Inc. of Alexandria #10-20063 Report a problem | ||
| 7/11/2016 | Price change | $375,000-6.1%$110/sqft |
Source: Counselor Realty, Inc. of Alexandria #10-20063 Report a problem | ||
| 5/27/2016 | Listed for sale | $399,500$117/sqft |
Source: Counselor Realty, Inc. of Alexandria #10-20063 Report a problem | ||
Public tax history
| Year | Property taxes | Tax assessment |
|---|---|---|
| 2025 | $3,976 +0.3% | $505,600 +4.2% |
| 2024 | $3,964 -0.9% | $485,400 +7% |
| 2023 | $4,000 +7.1% | $453,600 +5.2% |
| 2022 | $3,734 +4.8% | $431,100 +16.4% |
| 2021 | $3,562 +0.2% | $370,500 +7.3% |
| 2020 | $3,554 +6.7% | $345,200 +2.3% |
| 2019 | $3,330 +15.5% | $337,300 +3.3% |
| 2018 | $2,882 +27.5% | $326,500 +13.1% |
| 2017 | $2,260 -1.1% | $288,800 +23.5% |
| 2016 | $2,284 +1.5% | $233,867 |
| 2015 | $2,250 | -- |
| 2014 | -- | $227,000 |
| 2013 | -- | -- |
| 2012 | -- | -- |
| 2011 | $429 | -- |
| 2010 | $429 | -- |
Find assessor info on the county website
Monthly payment
Est. payment
Payment breakdown
Explore the cost of this home by adjusting the details. Changes won't be saved.Climate risks
Neighborhood: 56308
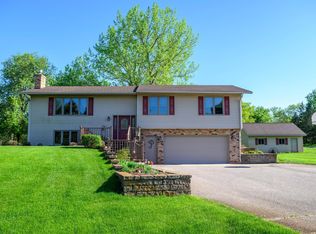
- $480,0004 bd3 ba1.9k sqft2914 Crestwood Dr NE, Alexandria, MN 56308Sold
- $397,8004 bd3 ba2.3k sqft2807 S Crestwood Dr NE, Alexandria, MN 56308Off Market

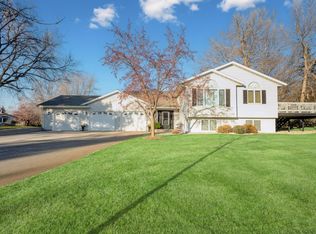
- $530,0005 bd3 ba3.1k sqft2913 Crestwood Dr NE, Alexandria, MN 56308Sold
- $282,900-- bd-- ba1.1k sqft3129 Crestwood Dr NE, Alexandria, MN 56308Off Market
Similar homes
- $749,0004 bd3 ba4k sqft1599 Donway Ct NE, Alexandria, MN 56308For Sale

 MLS ID #7121351, Kim Kettler, Realty ONE Group Choice. NorthstarMLS as distributed by MLS GRID
 - $719,0005 bd3 ba3.4k sqft5201 Colonial Ct NE, Alexandria, MN 56308For Sale
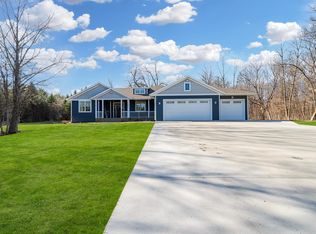 MLS ID #7049335, Rychel Larson, Realty ONE Group Choice. NorthstarMLS as distributed by MLS GRID
 - $669,9004 bd3 ba2.8k sqft3405 Pawnee Dr SE, Alexandria, MN 56308For Sale
 MLS ID #7119451, Justin Habel, Counselor Realty Inc of Alex. NorthstarMLS as distributed by MLS GRID
 - $649,9005 bd4 ba4.5k sqft2089 Whispering Oaks Dr NE, Alexandria, MN 56308For Sale
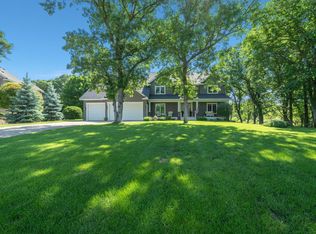 MLS ID #7117081, Sarah J Klimek, Counselor Realty Inc of Alex. NorthstarMLS as distributed by MLS GRID
 - $599,0004 bd3 ba3k sqft7143 Sunset Strip NW, Alexandria, MN 56308For SaleMLS ID #7128227, Doug Holm, Realty Executives Alex Home Sales. NorthstarMLS as distributed by MLS GRID
- $725,0003 bd3 ba3.2k sqft1966 Liberty Rd NE, Alexandria, MN 56308For SaleMLS ID #7053353, Joanna Hvezda, Real Estate by Jo, LLC. NorthstarMLS as distributed by MLS GRID
- $650,0002 bd3 ba2k sqft3604 Crestwood Dr NE, Alexandria, MN 56308For SaleMLS ID #7059852, Cory S. Oberg, Premier Real Estate Services. NorthstarMLS as distributed by MLS GRID
- $699,9005 bd4 ba4k sqft4680 Cottontail Ln NW, Alexandria, MN 56308For SaleMLS ID #7054127, Sarah J Klimek, Counselor Realty Inc of Alex. NorthstarMLS as distributed by MLS GRID
- $835,0005 bd3 ba3.3k sqft1301 Geneva Dr, Alexandria, MN 56308For SaleMLS ID #7122992, Joanna Hvezda, Real Estate by Jo, LLC. NorthstarMLS as distributed by MLS GRID
- $779,9005 bd3 ba3.2k sqft1402 Brophy Park Rd NW, Alexandria, MN 56308For SaleMLS ID #7092059, Kelly Sander, Counselor Realty Inc of Alex. NorthstarMLS as distributed by MLS GRID
- $699,0005 bd3 ba3k sqft1215 Moor Stone Dr NE, Alexandria, MN 56308New ConstructionMLS ID #7129803, Stephanie Wagner, ERA Viking Realty. NorthstarMLS as distributed by MLS GRID
- $669,9004 bd3 ba3.4k sqft1515 Geneva Rd NE, Alexandria, MN 56308For SaleMLS ID #7098759, John Vogeler, Counselor Realty Inc of Alex. NorthstarMLS as distributed by MLS GRID
- $529,9005 bd4 ba3.9k sqft3874 Airway Ln NE, Alexandria, MN 56308For SaleMLS ID #7053346, Jodi Rehovsky, Century 21 First Realty, Inc.. NorthstarMLS as distributed by MLS GRID
- $679,9003 bd3 ba2.2k sqft2560 Old County Road 120 NE, Alexandria, MN 56308For SaleMLS ID #7130514, Stuart Wood, Edina Realty, Inc.. NorthstarMLS as distributed by MLS GRID
- $729,0004 bd4 ba3.6k sqft2729 Arrowwood Dr NW, Alexandria, MN 56308For SaleMLS ID #7096256, Rychel Larson, Realty ONE Group Choice. NorthstarMLS as distributed by MLS GRID
- $645,0004 bd4 ba3.5k sqft2441 Highland Trl SW, Alexandria, MN 56308For SaleMLS ID #7088934, Erin N. Olson, Coldwell Banker Crown Realtors. NorthstarMLS as distributed by MLS GRID
- $774,9004 bd3 ba3.3k sqft1007 Van Dyke Rd NW, Alexandria, MN 56308For SaleMLS ID #7067903, Sarah J Klimek, Counselor Realty Inc of Alex. NorthstarMLS as distributed by MLS GRID
- $589,9004 bd4 ba2.6k sqft814 Curt Felt Dr, Alexandria, MN 56308For SaleMLS ID #7098960, Kelly Sander, Counselor Realty Inc of Alex. NorthstarMLS as distributed by MLS GRID
- $614,9003 bd2 ba2.6k sqft124 Bethesda St NW, Alexandria, MN 56308For SaleMLS ID #7079030, Christopher W Olson, RE/MAX Results. NorthstarMLS as distributed by MLS GRID
