NEW CONSTRUCTION ON GENEVA GOLF COURSE!
Golf-course living meets modern luxury in this stunning new construction home overlooking Geneva Golf Course in Alexandria. Easy living is here. Assn covers snow removal and lawn care, just bring your golf clubs.
Step inside to an impressive open-concept main level filled with natural light and sophisticated finishes The kitchen features quartz countertops, abundant cabinetry, a large island, and designer lighting. The eat-in nook overlooks the gorgeous golf course.
The living room is anchored by a gas fireplace that is the centerpiece of the main floor, which is designed for main floor living.
The finished lookout lower level provides an incredible extension of the homes living space with additional bedrooms, rec space, and a dedicated bar area - ideal for entertaining guests, watching the game or enjoying relaxed nights at home.
And don't forget the setting, Geneva Golf Course right outside your door.
The home makes a striking impression with LP siding, stone accents, cedar porch, and wood-tone garage doors. Enjoy everything this home has to offer while being minutes from town.**Owner is a licensed real estate agent**
Active
$699,000
1215 Moor Stone Dr NE, Alexandria, MN 56308
5beds
3,066sqft
Single Family
Built in 2026
4,356 Square Feet Lot
$-- Zestimate®
$228/sqft
$175/mo HOA
What's special
Overlooking geneva golf courseLarge islandCedar porchSophisticated finishesStone accentsAdditional bedroomsRec space
- 3 days |
- 280 |
- 11 |
Zillow last checked:
Listing updated:
Listed by:
Stephanie Wagner 320-491-8257,
ERA Viking Realty
Source: NorthstarMLS as distributed by MLS GRID,MLS#: 7129803
Facts & features
Interior
Bedrooms & bathrooms
- Bedrooms: 5
- Bathrooms: 3
- Full bathrooms: 2
- 3/4 bathrooms: 1
Bedroom
- Level: Main
- Area: 238 Square Feet
- Dimensions: 14x17
Bedroom 2
- Level: Main
- Area: 121 Square Feet
- Dimensions: 11x11
Bedroom 3
- Level: Main
- Area: 121 Square Feet
- Dimensions: 11x11
Bedroom 4
- Level: Basement
- Area: 110 Square Feet
- Dimensions: 10x11
Bedroom 5
- Level: Basement
- Area: 121 Square Feet
- Dimensions: 11x11
Primary bathroom
- Level: Main
- Area: 132 Square Feet
- Dimensions: 11x12
Bathroom
- Level: Main
- Area: 54 Square Feet
- Dimensions: 6x9
Bathroom
- Level: Basement
- Area: 54 Square Feet
- Dimensions: 6x9
Family room
- Level: Main
- Area: 380 Square Feet
- Dimensions: 20x19
Family room
- Level: Basement
- Area: 384 Square Feet
- Dimensions: 24x16
Informal dining room
- Level: Main
- Area: 140 Square Feet
- Dimensions: 14x10
Kitchen
- Level: Main
- Area: 168 Square Feet
- Dimensions: 14x12
Laundry
- Level: Main
- Area: 56 Square Feet
- Dimensions: 8x7
Mud room
- Level: Main
- Area: 60 Square Feet
- Dimensions: 10x6
Recreation room
- Level: Basement
- Area: 361 Square Feet
- Dimensions: 19x19
Utility room
- Level: Basement
- Area: 442 Square Feet
- Dimensions: 34x13
Walk in closet
- Level: Main
- Area: 77 Square Feet
- Dimensions: 11x7
Heating
- Forced Air, Fireplace(s)
Cooling
- Central Air
Appliances
- Included: Dishwasher, Electric Water Heater, Exhaust Fan, Microwave, Range, Refrigerator
- Laundry: Main Level
Features
- Basement: Daylight,Drain Tiled,Egress Window(s),Finished,Full,Sump Pump
- Number of fireplaces: 1
- Fireplace features: Gas, Stone
Interior area
- Total structure area: 3,066
- Total interior livable area: 3,066 sqft
- Finished area above ground: 1,594
- Finished area below ground: 1,472
Property
Parking
- Total spaces: 2
- Parking features: Attached
- Attached garage spaces: 2
- Details: Garage Dimensions (26x28)
Accessibility
- Accessibility features: None
Features
- Levels: Two
- Stories: 2
- Has view: Yes
- View description: Golf Course
Lot
- Size: 4,356 Square Feet
- Dimensions: 59 x 71 x 62 x 66
Details
- Foundation area: 3416
- Parcel number: 031207605
- Zoning description: Residential-Single Family
Construction
Type & style
- Home type: SingleFamily
- Property subtype: Single Family
Materials
- Frame, Stone
- Roof: Asphalt
Condition
- New construction: Yes
- Year built: 2026
Utilities & green energy
- Gas: Natural Gas
- Sewer: City Sewer/Connected
- Water: Shared System
Community & HOA
Community
- Subdivision: Geneva Estates North 2nd Add
HOA
- Has HOA: Yes
- Services included: Lawn Care, Snow Removal, Water
- HOA fee: $525 quarterly
- HOA name: Geneva Estates North
- HOA phone: 320-491-1702
Location
- Region: Alexandria
Financial & listing details
- Price per square foot: $228/sqft
- Annual tax amount: $196
- Date on market: 8/19/2026
Estimated market value
Not available
Estimated sales range
Not available
Not available
Price history
| Date | Event | Price |
|---|---|---|
| 8/19/2026 | Listed for sale | $699,000$228/sqft |
Source:  NorthstarMLS as distributed by MLS GRID #7129803 Report a problem NorthstarMLS as distributed by MLS GRID #7129803 Report a problem | ||
Public tax history
Tax history is unavailable.
Monthly payment
Est. payment
Payment breakdown
Explore the cost of this home by adjusting the details. Changes won't be saved.Climate risks
Neighborhood: 56308
Nearby schools
GreatSchools rating
- 4/10Woodland Elementary SchoolGrades: K-5Distance: 2.7 mi
- 6/10Discovery Junior High SchoolGrades: 6-8Distance: 1.9 mi
- 8/10Alexandria Area High SchoolGrades: 9-12Distance: 4.2 mi
- $450,0004 bd3 ba2.7k sqft1211 Moor Stone Dr NE, Alexandria, MN 56308Sold

- $14,5004,356 sqftLOT 6 Moorstone Dr NE, Alexandria, MN 56308Sold
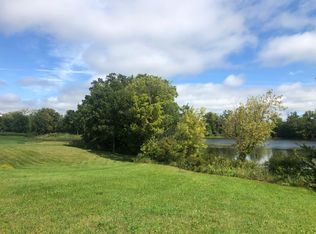
- $509,800-- bd-- ba1.6k sqft1219 Moor Stone Dr NE, Alexandria, MN 56308Off Market
- $627,600-- bd-- ba2k sqft1223 Moor Stone Dr NE, Alexandria, MN 56308Off Market
- $332,700-- bd-- ba1.6k sqft1208 Moor Stone Dr NE, Alexandria, MN 56308Off Market
- $400,900-- bd-- ba1.9k sqft1212 Moor Stone Dr NE, Alexandria, MN 56308Off Market
- $320,0005 bd3 ba2.4k sqft1210 Moor Stone Dr NE, Alexandria, MN 56308Sold
- $310,2003 bd1 ba-- sqft1204 Moorstone Dr, Alexandria, MN 56308Off Market
A local agent can set up tours, give advice and negotiate with sellers.
A local lender can help you make sure your offer is ready when you are.
Similar homes
- $749,0004 bd3 ba4k sqft1599 Donway Ct NE, Alexandria, MN 56308For Sale

 MLS ID #7121351, Kim Kettler, Realty ONE Group Choice. NorthstarMLS as distributed by MLS GRID
 - $719,0005 bd3 ba3.4k sqft5201 Colonial Ct NE, Alexandria, MN 56308For Sale
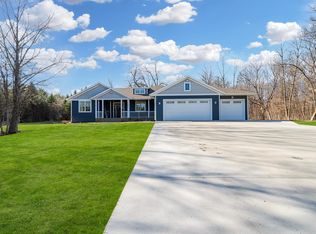 MLS ID #7049335, Rychel Larson, Realty ONE Group Choice. NorthstarMLS as distributed by MLS GRID
 - $715,0005 bd3 ba3.4k sqft3123 Crestwood Dr NE, Alexandria, MN 56308For Sale
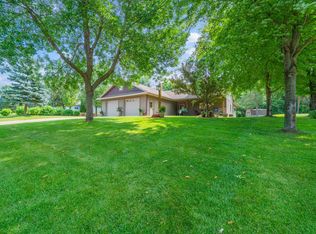 MLS ID #7114066, Stuart Wood, Edina Realty, Inc.. NorthstarMLS as distributed by MLS GRID
 - $674,9004 bd3 ba2.8k sqft3405 Pawnee Dr SE, Alexandria, MN 56308For Sale
 MLS ID #7119451, Justin Habel, Counselor Realty Inc of Alex. NorthstarMLS as distributed by MLS GRID
 - $725,0003 bd3 ba3.2k sqft1966 Liberty Rd NE, Alexandria, MN 56308For SaleMLS ID #7053353, Joanna Hvezda, Real Estate by Jo, LLC. NorthstarMLS as distributed by MLS GRID
- $599,9005 bd4 ba2.9k sqft1608 E Lake Jessie Rd SE, Alexandria, MN 56308For SaleMLS ID #7120860, G.G. Thang, Kvale Real Estate. NorthstarMLS as distributed by MLS GRID
- $678,9005 bd4 ba4.4k sqft1003 Latoka Heights Ln SW, Alexandria, MN 56308For SaleMLS ID #7126248, Rychel Larson, Realty ONE Group Choice. NorthstarMLS as distributed by MLS GRID
- $679,9003 bd3 ba2.2k sqft2560 Old County Road 120 NE, Alexandria, MN 56308For SaleMLS ID #7130514, Stuart Wood, Edina Realty, Inc.. NorthstarMLS as distributed by MLS GRID
- $850,0005 bd3 ba3.3k sqft1301 Geneva Dr, Alexandria, MN 56308For SaleMLS ID #7122992, Joanna Hvezda, Real Estate by Jo, LLC. NorthstarMLS as distributed by MLS GRID
- $649,9005 bd4 ba4.5k sqft2089 Whispering Oaks Dr NE, Alexandria, MN 56308For SaleMLS ID #7117081, Sarah J Klimek, Counselor Realty Inc of Alex. NorthstarMLS as distributed by MLS GRID
- $669,9004 bd3 ba3.4k sqft1515 Geneva Rd NE, Alexandria, MN 56308For SaleMLS ID #7098759, John Vogeler, Counselor Realty Inc of Alex. NorthstarMLS as distributed by MLS GRID
- $375,0004 bd3 ba2.1k sqft5368 County Road 23 SE, Alexandria, MN 56308For SaleMLS ID #7130150, Justin Habel, Counselor Realty Inc of Alex. NorthstarMLS as distributed by MLS GRID
- $419,0004 bd3 ba2k sqft630 Dewberry Ln, Alexandria, MN 56308For SaleMLS ID #7128741, Debra D Powell, Counselor Realty Inc of Alex. NorthstarMLS as distributed by MLS GRID
- $774,9004 bd3 ba3.3k sqft1007 Van Dyke Rd NW, Alexandria, MN 56308For SaleMLS ID #7067903, Sarah J Klimek, Counselor Realty Inc of Alex. NorthstarMLS as distributed by MLS GRID
- $779,9005 bd3 ba3.2k sqft1402 Brophy Park Rd NW, Alexandria, MN 56308For SaleMLS ID #7092059, Kelly Sander, Counselor Realty Inc of Alex. NorthstarMLS as distributed by MLS GRID
- $650,0002 bd3 ba2k sqft3604 Crestwood Dr NE, Alexandria, MN 56308For SaleMLS ID #7059852, Cory S. Oberg, Premier Real Estate Services. NorthstarMLS as distributed by MLS GRID
- $599,9004 bd4 ba2.6k sqft814 Curt Felt Dr, Alexandria, MN 56308For SaleMLS ID #7098960, Kelly Sander, Counselor Realty Inc of Alex. NorthstarMLS as distributed by MLS GRID
- $649,0004 bd4 ba3.5k sqft2441 Highland Trl SW, Alexandria, MN 56308For SaleMLS ID #7088934, Erin N. Olson, Coldwell Banker Crown Realtors. NorthstarMLS as distributed by MLS GRID
- $699,9005 bd4 ba4k sqft4680 Cottontail Ln NW, Alexandria, MN 56308For SaleMLS ID #7054127, Sarah J Klimek, Counselor Realty Inc of Alex. NorthstarMLS as distributed by MLS GRID
- $529,9005 bd4 ba3.9k sqft3874 Airway Ln NE, Alexandria, MN 56308For SaleMLS ID #7053346, Jodi Rehovsky, Century 21 First Realty, Inc.. NorthstarMLS as distributed by MLS GRID
