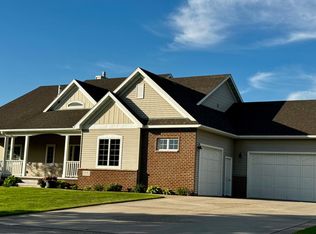
This beautifully updated 4,416-square-foot, 5-bedroom, 4-bathroom home in the highly sought-after Latoka Heights neighborhood offers the perfect blend of modern comfort, timeless style, and the relaxed lifestyle of the Alexandria lakes area.
The turn-key interior shines with extensive recent upgrades, including fresh paint throughout both levels, updated flooring, all-new appliances, a freshly updated granite kitchen island, and plush new carpet in the upstairs bedrooms and basement.
Major structural enhancements provide ultimate peace of mind, featuring a new roof installed in 2024 and a new garage door from 2023. Outdoor living is a highlight of this property, boasting a very private backyard oasis that you can enjoy from the large screened-in porch or the attached entertainment deck.
Situated just moments from the pristine waters, exceptional clarity, and premier fishing of Lake Latoka, you are minutes away from Lake Latoka Public Beach and the Central Lakes Trail, all while enjoying convenient access to major roadways, District 206 schools, and the charming shopping and dining of downtown Alexandria just a few miles east.
Coming soon 08/17
$678,900
1003 Latoka Heights Ln SW, Alexandria, MN 56308
5beds
4,416sqft
Single Family
Built in 2003
0.92 Acres Lot
$655,700 Zestimate®
$154/sqft
$38/mo HOA
What's special
- 2 days |
- 256 |
- 5 |
Zillow last checked:
Listing updated:
Listed by:
Rychel Larson 320-815-0688,
Realty ONE Group Choice
Source: NorthstarMLS as distributed by MLS GRID,MLS#: 7126248
Facts & features
Interior
Bedrooms & bathrooms
- Bedrooms: 5
- Bathrooms: 4
- Full bathrooms: 3
- 1/2 bathrooms: 1
Bedroom
- Level: Main
- Area: 288 Square Feet
- Dimensions: 18x16
Bedroom 2
- Level: Main
- Area: 165 Square Feet
- Dimensions: 15x11
Bedroom 3
- Level: Main
- Area: 132 Square Feet
- Dimensions: 12x11
Bedroom 4
- Level: Lower
- Area: 255 Square Feet
- Dimensions: 17x15
Bedroom 5
- Level: Lower
- Area: 154 Square Feet
- Dimensions: 14x11
Bathroom
- Level: Main
- Area: 216 Square Feet
- Dimensions: 18x12
Bathroom
- Level: Main
- Area: 50 Square Feet
- Dimensions: 10x5
Bathroom
- Level: Lower
- Area: 99 Square Feet
- Dimensions: 11x9
Dining room
- Level: Main
- Area: 112 Square Feet
- Dimensions: 14x8
Family room
- Level: Lower
- Area: 480 Square Feet
- Dimensions: 30x16
Foyer
- Level: Main
- Area: 90 Square Feet
- Dimensions: 10x9
Kitchen
- Level: Main
- Area: 224 Square Feet
- Dimensions: 16x14
Laundry
- Level: Main
- Area: 80 Square Feet
- Dimensions: 10x8
Living room
- Level: Main
- Area: 320 Square Feet
- Dimensions: 20x16
Heating
- Forced Air
Cooling
- Central Air
Appliances
- Included: Air-To-Air Exchanger, Central Vacuum, Cooktop, Dishwasher, Dryer, Electric Water Heater, ENERGY STAR Qualified Appliances, Microwave, Range, Refrigerator, Stainless Steel Appliance(s), Washer
- Laundry: Electric Dryer Hookup, Laundry Room, Main Level
Features
- Central Vacuum
- Basement: Finished,Storage Space
- Number of fireplaces: 1
- Fireplace features: Gas
Interior area
- Total structure area: 4,416
- Total interior livable area: 4,416 sqft
- Finished area above ground: 2,392
- Finished area below ground: 2,024
Property
Parking
- Total spaces: 3
- Parking features: Attached, Concrete, Floor Drain, Garage, Heated Garage, Insulated Garage
- Attached garage spaces: 3
- Details: Garage Dimensions (35x23)
Accessibility
- Accessibility features: None
Features
- Levels: Two
- Stories: 2
- Patio & porch: Composite Decking, Covered, Deck, Porch, Rear Porch
- Fencing: None
Lot
- Size: 0.92 Acres
- Dimensions: 100 x 84 x 100 x 84
- Features: Tree Coverage - Medium
Details
- Foundation area: 2024
- Parcel number: 271419710
- Zoning description: Residential-Single Family
Construction
Type & style
- Home type: SingleFamily
- Property subtype: Single Family
Materials
- Block
- Roof: Age 8 Years or Less
Condition
- New construction: No
- Year built: 2003
Utilities & green energy
- Electric: 200+ Amp Service
- Gas: Natural Gas
- Sewer: City Sewer/Connected
- Water: Shared System, Well
Community & HOA
Community
- Subdivision: Horizon Heights Cic #134
HOA
- Has HOA: Yes
- Services included: Shared Amenities
- HOA fee: $450 annually
- HOA name: Horizon Heights Homeowners Association
- HOA phone: 320-219-7728
Location
- Region: Alexandria
Financial & listing details
- Price per square foot: $154/sqft
- Tax assessed value: $629,900
- Annual tax amount: $5,330
- Date on market: 8/14/2026
- Road surface type: Paved
Estimated market value
$655,700
$603,000 - $708,000
$3,695/mo
Price history
| Date | Event | Price |
|---|---|---|
| 11/1/2003 | Sold | $35,000$8/sqft |
Source: Agent Provided Report a problem | ||
Public tax history
| Year | Property taxes | Tax assessment |
|---|---|---|
| 2025 | $5,366 -2% | $629,900 +2.1% |
| 2024 | $5,476 +3% | $617,100 +4% |
| 2023 | $5,316 +9.7% | $593,500 +5.9% |
| 2022 | $4,848 +3.3% | $560,200 +15.5% |
| 2021 | $4,692 0% | $485,000 +7.5% |
| 2020 | $4,694 +5.6% | $451,100 +2.7% |
| 2019 | $4,446 +8.3% | $439,200 +3.3% |
| 2018 | $4,106 +6.9% | $425,000 +8.3% |
| 2017 | $3,842 -1.4% | $392,500 +6.3% |
| 2016 | $3,896 -0.3% | $369,085 |
| 2015 | $3,908 | -- |
| 2014 | -- | $357,600 |
| 2013 | -- | -- |
| 2012 | -- | -- |
| 2011 | $3,701 | -- |
| 2010 | $3,701 | -- |
Find assessor info on the county website
Monthly payment
Est. payment
Payment breakdown
Explore the cost of this home by adjusting the details. Changes won't be saved.Climate risks
Neighborhood: 56308
Nearby schools
GreatSchools rating
- 8/10Lincoln Elementary SchoolGrades: K-5Distance: 1.2 mi
- 6/10Discovery Junior High SchoolGrades: 6-8Distance: 2.9 mi
- 8/10Alexandria Area High SchoolGrades: 9-12Distance: 3.3 mi
- $479,0005 bd3 ba3k sqft1019 Latoka Heights Ln SW, Alexandria, MN 56308Sold

- $540,1004 bd4 ba3.4k sqft975 Latoka Heights Ln SW, Alexandria, MN 56308Off Market

- $557,0004 bd4 ba4.5k sqft1047 Latoka Heights Ln SW, Alexandria, MN 56308Off Market

- $565,0006 bd5 ba4.3k sqft963 Latoka Heights Ln SW, Alexandria, MN 56308Sold

- $512,4003 bd2 ba3.2k sqft1012 Latoka Heights Ln SW, Alexandria, MN 56308Off Market
- $37,000-- bd-- ba2k sqft988 Latoka Heights Ln SW, Alexandria, MN 56308Sold
- $44,9008,276 sqftLOT 7 Latoka Heights Ln SW, Alexandria, MN 56308Lot/Land
- $539,500-- bd-- ba2.6k sqft1034 Latoka Heights Ln SW, Alexandria, MN 56308Off Market
A local agent can set up tours, give advice and negotiate with sellers.
A local lender can help you make sure your offer is ready when you are.
Similar homes
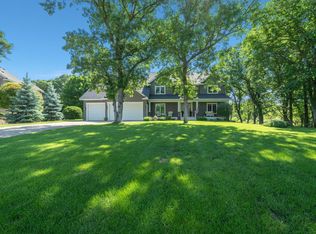
- $649,0004 bd4 ba3.5k sqft2441 Highland Trl SW, Alexandria, MN 56308For Sale
 MLS ID #7088934, Erin N. Olson, Coldwell Banker Crown Realtors. NorthstarMLS as distributed by MLS GRID
 - $695,0004 bd3 ba2.8k sqft3405 Pawnee Dr SE, Alexandria, MN 56308For Sale
 MLS ID #7119451, Justin Habel, Counselor Realty Inc of Alex. NorthstarMLS as distributed by MLS GRID
 - $649,9005 bd4 ba4.5k sqft2089 Whispering Oaks Dr NE, Alexandria, MN 56308For Sale
 MLS ID #7117081, Sarah J Klimek, Counselor Realty Inc of Alex. NorthstarMLS as distributed by MLS GRID
 - $749,0004 bd3 ba4k sqft1599 Donway Ct NE, Alexandria, MN 56308For Sale
 MLS ID #7121351, Kim Kettler, Realty ONE Group Choice. NorthstarMLS as distributed by MLS GRID
 - $599,9005 bd4 ba2.9k sqft1608 E Lake Jessie Rd SE, Alexandria, MN 56308For SaleMLS ID #7120860, G.G. Thang, Kvale Real Estate. NorthstarMLS as distributed by MLS GRID
- $599,9004 bd3 ba2.4k sqft2361 Highland Trl SW, Alexandria, MN 56308For SaleMLS ID #6825081, Stuart Wood, Edina Realty, Inc.. NorthstarMLS as distributed by MLS GRID
- $715,0005 bd3 ba3.4k sqft3123 Crestwood Dr NE, Alexandria, MN 56308For SaleMLS ID #7114066, Stuart Wood, Edina Realty, Inc.. NorthstarMLS as distributed by MLS GRID
- $719,0005 bd3 ba3.4k sqft5201 Colonial Ct NE, Alexandria, MN 56308For SaleMLS ID #7049335, Rychel Larson, Realty ONE Group Choice. NorthstarMLS as distributed by MLS GRID
- $639,9004 bd4 ba2.6k sqft814 Curt Felt Dr, Alexandria, MN 56308For SaleMLS ID #7098960, Kelly Sander, Counselor Realty Inc of Alex. NorthstarMLS as distributed by MLS GRID
- $749,0005 bd4 ba4k sqft4680 Cottontail Ln NW, Alexandria, MN 56308For SaleMLS ID #7054127, Sarah J Klimek, Counselor Realty Inc of Alex. NorthstarMLS as distributed by MLS GRID
- $725,0003 bd3 ba3.2k sqft1966 Liberty Rd NE, Alexandria, MN 56308For SaleMLS ID #7053353, Joanna Hvezda, Real Estate by Jo, LLC. NorthstarMLS as distributed by MLS GRID
- $774,9004 bd3 ba3.3k sqft1007 Van Dyke Rd NW, Alexandria, MN 56308For SaleMLS ID #7067903, Sarah J Klimek, Counselor Realty Inc of Alex. NorthstarMLS as distributed by MLS GRID
- $850,0005 bd3 ba3.3k sqft1301 Geneva Dr, Alexandria, MN 56308For SaleMLS ID #7122992, Joanna Hvezda, Real Estate by Jo, LLC. NorthstarMLS as distributed by MLS GRID
- $779,9005 bd3 ba3.2k sqft1402 Brophy Park Rd NW, Alexandria, MN 56308For SaleMLS ID #7092059, Kelly Sander, Counselor Realty Inc of Alex. NorthstarMLS as distributed by MLS GRID
- $614,9003 bd2 ba2.6k sqft124 Bethesda St NW, Alexandria, MN 56308For SaleMLS ID #7079030, Christopher W Olson, RE/MAX Results. NorthstarMLS as distributed by MLS GRID
- $440,0004 bd3 ba2.4k sqft2485 Reeds Villa Ln SW, Alexandria, MN 56308For SaleMLS ID #7106101, Sandra K Jackson, Counselor Realty Inc of Alex. NorthstarMLS as distributed by MLS GRID
- $559,0004 bd2 ba2.2k sqft1474 E Lake Brophy Rd NW, Alexandria, MN 56308For SaleMLS ID #7061508, Heidi Schroeder, Counselor Realty Inc of Alex. NorthstarMLS as distributed by MLS GRID
- $379,9004 bd3 ba3.3k sqft1119 Lake St, Alexandria, MN 56308For SaleMLS ID #7124421, Paul K Johnson, Alexandria Property Group. NorthstarMLS as distributed by MLS GRID
- $590,0004 bd3 ba2.7k sqft4700 Rural Oaks Dr SE, Alexandria, MN 56308For SaleMLS ID #7098989, Doug Holm, Realty Executives Alex Home Sales. NorthstarMLS as distributed by MLS GRID
- $529,9005 bd4 ba3.9k sqft3874 Airway Ln NE, Alexandria, MN 56308For SaleMLS ID #7053346, Jodi Rehovsky, Century 21 First Realty, Inc.. NorthstarMLS as distributed by MLS GRID
