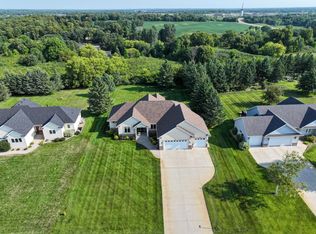
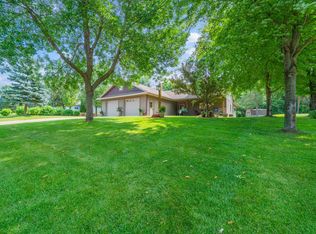
Welcome home to this executive two-story nestled in the highly sought-after Whispering Oaks neighborhood, where opportunities to own are few and far between. Perfectly situated on a large, beautifully landscaped lot, this impressive 5-bedroom, 4-bath home offers the ideal combination of space, comfort, and privacy while remaining just minutes from schools, downtown, and the lakes. The spacious kitchen features beautiful maple cabinetry, a large breakfast bar, and opens seamlessly to the dining area, complete with built-in desks and an oversized patio door leading to an expansive maintenance-free deck overlooking the private backyard. Relax year-round in the inviting four-season sunroom, also offering peaceful views of the backyard, or unwind by one of the home's two cozy gas fireplaces. Designed with both everyday living and entertaining in mind, the home offers numerous custom built-ins, including desks and entertainment centers, providing style and functionality throughout. The walkout lower level opens to a spacious cement patio, creating another wonderful outdoor living space. A covered front porch welcomes guests, while the heated garage offers excellent storage for vehicles, tools, and hobbies. The spacious primary suite is a true retreat, featuring an elegant tray ceiling, a large walk-in closet, and a private ensuite with double sinks, a relaxing jetted tub, and a separate shower. The additional bedrooms are generously sized, providing comfortable accommodations for family and guests alike. Additional features include underground sprinklers, a private backyard, and a location that offers the convenience of being close to everything while maintaining a peaceful, secluded feel. This is a rare opportunity to own a beautiful home in one of the area's most desirable neighborhoods.
Active
$649,900
2089 Whispering Oaks Dr NE, Alexandria, MN 56308
5beds
4,586sqft
Single Family
Built in 2000
0.76 Acres Lot
$637,700 Zestimate®
$142/sqft
$-- HOA
What's special
- 27 days |
- 766 |
- 22 |
Zillow last checked:
Listing updated:
Listed by:
Sarah J Klimek 320-808-3366,
Counselor Realty Inc of Alex
Source: NorthstarMLS as distributed by MLS GRID,MLS#: 7117081
Facts & features
Interior
Bedrooms & bathrooms
- Bedrooms: 5
- Bathrooms: 4
- Full bathrooms: 3
- 1/2 bathrooms: 1
Bedroom
- Level: Upper
- Area: 272 Square Feet
- Dimensions: 16 x 17
Bedroom 2
- Level: Upper
- Area: 156 Square Feet
- Dimensions: 12 x 13
Bedroom 3
- Level: Upper
- Area: 144 Square Feet
- Dimensions: 12 x 12
Bedroom 4
- Level: Lower
- Area: 156 Square Feet
- Dimensions: 12 x 13
Bedroom 5
- Level: Lower
- Area: 156 Square Feet
- Dimensions: 12 x 13
Primary bathroom
- Level: Upper
- Area: 154 Square Feet
- Dimensions: 11 x 14
Bathroom
- Level: Upper
- Area: 90 Square Feet
- Dimensions: 9 x 10
Bathroom
- Level: Main
- Area: 40 Square Feet
- Dimensions: 5 x 8
Bathroom
- Level: Lower
- Area: 77 Square Feet
- Dimensions: 7 x 11
Dining room
- Level: Main
- Area: 156 Square Feet
- Dimensions: 13 x 12
Family room
- Level: Lower
- Area: 304 Square Feet
- Dimensions: 16 x 19
Foyer
- Level: Main
- Area: 168 Square Feet
- Dimensions: 12 x 14
Informal dining room
- Level: Main
- Area: 156 Square Feet
- Dimensions: 12 x 13
Kitchen
- Level: Main
- Area: 300 Square Feet
- Dimensions: 15 x 20
Laundry
- Level: Main
- Area: 96 Square Feet
- Dimensions: 8 x 12
Living room
- Level: Main
- Area: 304 Square Feet
- Dimensions: 16 x 19
Mud room
- Level: Main
- Area: 81 Square Feet
- Dimensions: 9 x 9
Recreation room
- Level: Lower
- Area: 390 Square Feet
- Dimensions: 13 x 30
Storage
- Level: Lower
- Area: 165 Square Feet
- Dimensions: 11 x 15
Sun room
- Level: Main
- Area: 130 Square Feet
- Dimensions: 10 x 13
Walk in closet
- Level: Upper
- Area: 120 Square Feet
- Dimensions: 10 x 12
Heating
- Forced Air
Cooling
- Central Air
Appliances
- Included: Air-To-Air Exchanger, Chandelier, Dishwasher, Disposal, Dryer, Gas Water Heater, Water Filtration System, Microwave, Range, Refrigerator, Stainless Steel Appliance(s), Washer, Water Softener Owned
- Laundry: Electric Dryer Hookup, Lower Level, Laundry Room, Sink, Washer Hookup
Features
- Basement: Block,Daylight,Egress Window(s),Finished,Full,Storage Space,Walk-Out Access
- Number of fireplaces: 2
- Fireplace features: Family Room, Gas, Living Room
Interior area
- Total structure area: 4,851
- Total interior livable area: 4,586 sqft
- Finished area above ground: 3,204
- Finished area below ground: 1,382
Property
Parking
- Total spaces: 3
- Parking features: Attached, Concrete, Electric, Garage, Garage Door Opener, Heated Garage, Insulated Garage, Storage
- Attached garage spaces: 3
- Has uncovered spaces: Yes
- Details: Garage Dimensions (28 x 32)
Accessibility
- Accessibility features: None
Features
- Levels: Two
- Stories: 2
- Patio & porch: Composite Decking, Covered, Deck, Front Porch, Patio, Porch, Rear Porch
Lot
- Size: 0.76 Acres
- Dimensions: 60 182 285 194
- Features: Tree Coverage - Medium
Details
- Foundation area: 1647
- Parcel number: 634110060
- Zoning description: Residential-Single Family
Construction
Type & style
- Home type: SingleFamily
- Property subtype: Single Family
Materials
- Roof: Asphalt
Condition
- New construction: No
- Year built: 2000
Utilities & green energy
- Electric: Circuit Breakers, 200+ Amp Service
- Gas: Natural Gas
- Sewer: City Sewer/Connected
- Water: Drilled, Private, Well
Community & HOA
Community
- Subdivision: Whispering Oaks
HOA
- Has HOA: No
Location
- Region: Alexandria
Financial & listing details
- Price per square foot: $142/sqft
- Tax assessed value: $715,900
- Annual tax amount: $7,432
- Date on market: 7/29/2026
- Road surface type: Paved
Estimated market value
$637,700
$606,000 - $670,000
$3,642/mo
Price history
| Date | Event | Price |
|---|---|---|
| 8/2/2026 | Listed for sale | $649,900+62.5%$142/sqft |
Source:  NorthstarMLS as distributed by MLS GRID #7117081 Report a problem NorthstarMLS as distributed by MLS GRID #7117081 Report a problem | ||
| 9/16/2016 | Sold | $400,000+0.3%$87/sqft |
Source: NorthstarMLS as distributed by MLS GRID #5537236 Report a problem | ||
| 8/5/2016 | Price change | $399,000-11.1%$87/sqft |
Source: RE/MAX Lakes Area Realty #10-18006 Report a problem | ||
| 5/13/2016 | Price change | $449,000-7.4%$98/sqft |
Source: RE/MAX Lakes Area Realty #10-18006 Report a problem | ||
| 9/23/2015 | Price change | $485,000-7.2%$106/sqft |
Source: RE/MAX Lakes Area Realty #10-18006 Report a problem | ||
| 8/6/2015 | Listed for sale | $522,500$114/sqft |
Source: RE/MAX Lakes Area Realty #10-18006 Report a problem | ||
Public tax history
| Year | Property taxes | Tax assessment |
|---|---|---|
| 2025 | $7,272 +5.1% | $715,900 +5.3% |
| 2024 | $6,920 +8.7% | $679,600 +9.6% |
| 2023 | $6,366 +2.8% | $620,200 +12.9% |
| 2022 | $6,190 +5% | $549,400 +9% |
| 2021 | $5,894 +1.5% | $504,000 +6.7% |
| 2020 | $5,806 +4.3% | $472,300 +4.7% |
| 2019 | $5,564 +6.7% | $451,100 +2.2% |
| 2018 | $5,216 +5.6% | $441,300 +6.4% |
| 2017 | $4,938 -1% | $414,600 +5.6% |
| 2016 | $4,988 +9.1% | $392,559 |
| 2015 | $4,572 | -- |
| 2014 | -- | $375,500 |
| 2013 | -- | -- |
| 2012 | -- | -- |
| 2011 | $3,828 0% | -- |
| 2010 | $3,829 | -- |
Find assessor info on the county website
Monthly payment
Est. payment
Payment breakdown
Explore the cost of this home by adjusting the details. Changes won't be saved.Climate risks
Neighborhood: 56308
Nearby schools
GreatSchools rating
- 6/10Voyager Elementary SchoolGrades: K-5Distance: 1 mi
- 6/10Discovery Junior High SchoolGrades: 6-8Distance: 1.1 mi
- 8/10Alexandria Area High SchoolGrades: 9-12Distance: 4.3 mi
- $497,300-- bd-- ba1.6k sqft2073 Whispering Oaks Dr NE, Alexandria, MN 56308Off Market
- $738,000-- bd-- ba2.7k sqft2096 Whispering Oaks Dr NE, Alexandria, MN 56308Off Market
- $514,000-- bd-- ba1.9k sqft2055 Whispering Oaks Dr NE, Alexandria, MN 56308Off Market
- $875,200-- bd-- ba3k sqft2020 N McKay Ave, Alexandria, MN 56308Off Market
- $616,100-- bd-- ba1.5k sqft2080 Whispering Oaks Dr NE, Alexandria, MN 56308Off Market
- $437,300-- bd-- ba3.4k sqft2128 N McKay Ave NE, Alexandria, MN 56308Off Market
- $519,800-- bd-- ba2k sqft2072 Whispering Oaks Dr NE, Alexandria, MN 56308Off Market
- $259,700-- bd-- ba1k sqft2011 N McKay Ave, Alexandria, MN 56308Off Market
A local agent can set up tours, give advice and negotiate with sellers.
A local lender can help you make sure your offer is ready when you are.
Similar homes
- $678,9005 bd4 ba4.4k sqft1003 Latoka Heights Ln SW, Alexandria, MN 56308For Sale
 MLS ID #7126248, Rychel Larson, Realty ONE Group Choice. NorthstarMLS as distributed by MLS GRID
 - $674,9004 bd3 ba2.8k sqft3405 Pawnee Dr SE, Alexandria, MN 56308For Sale
 MLS ID #7119451, Justin Habel, Counselor Realty Inc of Alex. NorthstarMLS as distributed by MLS GRID
 - $715,0005 bd3 ba3.4k sqft3123 Crestwood Dr NE, Alexandria, MN 56308For Sale
 MLS ID #7114066, Stuart Wood, Edina Realty, Inc.. NorthstarMLS as distributed by MLS GRID
 - $599,9005 bd4 ba2.9k sqft1608 E Lake Jessie Rd SE, Alexandria, MN 56308For Sale
 MLS ID #7120860, G.G. Thang, Kvale Real Estate. NorthstarMLS as distributed by MLS GRID
 - $749,0004 bd3 ba4k sqft1599 Donway Ct NE, Alexandria, MN 56308For SaleMLS ID #7121351, Kim Kettler, Realty ONE Group Choice. NorthstarMLS as distributed by MLS GRID
- $649,0004 bd4 ba3.5k sqft2441 Highland Trl SW, Alexandria, MN 56308For SaleMLS ID #7088934, Erin N. Olson, Coldwell Banker Crown Realtors. NorthstarMLS as distributed by MLS GRID
- $614,9003 bd2 ba2.6k sqft124 Bethesda St NW, Alexandria, MN 56308For SaleMLS ID #7079030, Christopher W Olson, RE/MAX Results. NorthstarMLS as distributed by MLS GRID
- $719,0005 bd3 ba3.4k sqft5201 Colonial Ct NE, Alexandria, MN 56308For SaleMLS ID #7049335, Rychel Larson, Realty ONE Group Choice. NorthstarMLS as distributed by MLS GRID
- $599,9004 bd4 ba2.6k sqft814 Curt Felt Dr, Alexandria, MN 56308For SaleMLS ID #7098960, Kelly Sander, Counselor Realty Inc of Alex. NorthstarMLS as distributed by MLS GRID
- $699,9005 bd4 ba4k sqft4680 Cottontail Ln NW, Alexandria, MN 56308For SaleMLS ID #7054127, Sarah J Klimek, Counselor Realty Inc of Alex. NorthstarMLS as distributed by MLS GRID
- $599,9004 bd3 ba2.4k sqft2361 Highland Trl SW, Alexandria, MN 56308For SaleMLS ID #6825081, Stuart Wood, Edina Realty, Inc.. NorthstarMLS as distributed by MLS GRID
- $669,9004 bd3 ba3.4k sqft1515 Geneva Rd NE, Alexandria, MN 56308For SaleMLS ID #7098759, John Vogeler, Counselor Realty Inc of Alex. NorthstarMLS as distributed by MLS GRID
- $725,0003 bd3 ba3.2k sqft1966 Liberty Rd NE, Alexandria, MN 56308For SaleMLS ID #7053353, Joanna Hvezda, Real Estate by Jo, LLC. NorthstarMLS as distributed by MLS GRID
- $479,9004 bd3 ba2.7k sqft1316 Armstrong Rd NW, Alexandria, MN 56308For SaleMLS ID #7096073, Bobbi Jo & Joey Crouse, Counselor Realty Inc of Alex. NorthstarMLS as distributed by MLS GRID
- $529,9005 bd4 ba3.9k sqft3874 Airway Ln NE, Alexandria, MN 56308For SaleMLS ID #7053346, Jodi Rehovsky, Century 21 First Realty, Inc.. NorthstarMLS as distributed by MLS GRID
- $850,0005 bd3 ba3.3k sqft1301 Geneva Dr, Alexandria, MN 56308For SaleMLS ID #7122992, Joanna Hvezda, Real Estate by Jo, LLC. NorthstarMLS as distributed by MLS GRID
- $774,9004 bd3 ba3.3k sqft1007 Van Dyke Rd NW, Alexandria, MN 56308For SaleMLS ID #7067903, Sarah J Klimek, Counselor Realty Inc of Alex. NorthstarMLS as distributed by MLS GRID
- $779,9005 bd3 ba3.2k sqft1402 Brophy Park Rd NW, Alexandria, MN 56308For SaleMLS ID #7092059, Kelly Sander, Counselor Realty Inc of Alex. NorthstarMLS as distributed by MLS GRID
- $729,0004 bd4 ba3.6k sqft2729 Arrowwood Dr NW, Alexandria, MN 56308For SaleMLS ID #7096256, Rychel Larson, Realty ONE Group Choice. NorthstarMLS as distributed by MLS GRID
- $499,9004 bd3 ba3.2k sqft614 Dewberry Ln, Alexandria, MN 56308For SaleMLS ID #7081465, Rebecca Wesley, Kvale Real Estate. NorthstarMLS as distributed by MLS GRID
