BETTER THAN NEW! COMPLETELY REMODELED COUNTRY HOME! Enjoy modern comfort, beautiful acreage, and an unbeatable location in this stunning 4-bedroom, 3-bath walkout rambler on 2.66 acres, directly across from Lake Ida public access and just minutes from Carlos Creek Winery and Alexandria. Thoughtfully updated from top to bottom, this home features Thermotech double-hung tip-out windows, LVP flooring throughout, new basement carpet, updated kitchens with butcher block countertops and stainless-steel appliances, completely remodeled bathrooms, new lighting and ceiling fans, fresh paint, updated cabinetry, backsplash. Also, electicrical, plumbinh, painting and sheetrock work all professionally done. Additional updates include a new front entry door, rebuilt 10' x 46' deck with steel railing, extensive landscaping, updated basement ceiling, freshly painted cedar siding, newer shingles (4 yrs), reverse osmosis water filtration system, Step Saver water softener, and more.
The main level offers convenient one-level living with 3 bedrooms, 2 full baths, laundry, a spacious kitchen, and inviting living room. Step onto the expansive deck to enjoy beautiful sunrises and peaceful views of surrounding nature. A large 2-car attached garage and a 24x49 steel-sided pole shed offer great storage options, The walkout lower level offers incredible flexibility with a second kitchen, large family room, bedroom, bathroom, office, and separate walkout concrete patio —perfect for guests, extended family, entertaining, or additional living space. Additional features include a newer furnace, central A/C, forced-air heat, and air-to-air exchange system. Enjoy Lake Ida across the road without paying lake taxes! This exceptional property offers the best of country living, recreation, and privacy—with a virtually top-to-bottom remodeled home that feels brand new at an affordable price!
Active with contingency
$599,000
7143 Sunset Strip NW, Alexandria, MN 56308
4beds
3,004sqft
Single Family
Built in 2001
2.67 Acres Lot
$585,800 Zestimate®
$199/sqft
$-- HOA
What's special
Convenient one-level livingNew front entry doorStainless-steel appliancesUpdated basement ceilingUpdated cabinetryNew basement carpetSpacious kitchen
- 49 days
- 499
- 22
Zillow last checked:
Listing updated:
Listed by:
Doug Holm 320-491-1587,
Realty Executives Alex Home Sales
Source: NorthstarMLS as distributed by MLS GRID,MLS#: 7128227
Facts & features
Interior
Bedrooms & bathrooms
- Bedrooms: 4
- Bathrooms: 3
- Full bathrooms: 2
- 3/4 bathrooms: 1
Bedroom
- Level: Main
- Area: 234 Square Feet
- Dimensions: 15x15.6
Bedroom 2
- Level: Main
- Area: 138 Square Feet
- Dimensions: 12x11.5
Bedroom 3
- Level: Main
- Area: 126.5 Square Feet
- Dimensions: 11x11.5
Bedroom 4
- Level: Lower
- Area: 182 Square Feet
- Dimensions: 14x13
Bathroom
- Level: Main
- Area: 72 Square Feet
- Dimensions: 8x9
Bathroom
- Level: Main
- Area: 53.4 Square Feet
- Dimensions: 8.9x6
Bathroom
- Level: Lower
- Area: 72 Square Feet
- Dimensions: 8x9
Deck
- Level: Main
- Area: 544 Square Feet
- Dimensions: 16x34
Dining room
- Level: Lower
- Area: 110 Square Feet
- Dimensions: 10x11
Family room
- Level: Lower
- Area: 480 Square Feet
- Dimensions: 32x15
Garage
- Level: Main
- Area: 288 Square Feet
- Dimensions: 16x18
Kitchen
- Level: Main
- Area: 360 Square Feet
- Dimensions: 15x24
Kitchen
- Level: Lower
- Area: 138 Square Feet
- Dimensions: 11.5x12
Living room
- Level: Main
- Area: 336 Square Feet
- Dimensions: 14x24
Office
- Level: Lower
- Area: 74.25 Square Feet
- Dimensions: 13.5x5.5
Porch
- Level: Main
- Area: 108 Square Feet
- Dimensions: 4.5x24
Storage
- Level: Lower
- Area: 56 Square Feet
- Dimensions: 8x7
Utility room
- Level: Lower
- Area: 115.5 Square Feet
- Dimensions: 11x10.5
Heating
- Forced Air
Cooling
- Central Air
Appliances
- Included: Air-To-Air Exchanger, Dishwasher, Electric Water Heater, Range, Refrigerator, Water Softener Owned
- Laundry: Gas Dryer Hookup, Main Level, Washer Hookup
Features
- Basement: Egress Window(s),Finished
- Has fireplace: No
Interior area
- Total structure area: 3,004
- Total interior livable area: 3,004 sqft
- Finished area above ground: 1,560
- Finished area below ground: 1,444
Property
Parking
- Total spaces: 2
- Parking features: Asphalt, Multiple Garages
- Garage spaces: 2
- Details: Garage Dimensions (29x26), Garage Door Height (8), Garage Door Width (9)
Accessibility
- Accessibility features: None
Features
- Levels: One
- Stories: 1
- Patio & porch: Deck, Front Porch
Lot
- Size: 2.67 Acres
- Dimensions: 363 x 320 x 363 x 318
- Features: Tree Coverage - Light
Details
- Additional structures: Storage Shed
- Foundation area: 1560
- Parcel number: 240761000
- Zoning description: Residential-Single Family
Construction
Type & style
- Home type: SingleFamily
- Property subtype: Single Family
Materials
- Roof: Age 8 Years or Less,Asphalt
Condition
- New construction: No
- Year built: 2001
Utilities & green energy
- Electric: 200+ Amp Service
- Gas: Propane
- Sewer: City Sewer/Connected
- Water: Private, Well
Community & HOA
HOA
- Has HOA: No
Location
- Region: Alexandria
Financial & listing details
- Price per square foot: $199/sqft
- Tax assessed value: $455,200
- Annual tax amount: $1,107
- Date on market: 8/27/2026
Estimated market value
$585,800
$557,000 - $615,000
$2,460/mo
Price history
| Date | Event | Price |
|---|---|---|
| 8/27/2026 | Listed for sale | $599,000+46.1%$199/sqft |
Source:  NorthstarMLS as distributed by MLS GRID #7128227 Report a problem NorthstarMLS as distributed by MLS GRID #7128227 Report a problem | ||
| 8/22/2024 | Sold | $410,000$136/sqft |
Source: NorthstarMLS as distributed by MLS GRID #6482931 Report a problem | ||
| 3/22/2024 | Sold | $410,000-5.7%$136/sqft |
Source: Public Record Report a problem | ||
| 3/8/2024 | Pending sale | $435,000$145/sqft |
Source: NorthstarMLS as distributed by MLS GRID #6482931 Report a problem | ||
| 2/2/2024 | Price change | $435,000-7.2%$145/sqft |
Source: NorthstarMLS as distributed by MLS GRID #6482931 Report a problem | ||
| 1/31/2024 | Listed for sale | $469,000$156/sqft |
Source: NorthstarMLS as distributed by MLS GRID #6482931 Report a problem | ||
Public tax history
| Year | Property taxes | Tax assessment |
|---|---|---|
| 2025 | $1,234 -64.9% | $455,200 +2.1% |
| 2024 | $3,520 -8.4% | $445,900 +8.1% |
| 2023 | $3,842 -9.2% | $412,300 +8.3% |
| 2022 | $4,230 +4.5% | $380,700 +15.7% |
| 2021 | $4,048 -0.5% | $328,900 +10.6% |
| 2020 | $4,070 +6.8% | $297,400 +2.4% |
| 2019 | $3,810 +5.8% | $290,300 +4.5% |
| 2018 | $3,600 +3.7% | $277,900 +3.2% |
| 2017 | $3,470 +13% | $269,400 +6.1% |
| 2016 | $3,072 +6.2% | $253,849 |
| 2015 | $2,892 | -- |
| 2014 | -- | $229,600 |
| 2013 | -- | -- |
| 2012 | -- | -- |
| 2011 | $2,402 -0.1% | -- |
| 2010 | $2,404 | -- |
Find assessor info on the county website
Monthly payment
Est. payment
Payment breakdown
Explore the cost of this home by adjusting the details. Changes won't be saved.Climate risks
Neighborhood: 56308

Similar homes
- $598,5004 bd3 ba2.8k sqft3405 Pawnee Dr SE, Alexandria, MN 56308For Sale

 MLS ID #7119451, Justin Habel, Counselor Realty Inc of Alex. NorthstarMLS as distributed by MLS GRID
 - $609,9005 bd4 ba3.1k sqft3203 Sundance Cir NW, Alexandria, MN 56308For Sale
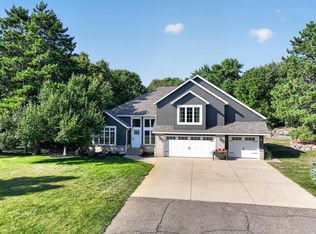 MLS ID #7133036, Carl R Kvale, Kvale Real Estate. NorthstarMLS as distributed by MLS GRID
 - $599,9004 bd3 ba2.5k sqft1366 W Winona Rd SW, Alexandria, MN 56308For Sale
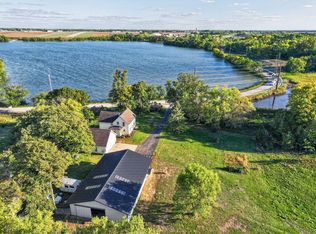 MLS ID #7144714, G.G. Thang, Kvale Real Estate. NorthstarMLS as distributed by MLS GRID
 - $595,0004 bd3 ba2.4k sqft2361 Highland Trl SW, Alexandria, MN 56308For Sale
 MLS ID #6825081, Stuart Wood, Edina Realty, Inc.. NorthstarMLS as distributed by MLS GRID
 - $599,9003 bd2 ba2.6k sqft124 Bethesda St NW, Alexandria, MN 56308For SaleMLS ID #7079030, Christopher W Olson, RE/MAX Results. NorthstarMLS as distributed by MLS GRID
- $625,0001 bd2 ba2.7k sqft4800 39th Ave NE, Alexandria, MN 56308For SaleMLS ID #7102874, Stuart Wood, Edina Realty, Inc.. NorthstarMLS as distributed by MLS GRID
- $574,9004 bd4 ba2.6k sqft814 Curt Felt Dr, Alexandria, MN 56308For SaleMLS ID #7098960, Kelly Sander, Counselor Realty Inc of Alex. NorthstarMLS as distributed by MLS GRID
- $699,9005 bd3 ba3.4k sqft3123 Crestwood Dr NE, Alexandria, MN 56308For SaleMLS ID #7114066, Stuart Wood, Edina Realty, Inc.. NorthstarMLS as distributed by MLS GRID
- $619,5005 bd3 ba3.8k sqft620 Anderson Way, Alexandria, MN 56308For SaleMLS ID #7148159, Stuart Wood, Edina Realty, Inc.. NorthstarMLS as distributed by MLS GRID
- $699,9005 bd4 ba4k sqft4680 Cottontail Ln NW, Alexandria, MN 56308For SaleMLS ID #7054127, Sarah J Klimek, Counselor Realty Inc of Alex. NorthstarMLS as distributed by MLS GRID
- $568,9004 bd3 ba2.5k sqft8051 Big Chip Trl NW, Garfield, MN 56332For SaleMLS ID #7112903, Julie L Rambow, Randy Fischer Real Estate, Inc. NorthstarMLS as distributed by MLS GRID
- $619,0002 bd3 ba1.6k sqft6432 Botzet Rd NE, Nelson, MN 56355For SaleMLS ID #7160135, Todd Hocum, ERA Viking Realty. NorthstarMLS as distributed by MLS GRID
- $895,0003 bd4 ba4.1k sqft4107 S Ida View Ct NW, Alexandria, MN 56308For SaleMLS ID #7154181, Shelly Karnis, Counselor Realty Inc of Alex. NorthstarMLS as distributed by MLS GRID
- $725,0003 bd3 ba3.2k sqft1966 Liberty Rd NE, Alexandria, MN 56308For SaleMLS ID #7053353, Joanna Hvezda, Real Estate by Jo, LLC. NorthstarMLS as distributed by MLS GRID
- $349,9004 bd2 ba1.9k sqft9051 Memory Ln NW, Alexandria, MN 56308For SaleMLS ID #7102526, Fatima Holm, Central MN Realty LLC. NorthstarMLS as distributed by MLS GRID
- $519,0004 bd3 ba2.8k sqft1326 Faith Hill Dr SW, Alexandria, MN 56308For SaleMLS ID #7138106, Mandy Rudy, Edina Realty, Inc.. NorthstarMLS as distributed by MLS GRID
- $419,0004 bd2 ba2.1k sqft1576 W Latoka Dr SW, Alexandria, MN 56308For SaleMLS ID #7138825, Heidi Schroeder, Counselor Realty Inc of Alex. NorthstarMLS as distributed by MLS GRID
- $514,9004 bd3 ba2.6k sqft4825 Chainview Dr NW, Alexandria, MN 56308New ConstructionMLS ID #7110656, Jeanne M. Kraemer, Central MN Realty LLC. NorthstarMLS as distributed by MLS GRID
- $449,9004 bd3 ba2.9k sqft901 Geneva Dr, Alexandria, MN 56308For SaleMLS ID #7147104, Doug Holm, Realty Executives Alex Home Sales. NorthstarMLS as distributed by MLS GRID
