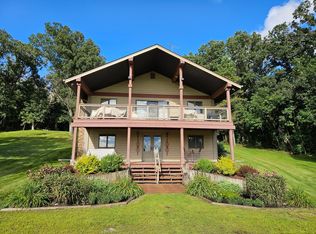
Set on 10 acres in rural Elbow Lake, this is a must see 3 bedroom, 4 bath completely updated home. The open-concept design combines a dining room, living room with a gas fireplace and an oversized custom kitchen. The large primary suite is on the main level and has a recently updated bathroom and plenty of closet space. The other two, very large bedrooms are upstairs, separated by a hallway lined with closets and a full bathroom. There is home office space on the main level and the mud room near the front door has laundry hookups. Downstairs are the laundry room, utility room and a large family room featuring a dedicated bar area, a ¾ bath, several TV’s and plenty of room for relaxing or games. Outside the home is a large wrap-around deck off the dining room that flows onto a cozy patio area complete with a fire feature. Adding to the uniqueness and functionality of this property are the outbuildings. The 60x120 machine shed features two distinct areas. The front 60x80 area is heated and has a 34x16 hanger door and a 14x15 overhead door. The back side (40x60) includes a dedicated shop area with an office above it, a 14x15 overhead door, in floor heat, a mini-split A/C unit and a bathroom. Additionally there is a 20x30 spray foam insulated garage with a 10x15 overhead door and is currently used as a fitness center. Also on the property are 5 grain bins offering 30,000 bushels of storage capacity for personal use or they could be rented out along with the almost 5 tillable acres that are part of the property. This immaculately cared for property is located on a tar road and only 10 miles from the interstate, 4 miles from a Joel Goldstrand designed golf course and has 4 lakes within 10 miles. It is close to Alexandria, Fergus Falls and 2 ½ hours from the Mpls St. Paul International Airport. As you can gather, this is a truly one-of-a-kind property offering space, options and a beautiful move in ready home. Make it yours; take the first step and set an appointment to experience this must see property.
Active
Price cut: $16.5K (7/21)
$682,500
23877 County Road 21, Elbow Lake, MN 56531
3beds
2,919sqft
Single Family
Built in 1910
10 Acres Lot
$-- Zestimate®
$234/sqft
$-- HOA
What's special
Open-concept designDining roomPlenty of closet spaceOversized custom kitchenHallway lined with closetsUtility roomRecently updated bathroom
- 68 days |
- 202 |
- 5 |
Zillow last checked:
Listing updated:
Listed by:
Timothy McCarte 218-864-5203,
Weichert, Realtors - Paulson Land Co,
Steven Young 218-864-5203
Source: NorthstarMLS as distributed by MLS GRID,MLS#: 7074159
Facts & features
Interior
Bedrooms & bathrooms
- Bedrooms: 3
- Bathrooms: 4
- Full bathrooms: 1
- 3/4 bathrooms: 2
- 1/2 bathrooms: 1
Bedroom
- Level: Main
- Area: 214.65 Square Feet
- Dimensions: 13.5x15.9
Bedroom 2
- Level: Upper
- Area: 350.72 Square Feet
- Dimensions: 25.6x13.7
Bedroom 3
- Level: Upper
- Area: 235 Square Feet
- Dimensions: 23.5x10
Dining room
- Level: Main
- Area: 172.8 Square Feet
- Dimensions: 13.5x12.8
Family room
- Level: Lower
- Area: 430.3 Square Feet
- Dimensions: 33.1x13
Foyer
- Level: Main
- Area: 160.89 Square Feet
- Dimensions: 9.3x17.3
Kitchen
- Level: Main
- Area: 234.27 Square Feet
- Dimensions: 13.7x17.10
Laundry
- Level: Lower
- Area: 82.8 Square Feet
- Dimensions: 9.2x9
Living room
- Level: Main
- Area: 266.42 Square Feet
- Dimensions: 17.3x15.4
Mud room
- Level: Main
- Area: 57.6 Square Feet
- Dimensions: 9.6x6
Office
- Level: Main
- Area: 88.35 Square Feet
- Dimensions: 9.3x9.5
Utility room
- Level: Lower
Heating
- Baseboard, Forced Air
Cooling
- Central Air, Wall Unit(s)
Features
- Basement: Finished,Partial,Partially Finished,Sump Pump
- Number of fireplaces: 1
- Fireplace features: Gas
Interior area
- Total structure area: 2,919
- Total interior livable area: 2,919 sqft
- Finished area above ground: 2,310
- Finished area below ground: 609
Video & virtual tour
Property
Parking
- Total spaces: 2
- Parking features: Attached
- Attached garage spaces: 2
- Details: Garage Dimensions (24x28), Garage Door Height (8), Garage Door Width (9)
Accessibility
- Accessibility features: None
Features
- Levels: One and One Half
- Stories: 1.5
- Patio & porch: Deck, Patio
Lot
- Size: 10 Acres
- Dimensions: 660 x 660
Details
- Additional structures: Garage(s), Grain Storage, Shed(s)
- Foundation area: 2088
- Parcel number: 150152000
- Zoning description: Agriculture,Residential-Single Family
Construction
Type & style
- Home type: SingleFamily
- Property subtype: Single Family
Materials
- Roof: Age 8 Years or Less,Asphalt
Condition
- New construction: No
- Year built: 1910
Utilities & green energy
- Gas: Electric, Propane
- Sewer: Mound Septic, Private Sewer
- Water: Drilled, Private
Community & HOA
HOA
- Has HOA: No
Location
- Region: Elbow Lake
Financial & listing details
- Price per square foot: $234/sqft
- Tax assessed value: $532,300
- Annual tax amount: $4,128
- Date on market: 5/15/2026
- Cumulative days on market: 125 days
Estimated market value
Not available
Estimated sales range
Not available
Not available
Price history
| Date | Event | Price |
|---|---|---|
| 7/21/2026 | Price change | $682,500-2.4%$234/sqft |
Source:  NorthstarMLS as distributed by MLS GRID #7074159 Report a problem NorthstarMLS as distributed by MLS GRID #7074159 Report a problem | ||
| 5/15/2026 | Listed for sale | $699,000-3.6%$239/sqft |
Source: NorthstarMLS as distributed by MLS GRID #7074159 Report a problem | ||
| 11/18/2025 | Listing removed | $724,900$248/sqft |
Source: NorthstarMLS as distributed by MLS GRID #6754605 Report a problem | ||
| 9/3/2025 | Price change | $724,900-3.3%$248/sqft |
Source: NorthstarMLS as distributed by MLS GRID #6754605 Report a problem | ||
| 7/18/2025 | Listed for sale | $750,000-2.5%$257/sqft |
Source: NorthstarMLS as distributed by MLS GRID #6754605 Report a problem | ||
| 12/31/2022 | Listing removed | -- |
Source: NorthstarMLS as distributed by MLS GRID #6226526 Report a problem | ||
| 10/3/2022 | Price change | $769,000-3.8%$263/sqft |
Source: NorthstarMLS as distributed by MLS GRID #6226526 Report a problem | ||
| 8/29/2022 | Price change | $799,000-3.6%$274/sqft |
Source: NorthstarMLS as distributed by MLS GRID #6226526 Report a problem | ||
| 6/30/2022 | Listed for sale | $829,000+231.6%$284/sqft |
Source: NorthstarMLS as distributed by MLS GRID #6226526 Report a problem | ||
| 2/1/2007 | Sold | $250,000$86/sqft |
Source: Agent Provided Report a problem | ||
Public tax history
| Year | Property taxes | Tax assessment |
|---|---|---|
| 2025 | $3,664 -2.3% | $532,300 +18.1% |
| 2024 | $3,750 +3.2% | $450,900 +0.8% |
| 2023 | $3,632 -6.3% | $447,200 +14.5% |
| 2022 | $3,876 +4.3% | $390,500 +1.6% |
| 2021 | $3,716 +0.4% | $384,200 +10.5% |
| 2020 | $3,700 +2.8% | $347,600 +2.5% |
| 2017 | $3,598 +14.1% | $339,100 |
| 2016 | $3,152 -3.5% | -- |
| 2015 | $3,268 | -- |
| 2014 | -- | -- |
| 2012 | -- | -- |
| 2011 | -- | -- |
| 2010 | -- | -- |
Find assessor info on the county website
Monthly payment
Est. payment
Payment breakdown
Explore the cost of this home by adjusting the details. Changes won't be saved.Climate risks
Neighborhood: 56531
Nearby schools
GreatSchools rating
- 8/10West Central Area N. Elementary SchoolGrades: PK-4Distance: 3.6 mi
- 5/10WCA Middle SchoolGrades: 5-8Distance: 3.8 mi
- 7/10West Central Area Sec.Grades: 9-12Distance: 3.8 mi
- $703,700-- bd-- ba2.5k sqft23562 County Road 21, Elbow Lake, MN 56531Off Market
- $642,600-- bd-- ba2k sqft24235 170th Ave, Elbow Lake, MN 56531Off Market
- $406,200-- bd-- ba1.5k sqft23504 County Road 21, Elbow Lake, MN 56531Off Market
- $17,500-- bd-- ba-- sqft24786 170th Ave, Elbow Lake, MN 56531Off Market
- $1,286,800-- bd-- ba821 sqft24942 County Road 21, Elbow Lake, MN 56531Off Market
- $912,600-- bd-- ba1.5k sqft22785 County Road 21, Barrett, MN 56311Off Market
- $328,500-- bd-- ba2.1k sqft17626 240th St, Elbow Lake, MN 56531Off Market
- $162,000-- bd-- ba750 sqft17303 250th St, Elbow Lake, MN 56531Off Market
A local agent can set up tours, give advice and negotiate with sellers.
Similar homes
- $640,0004 bd2 ba2k sqft27392 Oak Point Rd, Elbow Lake, MN 56531For Sale
 MLS ID #7045120, Joshua Miller, Whitetail Properties Real Esta. NorthstarMLS as distributed by MLS GRID
 - $379,0003 bd2 ba1.6k sqft25453 County Road 54, Elbow Lake, MN 56531For Sale
 MLS ID #7097317, Lauri Askelson, Dakota Plains Realty. NorthstarMLS as distributed by MLS GRID
 - $649,9004 bd3 ba3.6k sqft16458 County Highway 35, Dalton, MN 56324For Sale
 MLS ID #7095955, Scott Schauff, Lakes Family Real Estate/Otter Tail Real Estate. NorthstarMLS as distributed by MLS GRID
 - $685,0002 bd3 ba3.1k sqft33625 160th St, Battle Lake, MN 56515For Sale
 MLS ID #7054653, Kara Nosal, Keller Williams Classic Rlty N. NorthstarMLS as distributed by MLS GRID
 - $599,9994 bd3 ba2.9k sqft23569 County Road 99 SW, Kensington, MN 56343New ConstructionMLS ID #7089117, Joanna Hvezda, Real Estate by Jo, LLC. NorthstarMLS as distributed by MLS GRID
- $674,9903 bd2 ba2.9k sqft2855 Doe Run Ln SW, Farwell, MN 56327For SaleMLS ID #7100546, Megan Hylla, Kanati Real Estate. NorthstarMLS as distributed by MLS GRID
- $825,0003 bd2 ba3.7k sqft30463 State Highway 78, Ashby, MN 56309For SaleMLS ID #7029791, Daniel Ness, Century 21 Atwood. NorthstarMLS as distributed by MLS GRID
- $649,9503 bd2 ba1.9k sqft30381 Wildwood Rd, Ashby, MN 56309For SaleMLS ID #7098974, Julie L Rambow, Randy Fischer Real Estate, Inc. NorthstarMLS as distributed by MLS GRID
- $549,9004 bd3 ba2.5k sqft31208 County Road 10, Ashby, MN 56309For SaleMLS ID #7088425, Tasha West, Central MN Realty LLC. NorthstarMLS as distributed by MLS GRID
- $875,0005 bd4 ba4.1k sqft16824 State Highway 9, Norcross, MN 56274For SaleMLS ID #7088962, Debra D Powell, Counselor Realty Inc of Alex. NorthstarMLS as distributed by MLS GRID
- $429,0003 bd2 ba2.3k sqft20161 County Road 99 SW, Kensington, MN 56343For SaleMLS ID #7104129, Kristine Telkamp, Counselor Realty Inc of Alex. NorthstarMLS as distributed by MLS GRID
- $409,9004 bd2 ba2.9k sqft10588 Chippewa Hts NW, Brandon, MN 56315For SaleMLS ID #7085864, Sandra K Jackson, Counselor Realty Inc of Alex. NorthstarMLS as distributed by MLS GRID
- $615,0003 bd2 ba1.7k sqft23146 Red Rock Shores Dr SW, Hoffman, MN 56339For SaleMLS ID #7087080, Kristine Telkamp, Counselor Realty Inc of Alex. NorthstarMLS as distributed by MLS GRID
- $899,0004 bd4 ba3.1k sqft30133 Wildwood Rd, Ashby, MN 56309For SaleMLS ID #7090810, Hollie Engle, Pemberton RE. NorthstarMLS as distributed by MLS GRID
- $819,0003 bd2 ba2.5k sqft16984 County Road 96 SW, Kensington, MN 56343For SaleMLS ID #7082706, Justin Habel, Counselor Realty Inc of Alex. NorthstarMLS as distributed by MLS GRID
- $999,0002 bd2 ba3.1k sqft17200 Aaron Hts NW, Evansville, MN 56326New ConstructionMLS ID #7091613, Joanna Hvezda, Real Estate by Jo, LLC. NorthstarMLS as distributed by MLS GRID
- $400,0003 bd2 ba1.6k sqft14547 Hilltop Rd, Ashby, MN 56309For SaleMLS ID #7043717, Amanda Armstrong, RE/MAX Advantage Plus. NorthstarMLS as distributed by MLS GRID
- $499,9003 bd3 ba1.7k sqft12923 Tanglewood Rd NW, Brandon, MN 56315For SaleMLS ID #6773872, Donald Rubner, Northstar Lakes Realty. NorthstarMLS as distributed by MLS GRID
- $999,0005 bd3 ba2.5k sqft10781 Big Chip Rd NW, Brandon, MN 56315For SaleMLS ID #7081767, Rychel Larson, Realty ONE Group Choice. NorthstarMLS as distributed by MLS GRID
- $499,9003 bd3 ba2.2k sqft17159 Stalker Lake Rd, Battle Lake, MN 56515For SaleMLS ID #6811434, Steven Young, Weichert, Realtors - Paulson Land Co. NorthstarMLS as distributed by MLS GRID
