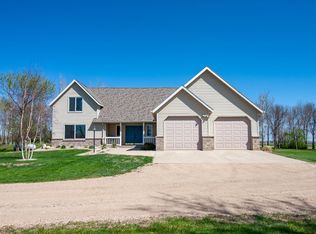
Experience the best of country living on this exceptional 7.22-acre rural property. Spacious five-bedroom, four-bath home, 3 stall heated garage with enclosed storage. Thoughtfully designed home layout and generous living areas throughout. The foyer area offers an inviting space with built-in lockers, the kitchen features granite countertops, great for entertaining with a buffet area. Large dining room and a living room overlooking beautiful grounds. The family room features a gas fireplace. The office has a built-in desk and a nostalgic phone booth for private conversation. Lower level brings you to the rec room with endless options for activities. Retreat to the Primary suite with ample room to unwind with a sitting area, a walk in closet, and an ensuite bathroom. Main floor laundry and more. Custom-built patio area with a sunken hot tub. Outside, the property is equally impressive with a well-maintained 54' x 109' pole shed, 26' x 32' horse barn , storage sheds , 16' x 30 attached to a 24'x 30' workshop with in-floor heat and A/C unit. The picturesque acreage offers privacy and endless opportunities to enjoy the outdoors. Whether you’re looking for a hobby farm, equestrian property, or simply a peaceful country retreat with room to grow, this remarkable acreage combines comfort, functionality, and rural charm in one outstanding package. A must-see property, call today!
Active
Price cut: $50K (8/11)
$825,000
16824 State Highway 9, Norcross, MN 56274
5beds
4,141sqft
Single Family
Built in 1979
7.22 Acres Lot
$790,000 Zestimate®
$199/sqft
$-- HOA
What's special
- 124 days
- 231
- 7
Zillow last checked:
Listing updated:
Listed by:
Debra D Powell 320-491-6741,
Counselor Realty Inc of Alex
Source: NorthstarMLS as distributed by MLS GRID,MLS#: 7088962
Facts & features
Interior
Bedrooms & bathrooms
- Bedrooms: 5
- Bathrooms: 4
- Full bathrooms: 2
- 3/4 bathrooms: 1
- 1/2 bathrooms: 1
Bedroom
- Level: Main
- Area: 297 Square Feet
- Dimensions: 16'6 x 18'
Bedroom 2
- Level: Upper
- Area: 143 Square Feet
- Dimensions: 11' x 13'
Bedroom 3
- Level: Upper
- Area: 170.5 Square Feet
- Dimensions: 11' x 15'6
Bedroom 4
- Level: Upper
- Area: 134.17 Square Feet
- Dimensions: 11'6 x 11'8
Bedroom 5
- Level: Lower
- Area: 144 Square Feet
- Dimensions: 12' x 12'
Primary bathroom
- Level: Main
- Area: 46.04 Square Feet
- Dimensions: 5'5 x 8'6
Dining room
- Level: Main
- Area: 188.75 Square Feet
- Dimensions: 12'7 x 15
Garage
- Level: Main
- Area: 1080 Square Feet
- Dimensions: 36' x 30
Great room
- Level: Lower
- Area: 224 Square Feet
- Dimensions: 14' x 16'
Kitchen
- Level: Main
- Area: 299 Square Feet
- Dimensions: 23' x 13'
Laundry
- Level: Main
- Area: 94.5 Square Feet
- Dimensions: 7' x 13'6
Living room
- Level: Main
- Area: 238.63 Square Feet
- Dimensions: 20'9 x 11'6
Office
- Level: Lower
- Area: 196 Square Feet
- Dimensions: 14' x 14'
Recreation room
- Level: Lower
- Area: 780 Square Feet
- Dimensions: 30' x 26'
Heating
- Dual Fuel/Off Peak, Forced Air, Fireplace(s), In-Floor Heating
Cooling
- Central Air, Window Unit(s)
Appliances
- Included: Dishwasher, Disposal, Dryer, Exhaust Fan, Freezer, Water Osmosis System, Microwave, Range, Refrigerator, Washer, Water Softener Owned
- Laundry: Laundry Room, Main Level
Features
- Basement: Daylight,Finished,Full
- Number of fireplaces: 1
- Fireplace features: Family Room
Interior area
- Total structure area: 4,141
- Total interior livable area: 4,141 sqft
- Finished area above ground: 2,581
- Finished area below ground: 1,560
Property
Parking
- Total spaces: 3
- Parking features: Attached, Concrete, Garage, Garage Door Opener, Heated Garage, Storage
- Attached garage spaces: 3
- Has uncovered spaces: Yes
- Details: Garage Dimensions (30 x 36)
Accessibility
- Accessibility features: None
Features
- Levels: Three Level Split
- Patio & porch: Deck, Front Porch
Lot
- Size: 7.22 Acres
- Dimensions: 726 570 375 670
- Features: Tree Coverage - Medium
Details
- Additional structures: Garage(s), Shed(s), Workshop, Stable(s)
- Foundation area: 2363
- Parcel number: 220209000
- Zoning description: Residential-Single Family
- Other equipment: Fuel Tank - Owned
Construction
Type & style
- Home type: SingleFamily
- Property subtype: Single Family
Materials
- Roof: Age 8 Years or Less,Asphalt
Condition
- New construction: No
- Year built: 1979
Utilities & green energy
- Electric: Circuit Breakers, Power Company: Ottertail Power
- Gas: Propane
- Sewer: City Sewer/Connected
- Water: Private
Community & HOA
HOA
- Has HOA: No
Location
- Region: Norcross
Financial & listing details
- Price per square foot: $199/sqft
- Tax assessed value: $369,700
- Annual tax amount: $2,904
- Date on market: 6/13/2026
Estimated market value
$790,000
$751,000 - $830,000
$3,616/mo
Price history
| Date | Event | Price |
|---|---|---|
| 8/11/2026 | Price change | $825,000-5.7%$199/sqft |
Source:  NorthstarMLS as distributed by MLS GRID #7088962 Report a problem NorthstarMLS as distributed by MLS GRID #7088962 Report a problem | ||
| 6/13/2026 | Listed for sale | $875,000$211/sqft |
Source: NorthstarMLS as distributed by MLS GRID #7088962 Report a problem | ||
Public tax history
| Year | Property taxes | Tax assessment |
|---|---|---|
| 2025 | $2,900 -0.3% | $369,700 +11.1% |
| 2024 | $2,908 +14.4% | $332,700 +7.9% |
| 2023 | $2,542 +17.9% | $308,400 +18.2% |
| 2022 | $2,156 +6% | $261,000 +6.7% |
| 2021 | $2,034 +9.9% | $244,700 +12.1% |
| 2020 | $1,850 -13.1% | $218,200 +23.8% |
| 2017 | $2,128 +17.2% | $176,300 |
| 2016 | $1,816 +15.5% | -- |
| 2015 | $1,572 | -- |
| 2014 | -- | -- |
Find assessor info on the county website
Monthly payment
Est. payment