Nestled on 15.66 picturesque acres covered with mature trees, this spacious 4-bedroom, 3-bathroom home offers the perfect blend of privacy, comfort, and room to grow. Step inside and enjoy the abundance of natural light streaming through large windows throughout the home. The inviting floor plan features a generous main floor owner's suite complete with a private bath, separate soaking tub, and walk-in shower. Outdoor living is a dream with multiple spaces to relax and entertain, including a screened-in porch, deck, and welcoming front porch, all offering beautiful views of the surrounding property.
Additional features include an attached 2-stall garage with a versatile flex room above the garage that provides the ideal space for a home office, playroom, guest area, or hobby room. To top it off it has an additional detached shed with a heated man-cave/she-shed space, perfect for hobbies, a workshop, or a private retreat. The unfinished basement includes an egress window, stubbed in bathroom and newer mechanical systems, providing excellent potential for future expansion and additional living space. If you're looking for peaceful country living with acreage, privacy, and endless possibilities, this property is ready to welcome you home.
Active
Price cut: $25K (7/21)
$599,999
23569 County Road 99 SW, Kensington, MN 56343
4beds
2,906sqft
:
Get pre-qualified$3,824/mo
Single Family
Built in 2007
15.66 Acres Lot
$576,400 Zestimate®
$206/sqft
$-- HOA
What's special
Screened-in porchWelcoming front porchInviting floor planSeparate soaking tubNewer mechanical systemsWalk-in showerPrivate bath
- 51 days |
- 392 |
- 12 |
Zillow last checked:
Listing updated:
Listed by:
Joanna Hvezda 320-266-6053,
Real Estate by Jo, LLC,
Casey Olson 307-371-7176
Source: NorthstarMLS as distributed by MLS GRID,MLS#: 7089117
Facts & features
Interior
Bedrooms & bathrooms
- Bedrooms: 4
- Bathrooms: 3
- Full bathrooms: 2
- 1/2 bathrooms: 1
Bedroom
- Level: Main
- Area: 266 Square Feet
- Dimensions: 14x19
Bedroom 2
- Level: Upper
- Area: 149.6 Square Feet
- Dimensions: 11x13.6
Bedroom 3
- Level: Upper
- Area: 137.8 Square Feet
- Dimensions: 13x10.6
Bedroom 4
- Level: Upper
- Area: 154 Square Feet
- Dimensions: 11x14
Primary bathroom
- Level: Main
- Area: 137.5 Square Feet
- Dimensions: 11x12.5
Bathroom
- Level: Upper
- Area: 80 Square Feet
- Dimensions: 8x10
Dining room
- Level: Main
- Area: 162.5 Square Feet
- Dimensions: 13x12.5
Flex room
- Level: Upper
- Area: 416 Square Feet
- Dimensions: 32x13
Foyer
- Level: Main
- Area: 137.5 Square Feet
- Dimensions: 11x12.5
Kitchen
- Level: Main
- Area: 218.4 Square Feet
- Dimensions: 15.6x14
Laundry
- Level: Main
- Area: 91 Square Feet
- Dimensions: 7x13
Living room
- Level: Main
- Area: 245 Square Feet
- Dimensions: 17.5x14
Screened porch
- Level: Main
- Area: 182 Square Feet
- Dimensions: 13x14
Other
- Level: Lower
- Area: 1375 Square Feet
- Dimensions: 55x25
Utility room
- Level: Lower
- Area: 143 Square Feet
- Dimensions: 13x11
Walk in closet
- Level: Main
- Area: 40.5 Square Feet
- Dimensions: 9x4.5
Walk in closet
- Level: Upper
- Area: 25 Square Feet
- Dimensions: 5x5
Walk in closet
- Level: Upper
- Area: 27.5 Square Feet
- Dimensions: 5.5x5
Heating
- Forced Air, Fireplace(s)
Cooling
- Central Air
Appliances
- Included: Air-To-Air Exchanger, Dishwasher, Electric Water Heater, Microwave, Range, Refrigerator, Water Softener Owned
- Laundry: Electric Dryer Hookup, Main Level, Washer Hookup
Features
- Basement: Block,Egress Window(s),Full,Sump Basket,Sump Pump,Unfinished
- Number of fireplaces: 1
- Fireplace features: Family Room, Gas, Stone
Interior area
- Total structure area: 4,138
- Total interior livable area: 2,906 sqft
- Finished area above ground: 2,906
- Finished area below ground: 0
Property
Parking
- Total spaces: 5
- Parking features: Attached, Gravel, Concrete, Garage Door Opener
- Attached garage spaces: 5
- Has uncovered spaces: Yes
- Details: Garage Dimensions (Irregular)
Accessibility
- Accessibility features: None
Features
- Levels: Two
- Stories: 2
- Patio & porch: Covered, Deck, Front Porch, Porch, Screened, Wrap Around
Lot
- Size: 15.66 Acres
- Dimensions: 775 x 879 x 775 x 878
- Features: Tree Coverage - Heavy
Details
- Additional structures: Pole Building
- Foundation area: 1344
- Parcel number: 540262975
- Zoning description: Residential-Single Family
- Wooded area: 261360
Construction
Type & style
- Home type: SingleFamily
- Property subtype: Single Family
Materials
- Block, Frame
- Roof: Age Over 8 Years,Asphalt
Condition
- New construction: Yes
- Year built: 2007
Utilities & green energy
- Electric: Circuit Breakers, 200+ Amp Service
- Gas: Electric, Propane
- Sewer: Private Sewer
- Water: Drilled, Private, Well
Community & HOA
HOA
- Has HOA: No
Location
- Region: Kensington
Financial & listing details
- Price per square foot: $206/sqft
- Tax assessed value: $671,200
- Annual tax amount: $5,790
- Date on market: 6/10/2026
- Road surface type: Unimproved
Estimated market value
$576,400
$548,000 - $605,000
$2,893/mo
Price history
| Date | Event | Price |
|---|---|---|
| 7/21/2026 | Price change | $599,999-4%$206/sqft |
Source:  NorthstarMLS as distributed by MLS GRID #7089117 Report a problem NorthstarMLS as distributed by MLS GRID #7089117 Report a problem | ||
| 6/10/2026 | Listed for sale | $625,000+1916.1%$215/sqft |
Source: NorthstarMLS as distributed by MLS GRID #7089117 Report a problem | ||
| 10/1/2001 | Sold | $31,000$11/sqft |
Source: Agent Provided Report a problem | ||
Public tax history
| Year | Property taxes | Tax assessment |
|---|---|---|
| 2025 | $5,682 +5.3% | $671,200 +8.1% |
| 2024 | $5,394 +7.9% | $620,800 +5.4% |
| 2023 | $5,000 +3.6% | $589,000 +13.8% |
| 2022 | $4,826 -3.6% | $517,800 +14.5% |
| 2021 | $5,004 +1.1% | $452,100 +4.6% |
| 2020 | $4,952 +4.6% | $432,100 +3.5% |
| 2019 | $4,736 +9% | $417,500 +4% |
| 2018 | $4,344 -1.8% | $401,500 +4.3% |
| 2017 | $4,422 +4.3% | $385,000 +5.9% |
| 2016 | $4,240 -1.3% | $363,459 |
| 2015 | $4,296 | -- |
| 2014 | -- | $348,400 |
| 2013 | -- | -- |
| 2012 | -- | -- |
| 2011 | $3,720 -0.5% | -- |
| 2010 | $3,738 | -- |
Find assessor info on the county website
Monthly payment
Est. payment
Payment breakdown
Explore the cost of this home by adjusting the details. Changes won't be saved.Climate risks
Neighborhood: 56343
Nearby schools
GreatSchools rating
- 4/10West Central Area S. Elementary SchoolGrades: PK-4Distance: 1.4 mi
- 5/10WCA Middle SchoolGrades: 5-8Distance: 12.3 mi
- 7/10West Central Area Sec.Grades: 9-12Distance: 12.3 mi
- $732,300-- bd-- ba2k sqft24162 County Road 99 SW, Kensington, MN 56343Off Market
- $510,6004 bd4 ba2.3k sqft11960 Grove Lake Rd SW, Kensington, MN 56343Off Market
- $429,900-- bd-- ba884 sqft14135 Sleepy Hollow Rd SW, Kensington, MN 56343Off Market
- $230,400-- bd-- ba1.4k sqft11600 Grove Lake Rd SW, Kensington, MN 56343Off Market
- $236,5003 bd2 ba1.1k sqft24568 County Road 99 SW, Kensington, MN 56343Off Market
- $272,200-- bd-- ba1.6k sqft22430 State Highway 55 SW, Kensington, MN 56343Off Market
- $364,200-- bd-- ba1.9k sqft23756 Mellow Ln SW, Kensington, MN 56343Off Market
- $194,900-- bd-- ba800 sqft11968 Sleepy Hollow Rd SW, Kensington, MN 56343Off Market
A local agent can set up tours, give advice and negotiate with sellers.
Similar homes
- $429,0003 bd2 ba2.3k sqft20161 County Road 99 SW, Kensington, MN 56343For Sale
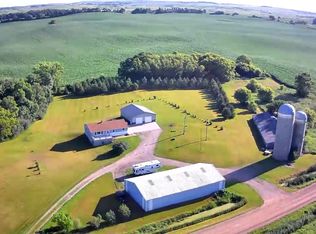
 MLS ID #7104129, Kristine Telkamp, Counselor Realty Inc of Alex. NorthstarMLS as distributed by MLS GRID
 - $819,0003 bd2 ba2.5k sqft16984 County Road 96 SW, Kensington, MN 56343For Sale
 MLS ID #7082706, Justin Habel, Counselor Realty Inc of Alex. NorthstarMLS as distributed by MLS GRID
 - $499,0005 bd3 ba2.1k sqft8509 State Highway 114 SW, Alexandria, MN 56308For Sale
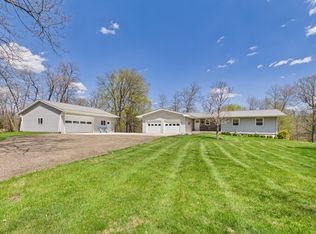 MLS ID #7098162, Jeffrey M Reed, Counselor Realty Inc of Alex. NorthstarMLS as distributed by MLS GRID
 - $615,0003 bd2 ba1.7k sqft23146 Red Rock Shores Dr SW, Hoffman, MN 56339For Sale
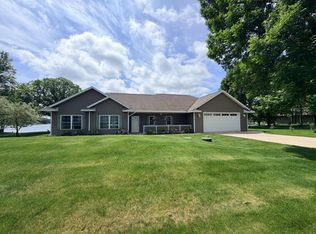 MLS ID #7087080, Kristine Telkamp, Counselor Realty Inc of Alex. NorthstarMLS as distributed by MLS GRID
 - $625,0004 bd3 ba2.4k sqft2361 Highland Trl SW, Alexandria, MN 56308For SaleMLS ID #6825081, Stuart Wood, Edina Realty, Inc.. NorthstarMLS as distributed by MLS GRID
- $649,5003 bd2 ba1.7k sqft13174 Maple Island Dr SE, Glenwood, MN 56334For SaleMLS ID #7117035, Saige Haecherl, Central MN Realty LLC. NorthstarMLS as distributed by MLS GRID
- $682,5003 bd4 ba2.9k sqft23877 County Road 21, Elbow Lake, MN 56531For SaleMLS ID #7074159, Timothy McCarte, Weichert, Realtors - Paulson Land Co. NorthstarMLS as distributed by MLS GRID
- $679,9005 bd4 ba3.3k sqft23829 Deer Ln, Glenwood, MN 56334For SaleMLS ID #7066751, Darin C Johnson, Glenwood State Real Estate. NorthstarMLS as distributed by MLS GRID
- $639,9004 bd4 ba2.6k sqft814 Curt Felt Dr, Alexandria, MN 56308For SaleMLS ID #7098960, Kelly Sander, Counselor Realty Inc of Alex. NorthstarMLS as distributed by MLS GRID
- $659,0004 bd4 ba3.5k sqft2441 Highland Trl SW, Alexandria, MN 56308For SaleMLS ID #7088934, Erin N. Olson, Coldwell Banker Crown Realtors. NorthstarMLS as distributed by MLS GRID
- $519,0003 bd2 ba2k sqft10876 Maple Springs Dr SE, Alexandria, MN 56308For SaleMLS ID #7097361, Nicole Doering, Edina Realty, Inc.. NorthstarMLS as distributed by MLS GRID
- $559,0004 bd2 ba2.2k sqft1474 E Lake Brophy Rd NW, Alexandria, MN 56308For SaleMLS ID #7061508, Heidi Schroeder, Counselor Realty Inc of Alex. NorthstarMLS as distributed by MLS GRID
- $639,0006 bd4 ba2.8k sqft11520 Forada Beach Rd SE #A & B, Alexandria, MN 56308For SaleMLS ID #7070518, Heidi Schroeder, Counselor Realty Inc of Alex. NorthstarMLS as distributed by MLS GRID
- $319,9004 bd3 ba2.8k sqft309 Iowa Ave, Hoffman, MN 56339For SaleMLS ID #7081534, Tasha West, Central MN Realty LLC. NorthstarMLS as distributed by MLS GRID
- $409,9004 bd2 ba2.9k sqft10588 Chippewa Hts NW, Brandon, MN 56315For SaleMLS ID #7085864, Sandra K Jackson, Counselor Realty Inc of Alex. NorthstarMLS as distributed by MLS GRID
- $440,0004 bd3 ba2.4k sqft2485 Reeds Villa Ln SW, Alexandria, MN 56308For SaleMLS ID #7106101, Sandra K Jackson, Counselor Realty Inc of Alex. NorthstarMLS as distributed by MLS GRID
- $749,0005 bd4 ba4k sqft4680 Cottontail Ln NW, Alexandria, MN 56308For SaleMLS ID #7054127, Sarah J Klimek, Counselor Realty Inc of Alex. NorthstarMLS as distributed by MLS GRID
- $350,0003 bd3 ba1.8k sqft215 4th St NW, Glenwood, MN 56334For SaleMLS ID #7023634, Marsha Haugen, Counselor Realty Inc of Alex. NorthstarMLS as distributed by MLS GRID
- $640,0004 bd2 ba2k sqft27392 Oak Point Rd, Elbow Lake, MN 56531For SaleMLS ID #7045120, Joshua Miller, Whitetail Properties Real Esta. NorthstarMLS as distributed by MLS GRID
- $318,9003 bd2 ba1.6k sqft16 Tower St, Kensington, MN 56343New ConstructionMLS ID #7006012, Kristine Telkamp, Counselor Realty Inc of Alex. NorthstarMLS as distributed by MLS GRID
