Beautifully designed and thoughtfully crafted, this custom 3-bed, 3-bath property offers a unique blend of comfort, functionality, and exceptional riverfront living! The heart of the home features vaulted ceilings accented with warm wood beams and oversized windows that fill the kitchen and living room with natural light. The spacious kitchen offers plenty of room to gather and entertain, while the expansive maintenance-free deck provides the perfect place to relax and take in the surrounding scenery. The finished basement features in-floor heat for added comfort. Outside, enjoy beautiful river frontage, scenic surroundings, and room to enjoy all that country living has to offer. The oversized attached garage is a standout feature, complete with in-floor heat, epoxy floors, floor drains, abundant lighting, a bathroom, and an extra-deep utility sink. A built-in dog kennel with its own dedicated dog door adds thoughtful convenience for pet owners. Above the garage, additional unfinished living space offers exciting potential and future value, with HVAC already completed to help make future finishing that much easier. Additional amenities include a detached shop for extra storage and a freshly blacktopped driveway completed in 2024 and professionally seal coated in 2026. From the custom design and inviting living spaces to the exceptional garage and riverfront setting, this property offers a rare opportunity to enjoy thoughtful amenities and beautiful surroundings with room to grow!
Active
$629,900
16458 County Highway 35, Dalton, MN 56324
3beds
3,525sqft
Single Family
Built in 2020
4.41 Acres Lot
$614,700 Zestimate®
$179/sqft
$-- HOA
What's special
Beautiful river frontageScenic surroundings
- 6 days
- 353
- 30
Likely to sell faster than
Zillow last checked:
Listing updated:
Listed by:
Dan Perrine 701-540-3747,
James Patrick Real Estate
Source: NorthstarMLS as distributed by MLS GRID,MLS#: 7167312
Facts & features
Interior
Bedrooms & bathrooms
- Bedrooms: 3
- Bathrooms: 3
- Full bathrooms: 2
- 3/4 bathrooms: 1
Bedroom
- Level: Main
Bedroom 2
- Level: Basement
Bedroom 3
- Level: Basement
Bathroom
- Level: Main
Bathroom
- Level: Main
Bathroom
- Level: Basement
Family room
- Level: Basement
Kitchen
- Level: Main
Laundry
- Level: Main
Living room
- Level: Main
Other
- Level: Upper
Utility room
- Level: Basement
Heating
- Forced Air, In-Floor Heating
Cooling
- Central Air
Appliances
- Included: Dishwasher, Disposal, Dryer, Microwave, Range, Refrigerator, Washer, Water Softener Owned
- Laundry: Main Level
Features
- Basement: Finished,Full
- Has fireplace: No
Interior area
- Total structure area: 3,605
- Total interior livable area: 3,525 sqft
- Finished area above ground: 2,365
- Finished area below ground: 1,160
Property
Parking
- Total spaces: 3
- Parking features: Attached, Floor Drain, Garage, Heated Garage
- Attached garage spaces: 3
Accessibility
- Accessibility features: None
Features
- Levels: One and One Half
- Stories: 1.5
- Patio & porch: Composite Decking, Deck
- Has view: Yes
- View description: River
- Has water view: Yes
- Water view: River
- Waterfront features: River Front, River View
Lot
- Size: 4.41 Acres
Details
- Additional structures: Storage Shed
- Foundation area: 1440
- Parcel number: 13000360231001
- Zoning description: Residential-Single Family
- Other equipment: Fuel Tank - Owned
Construction
Type & style
- Home type: SingleFamily
- Property subtype: Single Family
Materials
- Roof: Age 8 Years or Less,Asphalt
Condition
- New construction: No
- Year built: 2020
Utilities & green energy
- Gas: Propane
- Sewer: Private Sewer, Septic System Compliant - Yes, Tank with Drainage Field
- Water: Private, Well
Community & HOA
HOA
- Has HOA: No
Location
- Region: Dalton
Financial & listing details
- Price per square foot: $179/sqft
- Tax assessed value: $527,800
- Annual tax amount: $3,815
- Date on market: 11/5/2026
- Cumulative days on market: 138 days
Estimated market value
$614,700
$584,000 - $645,000
$2,685/mo
Price history
| Date | Event | Price |
|---|---|---|
| 11/5/2026 | Listed for sale | $629,900-2.3%$179/sqft |
Source:  NorthstarMLS as distributed by MLS GRID #7167312 Report a problem | ||
| 10/30/2026 | Listing removed | $644,900$183/sqft |
Source: NorthstarMLS as distributed by MLS GRID #7095955 Report a problem | ||
| 9/3/2026 | Price change | $644,900-0.8%$183/sqft |
Source: NorthstarMLS as distributed by MLS GRID #7095955 Report a problem | ||
| 6/19/2026 | Listed for sale | $649,900$184/sqft |
Source: NorthstarMLS as distributed by MLS GRID #7095955 Report a problem | ||
Public tax history
| Year | Property taxes | Tax assessment |
|---|---|---|
| 2025 | $3,819 +7.2% | $527,800 -3.6% |
| 2024 | $3,562 +11.5% | $547,500 +17.2% |
| 2023 | $3,196 +60.6% | $467,200 +83% |
| 2022 | $1,990 +352.3% | $255,300 |
| 2021 | $440 -0.9% | -- |
| 2020 | $444 -2.8% | $45,000 -16.8% |
| 2018 | $457 -11.1% | $54,100 -1.8% |
| 2017 | $514 +0.8% | $55,100 +1.7% |
| 2016 | $510 | $54,200 |
| 2015 | $510 -0.8% | -- |
| 2014 | $514 | $54,900 |
Find assessor info on the county website
Monthly payment
Est. payment
Payment breakdown
Explore the cost of this home by adjusting the details. Changes won't be saved.Climate risks
Neighborhood: 56324
- $326,5003 bd1 ba812 sqft16355 County Highway 35, Dalton, MN 56324Off Market
- $333,0003 bd1 ba712 sqft16682 County Highway 35, Dalton, MN 56324Off Market
- $505,1003 bd-- ba1.1k sqft16334 County Highway 35, Dalton, MN 56324Off Market
- $437,400-- bd1 ba1k sqft16809 County Highway 35, Dalton, MN 56324Off Market
Similar homes
- $595,0003 bd3 ba2.1k sqft19642 308th Ave, Underwood, MN 56586For Sale
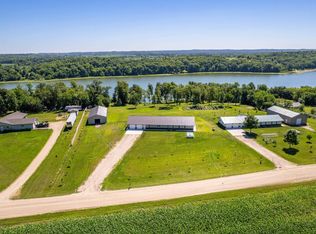
 MLS ID #7137433, Kristina Greene, Weichert, Realtors - Paulson Land Co. NorthstarMLS as distributed by MLS GRID
- $549,9005 bd4 ba3.3k sqft23672 Highland Trl, Fergus Falls, MN 56537For Sale
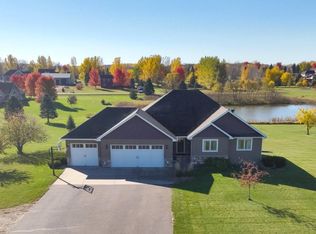 MLS ID #7164209, Ryan Hanson, Keller Williams Realty Professionals. NorthstarMLS as distributed by MLS GRID
- $599,0004 bd2 ba1.8k sqft27890 Little Pleasant Dr, Underwood, MN 56586For Sale
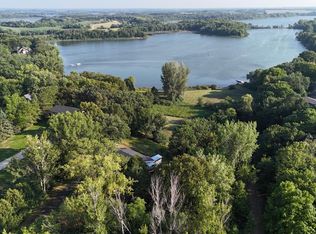 MLS ID #7055032, Logan Sonmor, Andrew Yaggie Real Estate. NorthstarMLS as distributed by MLS GRID
- $699,9003 bd3 ba2.7k sqft35054 Sterling Silver Dr, Battle Lake, MN 56515For Sale
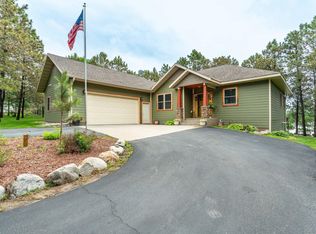 MLS ID #7101651, Timothy McCarte, Weichert, Realtors - Paulson Land Co. NorthstarMLS as distributed by MLS GRID
- $550,0003 bd2 ba2.3k sqft1508 Brenvei Dr, Fergus Falls, MN 56537For SaleMLS ID #7100897, Mark Stortroen, Lakes Family Real Estate/Otter Tail Real Estate. NorthstarMLS as distributed by MLS GRID
- $709,9004 bd3 ba3.3k sqft1417 Hoot Lake Dr, Fergus Falls, MN 56537For SaleMLS ID #7073205, Leslie Prischmann Flugstad, Century 21 Atwood. NorthstarMLS as distributed by MLS GRID
- $682,5003 bd4 ba2.9k sqft23877 County Road 21, Elbow Lake, MN 56531For SaleMLS ID #7074159, Timothy McCarte, Weichert, Realtors - Paulson Land Co. NorthstarMLS as distributed by MLS GRID
- $640,0004 bd2 ba2k sqft27392 Oak Point Rd, Elbow Lake, MN 56531For SaleMLS ID #7045120, Joshua Miller, Whitetail Properties Real Esta. NorthstarMLS as distributed by MLS GRID
- $599,0004 bd4 ba2.6k sqft39843 N Clitherall Lake Rd, Clitherall, MN 56524For SaleMLS ID #7099867, Steven Young, Weichert, Realtors - Paulson Land Co. NorthstarMLS as distributed by MLS GRID
- $549,9004 bd3 ba2.5k sqft31208 County Road 10, Ashby, MN 56309For SaleMLS ID #7088425, Tasha West, Central MN Realty LLC. NorthstarMLS as distributed by MLS GRID
- $574,9004 bd3 ba2.9k sqft2118 Woodland Ln, Fergus Falls, MN 56537For SaleMLS ID #7117731, Lynette Gaustad, Andrew Yaggie Real Estate. NorthstarMLS as distributed by MLS GRID
- $569,9004 bd5 ba4.4k sqft1098 Westside Dr, Fergus Falls, MN 56537For SaleMLS ID #7096678, Leslie Prischmann Flugstad, Century 21 Atwood. NorthstarMLS as distributed by MLS GRID
- $499,0004 bd3 ba2.4k sqft26760 Riverside Dr, Fergus Falls, MN 56537For SaleMLS ID #7068597, Ryan Hanson, Keller Williams Realty Professionals. NorthstarMLS as distributed by MLS GRID
- $749,9003 bd3 ba4.4k sqft34306 300th Ave, Dent, MN 56528For SaleMLS ID #7137041, Sara Bergstrom, Whitetail Properties Real Esta. NorthstarMLS as distributed by MLS GRID
- $449,0003 bd3 ba2.2k sqft17159 Stalker Lake Rd, Battle Lake, MN 56515For SaleMLS ID #6811434, Steven Young, Weichert, Realtors - Paulson Land Co. NorthstarMLS as distributed by MLS GRID
- $799,9005 bd3 ba2.4k sqft34931 Northview Rd, Battle Lake, MN 56515For SaleMLS ID #7063901, Karen Zell Verhelst, Trilogy Real Estate. NorthstarMLS as distributed by MLS GRID
- $519,9004 bd3 ba2.5k sqft33003 County Highway 27, Erhard, MN 56534For SaleMLS ID #7013890, Timothy Moore, Century 21 Atwood. NorthstarMLS as distributed by MLS GRID
- $825,0003 bd2 ba3.7k sqft30463 State Highway 78, Ashby, MN 56309For SaleMLS ID #7029791, Daniel Ness, Century 21 Atwood. NorthstarMLS as distributed by MLS GRID
- $499,9004 bd2 ba2.1k sqft34602 250th Ave, Erhard, MN 56534For SaleMLS ID #7085369, Katherine Kiernan, Aspire Realty. NorthstarMLS as distributed by MLS GRID
