Family Dream Retreat
A win for everyone! Plenty of space for family, hobbies, recreation, and entertaining on ten acres!
Enjoy peaceful mornings on the front porch surrounded by mature woods, afternoons by the heated pool, and evenings overlooking nature and wildlife on the deck. With over 10 acres to explore, there is room for kids to play, pets to roam, hobbies to grow, and memories to be made.
Inside, the home offers quality finishes and thoughtful details throughout, including granite countertops, heated flooring, a central vacuum system, solid-core doors, and Andersen windows. Spacious gathering areas, a large kitchen perfect for hosting, generous bedrooms, a private master suite, and a finished basement provide comfort and flexibility for the whole family.
The impressive heated and finished 40x60 shop with living quarters offers incredible flexibility for storage, projects, toys, hobbies, and guests!
A property designed for every season of family life—with room to gather, play, and make it your own.
Active
$933,000
5900 Remington Rd SE, Alexandria, MN 56308
4beds
2,780sqft
Single Family
Built in 1998
9.74 Acres Lot
$-- Zestimate®
$336/sqft
$-- HOA
What's special
Heated poolHeated flooringSpacious gathering areasPrivate master suiteFinished basementGranite countertopsSolid-core doors
- 25 days
- 717
- 32
Zillow last checked:
Listing updated:
Listed by:
Ally Wulfekuhle 218-770-0241,
Mississippi Valley Real Estate,
Jason A Bast 651-324-1147
Source: NorthstarMLS as distributed by MLS GRID,MLS#: 7144911
Facts & features
Interior
Bedrooms & bathrooms
- Bedrooms: 4
- Bathrooms: 4
- Full bathrooms: 2
- 3/4 bathrooms: 1
- 1/2 bathrooms: 1
Bedroom
- Level: Upper
- Area: 221 Square Feet
- Dimensions: 17x13
Bedroom 2
- Level: Upper
- Area: 156 Square Feet
- Dimensions: 13x12
Bedroom 3
- Level: Upper
- Area: 144 Square Feet
- Dimensions: 12x12
Bedroom 4
- Level: Basement
- Area: 352 Square Feet
- Dimensions: 32x11
Dining room
- Level: Main
- Area: 187 Square Feet
- Dimensions: 17x11
Family room
- Level: Lower
- Area: 204 Square Feet
- Dimensions: 17x12
Kitchen
- Level: Main
- Area: 196 Square Feet
- Dimensions: 14x14
Living room
- Level: Main
- Area: 221 Square Feet
- Dimensions: 17x13
Mud room
- Level: Main
- Area: 112 Square Feet
- Dimensions: 16x7
Utility room
- Level: Basement
- Area: 90 Square Feet
- Dimensions: 15x6
Heating
- Forced Air, Fireplace(s)
Cooling
- Central Air
Appliances
- Included: Dishwasher, Dryer, Microwave, Range, Refrigerator, Washer
- Laundry: Main Level
Features
- Basement: Block,Daylight,Drain Tiled,Egress Window(s),Finished,Full,Storage Space,Sump Basket,Sump Pump
- Number of fireplaces: 1
- Fireplace features: Living Room
Interior area
- Total structure area: 2,780
- Total interior livable area: 2,780 sqft
- Finished area above ground: 1,820
- Finished area below ground: 960
Video & virtual tour
Property
Parking
- Total spaces: 3
- Parking features: Attached
- Attached garage spaces: 3
- Details: Garage Dimensions (35x23), Garage Door Height (8), Garage Door Width (16)
Accessibility
- Accessibility features: None
Features
- Levels: Two
- Stories: 2
- Patio & porch: Deck, Front Porch, Patio
- Has private pool: Yes
- Pool features: In Ground, Heated, Outdoor Pool
Lot
- Size: 9.74 Acres
- Features: Corner Lot, Irregular Lot, Tree Coverage - Heavy
- Topography: Gently Rolling,Wooded
Details
- Additional structures: Greenhouse, Pole Building
- Foundation area: 960
- Parcel number: 031839100
- Zoning description: Residential-Single Family
- Wooded area: 435600
Construction
Type & style
- Home type: SingleFamily
- Property subtype: Single Family
Materials
- Frame
- Roof: Age 8 Years or Less,Asphalt,Pitched
Condition
- New construction: No
- Year built: 1998
Utilities & green energy
- Electric: 200+ Amp Service, Power Company: Greater MN Gas
- Gas: Propane
- Sewer: Private Sewer
- Water: Well
- Utilities for property: Underground Utilities
Community & HOA
HOA
- Has HOA: No
Location
- Region: Alexandria
Financial & listing details
- Price per square foot: $336/sqft
- Tax assessed value: $564,500
- Annual tax amount: $4,476
- Date on market: 9/15/2026
Estimated market value
Not available
Estimated sales range
Not available
Not available
Price history
| Date | Event | Price |
|---|---|---|
| 9/15/2026 | Listed for sale | $933,000$336/sqft |
Source:  NorthstarMLS as distributed by MLS GRID #7144911 Report a problem NorthstarMLS as distributed by MLS GRID #7144911 Report a problem | ||
Public tax history
| Year | Property taxes | Tax assessment |
|---|---|---|
| 2025 | $4,362 +0.3% | $564,500 +4.3% |
| 2024 | $4,348 +2.2% | $541,400 +5.6% |
| 2023 | $4,256 +6.5% | $512,900 +8.2% |
| 2022 | $3,996 +3.1% | $473,900 +16.2% |
| 2021 | $3,876 -0.5% | $407,900 +5.6% |
| 2020 | $3,894 +6.9% | $386,300 +1.8% |
| 2019 | $3,644 +7.9% | $379,300 +3.4% |
| 2018 | $3,378 +6.6% | $366,800 +6.4% |
| 2017 | $3,168 -2.6% | $344,800 +5% |
| 2016 | $3,252 +3.4% | $328,248 |
| 2015 | $3,146 | -- |
| 2014 | -- | $315,500 |
| 2013 | -- | -- |
| 2012 | -- | -- |
| 2011 | $3,350 | -- |
| 2010 | $3,350 | -- |
Find assessor info on the county website
Monthly payment
Est. payment
Payment breakdown
Explore the cost of this home by adjusting the details. Changes won't be saved.Climate risks
Neighborhood: 56308
- $463,400-- bd-- ba1.3k sqft6157 Remington Rd SE, Alexandria, MN 56308Off Market
- $628,200-- bd-- ba1.8k sqft5846 Remington Rd SE, Alexandria, MN 56308Off Market
- $684,800-- bd-- ba1.9k sqft6265 Remington Rd SE, Alexandria, MN 56308Off Market
- $825,000-- bd-- ba3.6k sqft6260 Remington Rd SE, Alexandria, MN 56308Off Market
Similar homes
- $725,0003 bd3 ba3.2k sqft1966 Liberty Rd NE, Alexandria, MN 56308For Sale
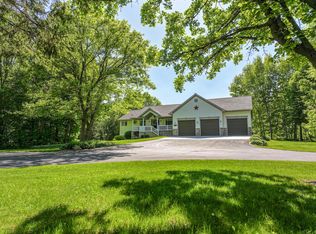
 MLS ID #7053353, Joanna Hvezda, Real Estate by Jo, LLC. NorthstarMLS as distributed by MLS GRID
 - $875,0004 bd3 ba3.4k sqft1850 Petes Point Ln SW, Alexandria, MN 56308For Sale
 MLS ID #7152045, Joanna Hvezda, Real Estate by Jo, LLC. NorthstarMLS as distributed by MLS GRID
 - $598,5004 bd3 ba2.8k sqft3405 Pawnee Dr SE, Alexandria, MN 56308For Sale
 MLS ID #7119451, Justin Habel, Counselor Realty Inc of Alex. NorthstarMLS as distributed by MLS GRID
 - $599,9004 bd3 ba2.5k sqft1366 W Winona Rd SW, Alexandria, MN 56308For Sale
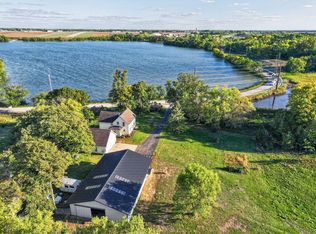 MLS ID #7144714, G.G. Thang, Kvale Real Estate. NorthstarMLS as distributed by MLS GRID
 - $599,0004 bd3 ba3k sqft7143 Sunset Strip NW, Alexandria, MN 56308For SaleMLS ID #7128227, Doug Holm, Realty Executives Alex Home Sales. NorthstarMLS as distributed by MLS GRID
- $895,0003 bd4 ba4.1k sqft4107 S Ida View Ct NW, Alexandria, MN 56308For SaleMLS ID #7154181, Shelly Karnis, Counselor Realty Inc of Alex. NorthstarMLS as distributed by MLS GRID
- $750,0005 bd3 ba4k sqft5033 Colonial Ct NE, Alexandria, MN 56308New ConstructionMLS ID #7135401, Price Realty, eXp Realty. NorthstarMLS as distributed by MLS GRID
- $625,0001 bd2 ba2.7k sqft4800 39th Ave NE, Alexandria, MN 56308For SaleMLS ID #7102874, Stuart Wood, Edina Realty, Inc.. NorthstarMLS as distributed by MLS GRID
- $799,0003 bd3 ba2.2k sqft4212 S Ida View Ct NW, Alexandria, MN 56308For SaleMLS ID #7121055, Thomas Wegner, Alex Brokers Realty, LLC. NorthstarMLS as distributed by MLS GRID
- $789,0003 bd3 ba2k sqft4625 Redbird Ln SE, Alexandria, MN 56308For SaleMLS ID #7133004, Justin Habel, Counselor Realty Inc of Alex. NorthstarMLS as distributed by MLS GRID
- $779,0005 bd2 ba2.8k sqft5123 Green Meadow Rd SE, Osakis, MN 56360For SaleMLS ID #7059344, Julie L Rambow, Randy Fischer Real Estate, Inc. NorthstarMLS as distributed by MLS GRID
- $699,9005 bd3 ba3.4k sqft3123 Crestwood Dr NE, Alexandria, MN 56308For SaleMLS ID #7114066, Stuart Wood, Edina Realty, Inc.. NorthstarMLS as distributed by MLS GRID
- $609,9005 bd4 ba3.1k sqft3203 Sundance Cir NW, Alexandria, MN 56308For SaleMLS ID #7133036, Carl R Kvale, Kvale Real Estate. NorthstarMLS as distributed by MLS GRID
- $1,045,0004 bd2 ba1.8k sqft2503 S Le Homme Dieu Dr NE, Alexandria, MN 56308For SaleMLS ID #7094429, Doug Holm, Realty Executives Alex Home Sales. NorthstarMLS as distributed by MLS GRID
- $699,9005 bd4 ba4k sqft4680 Cottontail Ln NW, Alexandria, MN 56308For SaleMLS ID #7054127, Sarah J Klimek, Counselor Realty Inc of Alex. NorthstarMLS as distributed by MLS GRID
- $774,9004 bd3 ba3.3k sqft1007 Van Dyke Rd NW, Alexandria, MN 56308For SaleMLS ID #7067903, Sarah J Klimek, Counselor Realty Inc of Alex. NorthstarMLS as distributed by MLS GRID
- $599,9003 bd2 ba2.6k sqft124 Bethesda St NW, Alexandria, MN 56308For SaleMLS ID #7079030, Christopher W Olson, RE/MAX Results. NorthstarMLS as distributed by MLS GRID
- $599,0004 bd4 ba3.5k sqft2441 Highland Trl SW, Alexandria, MN 56308For SaleMLS ID #7088934, Erin N. Olson, Coldwell Banker Crown Realtors. NorthstarMLS as distributed by MLS GRID
- $479,0005 bd3 ba2.1k sqft8509 State Highway 114 SW, Alexandria, MN 56308For SaleMLS ID #7098162, Jeffrey M Reed, Counselor Realty Inc of Alex. NorthstarMLS as distributed by MLS GRID
