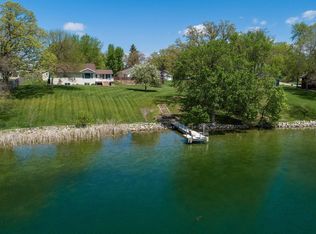
Discover private lakeshore living on highly sought-after Lake Le Homme Dieu on Alexandria’s chain of lakes. This fully remodeled 4-bedroom, 2-bath home sits on nearly an acre featuring pristine hard-bottom lakeshore and beautifully landscaped grounds, including a paver patio and level lawn space ideal for games or relaxing by the water. Enjoy the large composite deck, with a cement patio below for additional outdoor living. Inside, the kitchen shines with stainless steel appliances, granite countertops, and a subway tile backsplash. The living room offers an inviting atmosphere and stunning lake views. Both bathrooms have been tastefully updated with custom large format tile showers, new flooring, and vanities. The lower level includes two bedrooms, a fitness area, a large utility room with washer and dryer, and brand new windows and doors. A detached 2+ stall garage provides ample space for your lake toys or vehicles. Drive your golf cart to the Alexandria Country Club and enjoy Resorters golf tournament. Easily walk down the beautifully landscaped steps to your boat and enjoy recreation on Le Homme Dieu, or boat to restaurants (Lure, Zorbas, Arrowood), through the chain of lakes for a day of fun! —this is lake living at its best!
Active
Price cut: $40K (7/20)
$1,050,000
2503 S Le Homme Dieu Dr NE, Alexandria, MN 56308
4beds
1,844sqft
Single Family
Built in 1952
0.95 Acres Lot
$1,018,200 Zestimate®
$569/sqft
$-- HOA
What's special
- 32 days |
- 3,067 |
- 42 |
Likely to sell faster than
Zillow last checked:
Listing updated:
Listed by:
Doug Holm 320-491-1587,
Realty Executives Alex Home Sales
Source: NorthstarMLS as distributed by MLS GRID,MLS#: 7094429
Facts & features
Interior
Bedrooms & bathrooms
- Bedrooms: 4
- Bathrooms: 2
- 3/4 bathrooms: 2
Bedroom
- Level: Main
- Area: 70 Square Feet
- Dimensions: 7x10
Bedroom 2
- Level: Main
- Area: 143 Square Feet
- Dimensions: 11x13
Bedroom 3
- Level: Lower
- Area: 143 Square Feet
- Dimensions: 11x13
Bedroom 4
- Level: Lower
- Area: 216 Square Feet
- Dimensions: 12x18
Bathroom
- Level: Main
- Area: 52 Square Feet
- Dimensions: 6.5x8
Bathroom
- Level: Lower
- Area: 35 Square Feet
- Dimensions: 5x7
Deck
- Level: Main
- Area: 420 Square Feet
- Dimensions: 14x30
Dining room
- Level: Main
- Area: 69.6 Square Feet
- Dimensions: 8.7x8
Exercise room
- Level: Lower
- Area: 132 Square Feet
- Dimensions: 12x11
Kitchen
- Level: Main
- Area: 88 Square Feet
- Dimensions: 8x11
Laundry
- Level: Lower
- Area: 130 Square Feet
- Dimensions: 10x13
Living room
- Level: Main
- Area: 287 Square Feet
- Dimensions: 20.5x14
Patio
- Level: Lower
- Area: 420 Square Feet
- Dimensions: 14x30
Heating
- Forced Air
Cooling
- Central Air
Appliances
- Included: Dishwasher, Dryer, Gas Water Heater, Water Osmosis System, Microwave, Range, Refrigerator, Stainless Steel Appliance(s), Washer, Water Softener Owned
- Laundry: In Basement, Laundry Room
Features
- Basement: Finished,Full
- Number of fireplaces: 1
- Fireplace features: Gas
Interior area
- Total structure area: 1,974
- Total interior livable area: 1,844 sqft
- Finished area above ground: 987
- Finished area below ground: 857
Property
Parking
- Total spaces: 2
- Parking features: Detached Garage, Concrete
- Garage spaces: 2
- Details: Garage Dimensions (24.1x24.2x24.1x24.2), Garage Door Height (7), Garage Door Width (16)
Accessibility
- Accessibility features: None
Features
- Levels: One
- Stories: 1
- Patio & porch: Composite Decking, Deck, Patio
- Has view: Yes
- View description: North
- Waterfront features: Lake Front, Waterfront Elevation(26-40), Lake Bottom(Excellent Sand)
- Frontage length: Water Frontage: 67
Lot
- Size: 0.95 Acres
- Dimensions: 56 x 344 x 147 x 408
- Features: Tree Coverage - Medium
Details
- Foundation area: 987
- Parcel number: 636746000
- Zoning description: Residential-Single Family
Construction
Type & style
- Home type: SingleFamily
- Property subtype: Single Family
Materials
- Roof: Asphalt
Condition
- New construction: No
- Year built: 1952
Utilities & green energy
- Electric: 100 Amp Service
- Gas: Natural Gas
- Sewer: City Sewer/Connected
- Water: City Water/Connected
Community & HOA
Community
- Subdivision: Douglass Bay
HOA
- Has HOA: No
Location
- Region: Alexandria
Financial & listing details
- Price per square foot: $569/sqft
- Annual tax amount: $7,112
- Date on market: 6/20/2026
- Cumulative days on market: 172 days
- Road surface type: Paved
Estimated market value
$1,018,200
$967,000 - $1.07M
$2,293/mo
Price history
| Date | Event | Price |
|---|---|---|
| 7/20/2026 | Price change | $1,050,000-3.7%$569/sqft |
Source:  NorthstarMLS as distributed by MLS GRID #7094429 Report a problem NorthstarMLS as distributed by MLS GRID #7094429 Report a problem | ||
| 7/9/2026 | Price change | $1,090,000-0.9%$591/sqft |
Source: NorthstarMLS as distributed by MLS GRID #7094429 Report a problem | ||
| 6/22/2026 | Listed for sale | $1,100,000+1.9%$597/sqft |
Source: NorthstarMLS as distributed by MLS GRID #7094429 Report a problem | ||
| 1/28/2026 | Listing removed | $1,080,000$586/sqft |
Source: NorthstarMLS as distributed by MLS GRID #6824815 Report a problem | ||
| 1/7/2026 | Price change | $1,080,000-1.8%$586/sqft |
Source: NorthstarMLS as distributed by MLS GRID #6824815 Report a problem | ||
| 12/6/2025 | Listed for sale | $1,100,000-4.3%$597/sqft |
Source: NorthstarMLS as distributed by MLS GRID #6824815 Report a problem | ||
| 11/7/2025 | Listing removed | $1,150,000$624/sqft |
Source: NorthstarMLS as distributed by MLS GRID #6754286 Report a problem | ||
| 9/25/2025 | Price change | $1,150,000-2.5%$624/sqft |
Source: NorthstarMLS as distributed by MLS GRID #6754286 Report a problem | ||
| 8/5/2025 | Price change | $1,180,000-1.7%$640/sqft |
Source: NorthstarMLS as distributed by MLS GRID #6754286 Report a problem | ||
| 7/13/2025 | Listed for sale | $1,200,000+55.8%$651/sqft |
Source: NorthstarMLS as distributed by MLS GRID #6754286 Report a problem | ||
| 10/6/2023 | Sold | $770,000+0.7%$418/sqft |
Source: NorthstarMLS as distributed by MLS GRID #6425758 Report a problem | ||
| 9/5/2023 | Pending sale | $765,000$415/sqft |
Source: NorthstarMLS as distributed by MLS GRID #6425758 Report a problem | ||
| 9/1/2023 | Listed for sale | $765,000+122.4%$415/sqft |
Source: NorthstarMLS as distributed by MLS GRID #6425758 Report a problem | ||
| 6/26/2020 | Sold | $344,000-1.6%$187/sqft |
Source: NorthstarMLS as distributed by MLS GRID #5577410 Report a problem | ||
| 6/10/2020 | Pending sale | $349,500$190/sqft |
Source: Century 21 First Realty, Inc. #5577410 Report a problem | ||
| 6/10/2020 | Listed for sale | $349,500$190/sqft |
Source: Century 21 First Realty, Inc. #5577410 Report a problem | ||
Public tax history
Tax history is unavailable.
Monthly payment
Est. payment
Payment breakdown
Explore the cost of this home by adjusting the details. Changes won't be saved.Climate risks
Neighborhood: 56308
Nearby schools
GreatSchools rating
- 6/10Voyager Elementary SchoolGrades: K-5Distance: 1.7 mi
- 6/10Discovery Junior High SchoolGrades: 6-8Distance: 1.3 mi
- 8/10Alexandria Area High SchoolGrades: 9-12Distance: 4.3 mi
- $713,8003 bd2 ba2k sqft2505 S Le Homme Dieu Dr NE, Alexandria, MN 56308Off Market

- $829,400-- bd-- ba1.7k sqft2411 S Le Homme Dieu Dr NE #5, Alexandria, MN 56308Off Market
- $810,900-- bd-- ba1.7k sqft2411 S Le Homme Dieu Dr NE #4, Alexandria, MN 56308Off Market
- $717,100-- bd-- ba1.5k sqft2411 S Le Homme Dieu Dr NE #6, Alexandria, MN 56308Off Market
- $824,100-- bd-- ba1.4k sqft2507 S Le Homme Dieu Dr NE, Alexandria, MN 56308Off Market
- $573,3004 bd2 ba-- sqft2509 S Le Homme Dieu Dr, Alexandria, MN 56308Off Market
- $231,300-- bd-- ba-- sqft2531 S Le Homme Dieu Dr NE, Alexandria, MN 56308Off Market
- $1,100,0004 bd3 ba3.1k sqft2405 S Le Homme Dieu Dr NE UNIT 3, Alexandria, MN 56308Sold
A local agent can set up tours, give advice and negotiate with sellers.
A local lender can help you make sure your offer is ready when you are.
Similar homes
- $614,9003 bd2 ba2.6k sqft124 Bethesda St NW, Alexandria, MN 56308For Sale
 MLS ID #7079030, Christopher W Olson, RE/MAX Results. NorthstarMLS as distributed by MLS GRID
 - $649,9004 bd4 ba2.6k sqft814 Curt Felt Dr, Alexandria, MN 56308For Sale
 MLS ID #7098960, Kelly Sander, Counselor Realty Inc of Alex. NorthstarMLS as distributed by MLS GRID
 - $625,0004 bd3 ba2.4k sqft2361 Highland Trl SW, Alexandria, MN 56308For Sale
 MLS ID #6825081, Stuart Wood, Edina Realty, Inc.. NorthstarMLS as distributed by MLS GRID
 - $675,0002 bd3 ba2k sqft3604 Crestwood Dr NE, Alexandria, MN 56308For Sale
 MLS ID #7059852, Cory S. Oberg, Premier Real Estate Services. NorthstarMLS as distributed by MLS GRID
 - $529,0003 bd2 ba2k sqft10876 Maple Springs Dr SE, Alexandria, MN 56308For SaleMLS ID #7097361, Nicole Doering, Edina Realty, Inc.. NorthstarMLS as distributed by MLS GRID
- $559,0004 bd2 ba2.2k sqft1474 E Lake Brophy Rd NW, Alexandria, MN 56308For SaleMLS ID #7061508, Heidi Schroeder, Counselor Realty Inc of Alex. NorthstarMLS as distributed by MLS GRID
- $590,0004 bd3 ba2.7k sqft4700 Rural Oaks Dr SE, Alexandria, MN 56308For SaleMLS ID #7098989, Doug Holm, Realty Executives Alex Home Sales. NorthstarMLS as distributed by MLS GRID
- $640,0004 bd3 ba2.4k sqft2370 Emerald Way NE, Alexandria, MN 56308New ConstructionMLS ID #7101078, Jonathan P Minerick, homecoin.com. NorthstarMLS as distributed by MLS GRID
- $529,9004 bd3 ba2.5k sqft2520 Le Homme Dieu Hts NE APT 2, Alexandria, MN 56308For SaleMLS ID #7020262, Todd Hocum, ERA Viking Realty. NorthstarMLS as distributed by MLS GRID
- $999,0005 bd3 ba2.5k sqft10781 Big Chip Rd NW, Brandon, MN 56315For SaleMLS ID #7081767, Rychel Larson, Realty ONE Group Choice. NorthstarMLS as distributed by MLS GRID
- $599,9003 bd2 ba2k sqft5244 Yorktown Ct NE, Alexandria, MN 56308New ConstructionMLS ID #7088899, Price Realty, eXp Realty. NorthstarMLS as distributed by MLS GRID
- $599,0004 bd3 ba2.5k sqft8051 Big Chip Trl NW, Garfield, MN 56332For SaleMLS ID #7112903, Julie L Rambow, Randy Fischer Real Estate, Inc. NorthstarMLS as distributed by MLS GRID
- $729,0003 bd3 ba2.2k sqft483 S Maple Lake Rd SE, Glenwood, MN 56334For SaleMLS ID #7095867, Heidi Schroeder, Counselor Realty Inc of Alex. NorthstarMLS as distributed by MLS GRID
- $585,0004 bd2 ba2.6k sqft11415 Abby Ln NW, Alexandria, MN 56308For SaleMLS ID #7073220, John Vogeler, Counselor Realty Inc of Alex. NorthstarMLS as distributed by MLS GRID
- $549,9004 bd3 ba2.6k sqft1651 N Lake Miltona Dr NE, Miltona, MN 56354For SaleMLS ID #7073605, Hannah Vliem, Central MN Realty LLC. NorthstarMLS as distributed by MLS GRID
- $739,9004 bd2 ba2.2k sqft16526 State Highway 28, Villard, MN 56385For SaleMLS ID #7035405, Saige Haecherl, Central MN Realty LLC. NorthstarMLS as distributed by MLS GRID
- $1,200,0003 bd3 ba2.7k sqft15371 Dittberners Creek Rd NW, Miltona, MN 56354For SaleMLS ID #7088612, Barbara Dahl, Coldwell Banker Crown Realtors. NorthstarMLS as distributed by MLS GRID
- $819,0003 bd2 ba2.5k sqft16984 County Road 96 SW, Kensington, MN 56343For SaleMLS ID #7082706, Justin Habel, Counselor Realty Inc of Alex. NorthstarMLS as distributed by MLS GRID
- $679,9003 bd3 ba2.2k sqft2560 Old County Road 120 NE, Alexandria, MN 56308For SaleMLS ID #7048168, Stuart Wood, Edina Realty, Inc.. NorthstarMLS as distributed by MLS GRID
- $587,0003 bd2 ba2.2k sqft8944 Dyrud Ln SE, Osakis, MN 56360For SaleMLS ID #7067751, Paul K Johnson, Alexandria Property Group. NorthstarMLS as distributed by MLS GRID
