Skip main navigation
Closed
  • $580,000

    7974 Bluebill Dr SW, Alexandria, MN 56308

    3beds
    3,394sqft
    Single Family
    Built in 2007
    3.04 Acres Lot
    $585,700 Zestimate®
    $171/sqft
    $2,908 Estimated rent

    Home value

    $585,700

    $556,000 - $615,000

    $2,908/mo

    Zestimate® history
    Loading
    Loading...

    Owner options

    List your home for rent

    $2,908/mo

    Rent Zestimate®

    Find your next renter with Zillow Rental Manager. Plus, with online applications, you can quickly screen prospective tenants – for free.

    Learn more

    $2,908/mo

    Rent Zestimate®

    Refinance and save

    $3,529/mo

    Est. payment

    Refinancing to a lower rate could help reduce your monthly payments and save thousands over the life of the loan.

    See today's rates

    $3,529/mo

    Est. payment

    Explore your selling options

    Work with a Zillow partner agent

    Leverage their expertise and Zillow's premium Showcase listings to get your home seen by more buyers.

    Get started

    List with your own agent

    Get your home in front of millions of buyers by listing it on Zillow.

    Learn how to do it

    Sell it yourself

    Take full control of how buyers see your home on Zillow by listing For Sale by Owner (FSBO).

    List your home

    What's special

    Built in gas fireplaceGorgeous teak hardwood flooringKitchen boasting granite countertopsPorcelain tile flooring
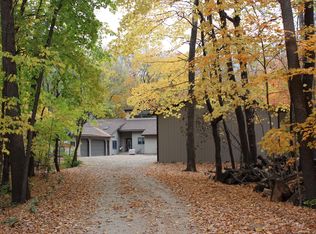
    Stunning southerly views of Lake Mary and Skoglund Slough greet you every morning, afternoon, and evening! Pictures do not do this view justice I'm telling ya, nor do they for this gorgeous walkout Rambler offering main floor living, over 3AC of privacy, 3 stall garage, and room for the shed you've always wanted. Located just a few minutes south of Hwy 27W, and the Lk Mary public access is oh so close! When you are able to take your eyes off the views, they'll feast on the gorgeous teak hardwood flooring, built in gas fireplace, Swedberg custom cabinetry throughout the home with the kitchen boasting granite countertops, and porcelain tile flooring. You will LOVE the beautiful sunroom just off the living room, perfect for that morning coffee, cuddling up with a good book, or a conversation with friends. There's everything you need on the main floor with a spacious Owner's Suite, laundry, and office space, and handicap accessible hallways and doorways throughout. The lower walkout level offers a massive 3rd bedroom perfect for guests (think in-laws), or that lucky teenager, and the comfy walkout family room offers loads of southern views and natural light, and there's in floor heating throughout the entire lower level. If you need storage this one checks the box, and the 4th bedroom is finished and ready for an egress window! If you've been looking for that place in the country with great views and privacy, along with one-level living then you've hit the jackpot here!

    Zillow last checked:

    Listing updated:

    Listed by:

    Carl R Kvale 320-219-7678,

    Kvale Real Estate,

    Tonia Kvale 320-815-5501

    Bought with:

    Sarah House

    Century 21 Atwood

    Source: NorthstarMLS as distributed by MLS GRID,MLS#: 7011458MLS Logo

    Facts & features

    Interior

    Bedrooms & bathrooms
    • Bedrooms: 3
    • Bathrooms: 3
    • Full bathrooms: 3
    Bedroom
    • Level: Main
    • Area: 224 Square Feet
    • Dimensions: 14 x 16
    Bedroom 2
    • Level: Main
    • Area: 77.4 Square Feet
    • Dimensions: 8.6 x 9
    Bedroom 3
    • Level: Lower
    • Area: 316.2 Square Feet
    • Dimensions: 17 x 18.6
    Bedroom 4
    • Level: Lower
    • Area: 108 Square Feet
    • Dimensions: 9 x 12
    Primary bathroom
    • Level: Main
    • Area: 84.28 Square Feet
    • Dimensions: 8.6 x 9.8
    Bathroom
    • Level: Main
    • Area: 63 Square Feet
    • Dimensions: 7 x 9
    Bathroom
    • Level: Lower
    • Area: 86 Square Feet
    • Dimensions: 8.6 x 10
    Den
    • Level: Main
    • Area: 143 Square Feet
    • Dimensions: 11 x 13
    Dining room
    • Level: Main
    • Area: 127.6 Square Feet
    • Dimensions: 11 x 11.6
    Family room
    • Area: 352 Square Feet
    • Dimensions: 16 x 22
    Kitchen
    • Level: Main
    • Area: 184.08 Square Feet
    • Dimensions: 11.8 x 15.6
    Laundry
    • Level: Main
    • Area: 72 Square Feet
    • Dimensions: 8 x 9
    Living room
    • Level: Main
    • Area: 289 Square Feet
    • Dimensions: 17 x 17
    Office
    • Level: Main
    • Area: 66.24 Square Feet
    • Dimensions: 6.9 x 9.6
    Storage
    • Area: 41.4 Square Feet
    • Dimensions: 4.6 x 9
    Utility room
    • Area: 250.8 Square Feet
    • Dimensions: 7.6 x 33
    Heating
    • Forced Air, In-Floor Heating
    Cooling
    • Central Air
    Appliances
    • Included: Dishwasher, Dryer, Electric Water Heater, Microwave, Refrigerator, Washer, Water Softener Owned
    • Laundry: Main Level
    Features
    • Basement: Finished,Full,Walk-Out Access
    • Number of fireplaces: 1
    • Fireplace features: Gas, Living Room
    Interior area
    • Total structure area: 3,394
    • Total interior livable area: 3,394 sqft
    • Finished area above ground: 1,697
    • Finished area below ground: 1,450

    Property

    Parking
    • Total spaces: 3
    • Parking features: Attached
    • Attached garage spaces: 3
    • Details: Garage Dimensions (26x38), Garage Door Height (8), Garage Door Width (9)
    Accessibility
    • Accessibility features: None
    Features
    • Levels: One
    • Stories: 1
    • Patio & porch: Patio
    Lot
    • Size: 3.04 Acres
    • Dimensions: 400 x 281 x 385 x 331
    Details
    • Foundation area: 1697
    • Parcel number: 300145000
    • Zoning description: Residential-Single Family
    • Other equipment: Fuel Tank - Rented

    Construction

    Type & style
    • Home type: SingleFamily
    • Property subtype: Single Family
    Materials
    • Frame
    • Roof: Asphalt
    Condition
    • New construction: No
    • Year built: 2007

    Utilities & green energy

    • Electric: Circuit Breakers, 200+ Amp Service, Power Company: Runestone Electric Association
    • Gas: Propane
    • Sewer: Private Sewer
    • Water: Well

    Community & HOA

    HOA
    • Has HOA: No
    Location
    • Region: Alexandria

    Financial & listing details

    • Price per square foot: $171/sqft
    • Tax assessed value: $558,000
    • Annual tax amount: $4,470
    • Date on market: 1/22/2026
    • Cumulative days on market: 42 days

    Price history

    DateEventPrice
    4/3/2026Sold$580,000-3.3%$171/sqft
    Source: NorthstarMLS as distributed by MLS GRID #7011458 Report a problem
    3/5/2026Pending sale$599,900$177/sqft
    Source: NorthstarMLS as distributed by MLS GRID #7011458 Report a problem
    2/2/2026Price change$599,900-3.2%$177/sqft
    Source: NorthstarMLS as distributed by MLS GRID #7011458 Report a problem
    1/22/2026Listed for sale$619,900+113.8%$183/sqft
    Source: NorthstarMLS as distributed by MLS GRID #7011458 Report a problem
    5/26/2015Sold$290,000$85/sqft
    Source: Public Record Report a problem

    Public tax history

    YearProperty taxesTax assessment
    2025$4,470 +2.8%$558,000 +5.3%
    2024$4,348 +6.8%$529,700 +6.1%
    2023$4,070 +9.7%$499,100 +18.2%
    2022$3,710 -0.1%$422,400 +15%
    2021$3,714 -2.1%$367,200 +3.6%
    2020$3,794 +15.7%$354,400 +4.3%
    2019$3,280 +4.6%$339,900 +2.5%
    2018$3,136 +16.1%$331,500 +4.4%
    2017$2,702 -4%$317,500 +15.9%
    2016$2,814 +2%$273,928
    2015$2,758 --
    2014-- $267,400
    2013-- --
    2012-- --
    2011$2,562 --
    2010$2,562 --
    Find assessor info on the county website

    Neighborhood: 56308

    Nearby schools

    GreatSchools rating
    Get pre-qualified for a loan
    At Zillow Home Loans, we can pre-qualify you in as little as 5 minutes with no impact to your credit score.

    An equal housing lender. NMLS #10287.