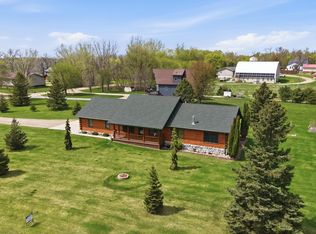
Come enjoy the best of rural Pope County with this beautifully maintained log home, custom built in 2002 and enhanced by a recent modern addition. Offering 5 bedrooms, 3 bathrooms, and over 3,000 finished square feet, this home combines warm country character with the space and functionality of modern living.
Designed with entertaining in mind, the open-concept layout provides plenty of room to gather with family and friends. Enjoy the peaceful rural setting while still having the convenience of being just a few miles from Glenwood and easily accessible just off Highway 28.
Main-floor living offers everything you need, including a spacious primary bedroom, full bathroom with jetted tub, and a large laundry/mudroom with direct access to the attached garage. Step outside and unwind on the welcoming front porch while taking in the serene country surroundings.
When Minnesota winter arrives, this home is ready to keep you warm and comfortable with two fireplaces, in-floor heat, and a forced-air furnace. With its combination of log-home charm, modern updates, generous living space, and convenient location, this one-of-a-kind rural property is ready to welcome you home.
Active
$549,000
17387 185th Ave, Glenwood, MN 56334
5beds
3,956sqft
Single Family
Built in 2002
1.66 Acres Lot
$535,800 Zestimate®
$139/sqft
$-- HOA
What's special
Modern updatesWarm country characterSerene country surroundingsWelcoming front porchBeautifully maintained log homeTwo fireplacesOpen-concept layout
- 3 days |
- 433 |
- 25 |
Zillow last checked:
Listing updated:
Listed by:
Colton Miller Iverson 320-808-1488,
Counselor Realty Inc of Alex
Source: NorthstarMLS as distributed by MLS GRID,MLS#: 7129185
Facts & features
Interior
Bedrooms & bathrooms
- Bedrooms: 5
- Bathrooms: 3
- Full bathrooms: 2
- 1/2 bathrooms: 1
Bathroom
- Description: Full Jack & Jill,Main Floor Full Bath,Jetted Tub
Dining room
- Description: Kitchen/Dining Room,Living/Dining Room
Heating
- Forced Air, Fireplace(s), In-Floor Heating
Cooling
- Ductless Mini-Split
Appliances
- Included: Cooktop, Dishwasher, Dryer, Gas Water Heater, Water Filtration System, Microwave, Range, Refrigerator, Stainless Steel Appliance(s), Water Softener Owned
- Laundry: Laundry Room, Main Level
Features
- Basement: Drain Tiled,Egress Window(s),Finished
- Number of fireplaces: 2
- Fireplace features: Electric, Living Room, Wood Burning
Interior area
- Total structure area: 3,971
- Total interior livable area: 3,956 sqft
- Finished area above ground: 3,278
- Finished area below ground: 678
Video & virtual tour
Property
Parking
- Total spaces: 2
- Parking features: Attached, Asphalt, Concrete, Electric
- Attached garage spaces: 2
- Details: Garage Dimensions (28x24), Garage Door Height (8), Garage Door Width (10)
Accessibility
- Accessibility features: None
Features
- Levels: Two
- Stories: 2
- Patio & porch: Covered, Deck, Front Porch
Lot
- Size: 1.66 Acres
- Dimensions: 1 x 1 x 1 x 1
- Features: Tree Coverage - Medium
Details
- Foundation area: 5640
- Parcel number: 090279002
- Zoning description: Residential-Single Family
- Other equipment: Fuel Tank - Owned
Construction
Type & style
- Home type: SingleFamily
- Property subtype: Single Family
Materials
- Concrete, Log
- Roof: Asphalt
Condition
- New construction: No
- Year built: 2002
Utilities & green energy
- Electric: 200+ Amp Service, Power Company: Xcel Energy
- Gas: Propane
- Sewer: Septic System Compliant - Yes
- Water: Well
Community & HOA
HOA
- Has HOA: No
Location
- Region: Glenwood
Financial & listing details
- Price per square foot: $139/sqft
- Tax assessed value: $618,500
- Annual tax amount: $4,754
- Date on market: 8/18/2026
Estimated market value
$535,800
$509,000 - $563,000
$2,501/mo
Price history
| Date | Event | Price |
|---|---|---|
| 8/18/2026 | Listed for sale | $549,000+14.4%$139/sqft |
Source:  NorthstarMLS as distributed by MLS GRID #7129185 Report a problem NorthstarMLS as distributed by MLS GRID #7129185 Report a problem | ||
| 4/29/2023 | Listing removed | -- |
Source: NorthstarMLS as distributed by MLS GRID #6347864 Report a problem | ||
| 3/29/2023 | Listed for sale | $480,000+92%$121/sqft |
Source: NorthstarMLS as distributed by MLS GRID #6347864 Report a problem | ||
| 3/13/2013 | Sold | $250,000$63/sqft |
Source: Agent Provided Report a problem | ||
| 10/26/2011 | Sold | $250,000$63/sqft |
Source: Agent Provided Report a problem | ||
Public tax history
| Year | Property taxes | Tax assessment |
|---|---|---|
| 2025 | $4,276 +6.5% | $618,500 -0.8% |
| 2024 | $4,014 +19% | $623,200 +23.5% |
| 2023 | $3,372 +26.6% | $504,500 |
| 2022 | $2,664 -1.6% | -- |
| 2021 | $2,708 +3.8% | -- |
| 2020 | $2,610 | -- |
| 2017 | -- | -- |
| 2016 | -- | -- |
| 2015 | -- | -- |
| 2014 | -- | -- |
| 2013 | -- | -- |
| 2012 | -- | -- |
| 2011 | -- | -- |
| 2010 | -- | -- |
Find assessor info on the county website
Monthly payment
Est. payment
Payment breakdown
Explore the cost of this home by adjusting the details. Changes won't be saved.Climate risks
Neighborhood: 56334
Nearby schools
GreatSchools rating
- 8/10Minnewaska Area Elementary SchoolGrades: K-3Distance: 3.3 mi
- 6/10Minnewaska SecondaryGrades: 7-12Distance: 7 mi
- 9/10Minnewaska Area Middle SchoolGrades: 4-6Distance: 7 mi
- $586,8003 bd2 ba2.2k sqft17325 185th Ave, Glenwood, MN 56334Off Market
- $144,418-- bd-- ba1.5k sqft18582 173rd St, Glenwood, MN 56334Off Market
- $368,6003 bd3 ba1.9k sqft17481 185th Ave, Glenwood, MN 56334Off Market
- $173,100-- bd-- ba-- sqft17403 185th Ave, Glenwood, MN 56334Off Market
- $446,6004 bd4 ba3.1k sqft18551 173rd St, Glenwood, MN 56334Off Market
- $3,200-- bd-- ba-- sqft18551 173rd St, Glenwood, MN 56334Off Market
- $120,4383 bd2 ba1.6k sqft18624 173rd St, Glenwood, MN 56334Off Market
- $412,8004 bd4 ba4.6k sqft18466 County Road 22, Glenwood, MN 56334Off Market
A local agent can set up tours, give advice and negotiate with sellers.
A local lender can help you make sure your offer is ready when you are.
Similar homes
- $549,0003 bd3 ba2.3k sqft19801 Sundown Ln, Glenwood, MN 56334For Sale

 MLS ID #7042651, Colton Miller Iverson, Counselor Realty Inc of Alex. NorthstarMLS as distributed by MLS GRID
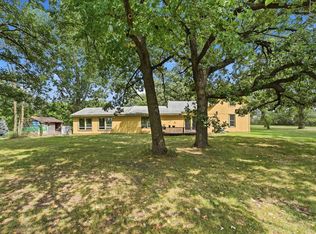
 - $494,5005 bd3 ba2.9k sqft14970 E Amelia Dr, Villard, MN 56385For Sale
 MLS ID #7069057, Dale Wussow, Randy Fischer Real Estate, Inc. NorthstarMLS as distributed by MLS GRID
 - $375,0004 bd3 ba2.1k sqft5368 County Road 23 SE, Alexandria, MN 56308For Sale
 MLS ID #7130150, Justin Habel, Counselor Realty Inc of Alex. NorthstarMLS as distributed by MLS GRID
 - $599,9005 bd4 ba2.9k sqft1608 E Lake Jessie Rd SE, Alexandria, MN 56308For Sale
 MLS ID #7120860, G.G. Thang, Kvale Real Estate. NorthstarMLS as distributed by MLS GRID
 - $479,0004 bd3 ba3.6k sqft233 Basswood Trl, Glenwood, MN 56334For SaleMLS ID #7067805, Lance Bailey, Central MN Realty LLC. NorthstarMLS as distributed by MLS GRID
- $499,0005 bd3 ba2.1k sqft8509 State Highway 114 SW, Alexandria, MN 56308For SaleMLS ID #7098162, Jeffrey M Reed, Counselor Realty Inc of Alex. NorthstarMLS as distributed by MLS GRID
- $519,0003 bd2 ba2k sqft10876 Maple Springs Dr SE, Alexandria, MN 56308For SaleMLS ID #7097361, Nicole Doering, Edina Realty, Inc.. NorthstarMLS as distributed by MLS GRID
- $699,9004 bd2 ba2.2k sqft16526 State Highway 28, Villard, MN 56385For SaleMLS ID #7035405, Saige Haecherl, Central MN Realty LLC. NorthstarMLS as distributed by MLS GRID
- $678,9005 bd4 ba4.4k sqft1003 Latoka Heights Ln SW, Alexandria, MN 56308For SaleMLS ID #7126248, Rychel Larson, Realty ONE Group Choice. NorthstarMLS as distributed by MLS GRID
- $419,0004 bd3 ba2k sqft630 Dewberry Ln, Alexandria, MN 56308For SaleMLS ID #7128741, Debra D Powell, Counselor Realty Inc of Alex. NorthstarMLS as distributed by MLS GRID
- $674,9004 bd3 ba2.8k sqft3405 Pawnee Dr SE, Alexandria, MN 56308For SaleMLS ID #7119451, Justin Habel, Counselor Realty Inc of Alex. NorthstarMLS as distributed by MLS GRID
- $649,9005 bd4 ba4.5k sqft2089 Whispering Oaks Dr NE, Alexandria, MN 56308For SaleMLS ID #7117081, Sarah J Klimek, Counselor Realty Inc of Alex. NorthstarMLS as distributed by MLS GRID
- $599,9004 bd3 ba2.4k sqft2361 Highland Trl SW, Alexandria, MN 56308For SaleMLS ID #6825081, Stuart Wood, Edina Realty, Inc.. NorthstarMLS as distributed by MLS GRID
- $314,9004 bd3 ba2k sqft1908 E Golf Course Rd NE, Alexandria, MN 56308For SaleMLS ID #7130022, Brandon Stanek, Central MN Realty LLC. NorthstarMLS as distributed by MLS GRID
- $559,0004 bd2 ba2.2k sqft1474 E Lake Brophy Rd NW, Alexandria, MN 56308For SaleMLS ID #7061508, Heidi Schroeder, Counselor Realty Inc of Alex. NorthstarMLS as distributed by MLS GRID
- $587,0003 bd2 ba2.2k sqft8944 Dyrud Ln SE, Osakis, MN 56360For SaleMLS ID #7067751, Paul K Johnson, Alexandria Property Group. NorthstarMLS as distributed by MLS GRID
- $749,0004 bd3 ba4k sqft1599 Donway Ct NE, Alexandria, MN 56308For SaleMLS ID #7121351, Kim Kettler, Realty ONE Group Choice. NorthstarMLS as distributed by MLS GRID
- $599,0006 bd4 ba2.8k sqft11520 Forada Beach Rd SE #A & B, Alexandria, MN 56308For SaleMLS ID #7070518, Heidi Schroeder, Counselor Realty Inc of Alex. NorthstarMLS as distributed by MLS GRID
- $719,0005 bd3 ba3.4k sqft5201 Colonial Ct NE, Alexandria, MN 56308For SaleMLS ID #7049335, Rychel Larson, Realty ONE Group Choice. NorthstarMLS as distributed by MLS GRID
- $440,0004 bd3 ba2.4k sqft2485 Reeds Villa Ln SW, Alexandria, MN 56308For SaleMLS ID #7106101, Sandra K Jackson, Counselor Realty Inc of Alex. NorthstarMLS as distributed by MLS GRID
