A rare opportunity to own a completely reimagined modern chalet on the coveted shores of Maple Island on Lake Maple. Rebuilt from the studs with exceptional craftsmanship, this turnkey lake home blends timeless architecture with refined contemporary finishes for effortless waterfront living.
The light-filled open floor plan features 3 bedrooms, 3 baths, soaring ceilings, custom white oak cabinetry, and a stunning loft-level primary suite overlooking both the lake and the dramatic living space. The fully finished walkout level opens to a covered lakeside patio, complete with an under-deck waterproofing system for year-round enjoyment.
Every major component has been replaced, including the roof, siding, windows, doors, HVAC, plumbing, electrical, well, insulation, drywall, flooring, cabinetry, landscaping, and expansive lakeside deck—creating a truly low-maintenance home with uncompromising quality throughout.
Thoughtfully designed and impeccably finished, this exceptional waterfront retreat offers breathtaking views, sophisticated style, and the rare luxury of simply arriving and enjoying life on the lake.
Agent is Owner
Active
$879,000
13144 Maple Circle Dr SE, Glenwood, MN 56334
3beds
2,708sqft
:
Get pre-qualified$5,375/mo
Single Family
Built in 1980
6,534 Square Feet Lot
$855,900 Zestimate®
$325/sqft
$-- HOA
What's special
Refined contemporary finishesSophisticated styleBreathtaking viewsCompletely reimagined modern chaletStunning loft-level primary suiteTimeless architectureCovered lakeside patio
- 11 hours |
- 191 |
- 7 |
Zillow last checked:
Listing updated:
Listed by:
Lance Bailey 320-760-7325,
Central MN Realty LLC
Source: NorthstarMLS as distributed by MLS GRID,MLS#: 7123433
Facts & features
Interior
Bedrooms & bathrooms
- Bedrooms: 3
- Bathrooms: 3
- Full bathrooms: 1
- 3/4 bathrooms: 2
Heating
- Forced Air
Cooling
- Central Air
Appliances
- Laundry: Laundry Room, Main Level
Features
- Basement: Block,Egress Window(s),Finished,Full,Walk-Out Access
- Has fireplace: No
Interior area
- Total structure area: 3,028
- Total interior livable area: 2,708 sqft
- Finished area above ground: 1,680
- Finished area below ground: 1,028
Property
Parking
- Parking features: Driveway - Other Surface, Garage
- Has garage: Yes
- Has uncovered spaces: Yes
- Details: Garage Dimensions (0), Garage Door Height (0), Garage Door Width (0)
Accessibility
- Accessibility features: Doors 36"+, Door Lever Handles
Features
- Levels: One and One Half
- Stories: 1.5
- Patio & porch: Covered
- Has view: Yes
- View description: Panoramic, West
- Waterfront features: Lake Front, Waterfront Elevation(4-10)
- Frontage length: Water Frontage: 50
Lot
- Size: 6,534 Square Feet
- Dimensions: 50 x 123 x 24 x 46 x 133
- Features: Tree Coverage - Medium
Details
- Foundation area: 1028
- Parcel number: 210421000
- Zoning description: Shoreline,Residential-Single Family
Construction
Type & style
- Home type: SingleFamily
- Property subtype: Single Family
Materials
- Roof: Age 8 Years or Less,Architectural Shingle,Metal
Condition
- New construction: No
- Year built: 1980
Utilities & green energy
- Electric: Power Company: Runestone Electric Association
- Gas: Propane
- Sewer: City Sewer/Connected
- Water: Well
Community & HOA
Community
- Subdivision: Maple Island
HOA
- Has HOA: No
Location
- Region: Glenwood
Financial & listing details
- Price per square foot: $325/sqft
- Tax assessed value: $336,400
- Annual tax amount: $2,608
- Date on market: 8/7/2026
- Cumulative days on market: 224 days
Estimated market value
$855,900
$813,000 - $899,000
$1,611/mo
Price history
| Date | Event | Price |
|---|---|---|
| 8/7/2026 | Listed for sale | $879,000+66.2%$325/sqft |
Source:  NorthstarMLS as distributed by MLS GRID #7123433 Report a problem NorthstarMLS as distributed by MLS GRID #7123433 Report a problem | ||
| 1/1/2026 | Listing removed | $529,000$195/sqft |
Source: NorthstarMLS as distributed by MLS GRID #6723541 Report a problem | ||
| 5/29/2025 | Price change | $529,000-3.6%$195/sqft |
Source: NorthstarMLS as distributed by MLS GRID #6723541 Report a problem | ||
| 5/23/2025 | Listed for sale | $549,000+27.7%$203/sqft |
Source: NorthstarMLS as distributed by MLS GRID #6723541 Report a problem | ||
| 5/2/2025 | Sold | $430,000-4.4%$159/sqft |
Source: NorthstarMLS as distributed by MLS GRID #6695468 Report a problem | ||
| 4/1/2025 | Pending sale | $450,000$166/sqft |
Source: NorthstarMLS as distributed by MLS GRID #6695468 Report a problem | ||
Public tax history
| Year | Property taxes | Tax assessment |
|---|---|---|
| 2025 | $3,476 -3.5% | $336,400 +4% |
| 2024 | $3,602 +2.3% | $323,600 +3.9% |
| 2023 | $3,520 +2.9% | $311,600 +8.7% |
| 2022 | $3,420 -0.5% | $286,600 +11.9% |
| 2021 | $3,436 -0.2% | $256,200 +2.4% |
| 2020 | $3,444 -0.3% | $250,100 +2% |
| 2019 | $3,456 +2.9% | $245,200 -3.4% |
| 2018 | $3,360 +4.3% | $253,700 +1.8% |
| 2017 | $3,222 -4.3% | $249,200 +4.3% |
| 2016 | $3,368 -0.2% | $238,911 |
| 2015 | $3,376 | -- |
| 2014 | -- | $239,800 |
| 2013 | -- | -- |
| 2012 | -- | -- |
| 2011 | $2,471 -0.1% | -- |
| 2010 | $2,474 | -- |
Find assessor info on the county website
Monthly payment
Est. payment
Payment breakdown
Explore the cost of this home by adjusting the details. Changes won't be saved.Climate risks
Neighborhood: 56334
Nearby schools
GreatSchools rating
- 4/10Woodland Elementary SchoolGrades: K-5Distance: 7.3 mi
- 6/10Discovery Junior High SchoolGrades: 6-8Distance: 8.7 mi
- 8/10Alexandria Area High SchoolGrades: 9-12Distance: 5.6 mi
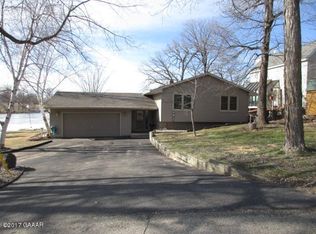
- $662,6003 bd3 ba2.3k sqft13146 Maple Circle Dr SE, Glenwood, MN 56334Off Market
- $1,095,0006 bd5 ba4.6k sqft13142 Maple Circle Dr SE, Glenwood, MN 56334Off Market

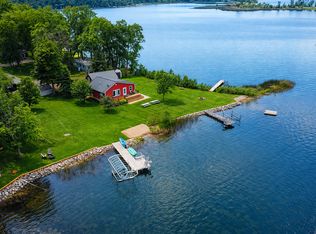
- $749,0003 bd2 ba1k sqft13150 Maple Circle Dr SE, Glenwood, MN 56334For Sale
- $404,800-- bd-- ba1.3k sqft13137 Maple Circle Dr SE, Glenwood, MN 56334Off Market
- $455,8003 bd2 ba-- sqft13150 Maple Circle Dr SE, Alexandria, MN 56308Off Market
- $800,900-- bd-- ba1.4k sqft13136 Maple Circle Dr SE, Glenwood, MN 56334Off Market
- $574,100-- bd-- ba1.4k sqft13136 Maple Circle Dr SE, Glenwood, MN 56334Off Market
- $536,800-- bd-- ba720 sqft13158 Maple Circle Dr SE, Glenwood, MN 56334Off Market
A local agent can set up tours, give advice and negotiate with sellers.
A local lender can help you make sure your offer is ready when you are.
Similar homes
- $649,5003 bd2 ba1.7k sqft13174 Maple Island Dr SE, Glenwood, MN 56334For Sale

 MLS ID #7117035, Saige Haecherl, Central MN Realty LLC. NorthstarMLS as distributed by MLS GRID
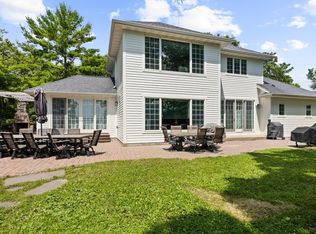
 - $849,9003 bd4 ba2.3k sqft20132 Sunny View Dr, Glenwood, MN 56334For Sale
 MLS ID #7108519, Carl R Kvale, Kvale Real Estate. NorthstarMLS as distributed by MLS GRID
 - $599,9005 bd4 ba2.9k sqft1608 E Lake Jessie Rd SE, Alexandria, MN 56308For Sale
 MLS ID #7120860, G.G. Thang, Kvale Real Estate. NorthstarMLS as distributed by MLS GRID
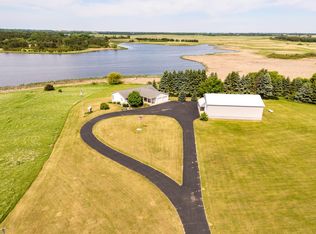
 - $489,9003 bd3 ba1.8k sqft23177 Co Rd #29, Glenwood, MN 56334For Sale
 MLS ID #7120108, Darin C Johnson, Glenwood State Real Estate. NorthstarMLS as distributed by MLS GRID
 - $899,9004 bd3 ba3.4k sqft1850 Petes Point Ln SW, Alexandria, MN 56308For SaleMLS ID #7073206, Joanna Hvezda, Real Estate by Jo, LLC. NorthstarMLS as distributed by MLS GRID
- $749,0004 bd3 ba4k sqft1599 Donway Ct NE, Alexandria, MN 56308For SaleMLS ID #7121351, Kim Kettler, Realty ONE Group Choice. NorthstarMLS as distributed by MLS GRID
- $799,0003 bd3 ba2.2k sqft4212 S Ida View Ct NW, Alexandria, MN 56308For SaleMLS ID #7121055, Thomas Wegner, Alex Brokers Realty, LLC. NorthstarMLS as distributed by MLS GRID
- $695,0004 bd3 ba2.8k sqft3405 Pawnee Dr SE, Alexandria, MN 56308For SaleMLS ID #7119451, Justin Habel, Counselor Realty Inc of Alex. NorthstarMLS as distributed by MLS GRID
- $739,9004 bd2 ba2.2k sqft16526 State Highway 28, Villard, MN 56385For SaleMLS ID #7035405, Saige Haecherl, Central MN Realty LLC. NorthstarMLS as distributed by MLS GRID
- $549,0003 bd3 ba2.3k sqft19801 Sundown Ln, Glenwood, MN 56334For SaleMLS ID #7042651, Colton Miller Iverson, Counselor Realty Inc of Alex. NorthstarMLS as distributed by MLS GRID
- $519,0003 bd2 ba2k sqft10876 Maple Springs Dr SE, Alexandria, MN 56308For SaleMLS ID #7097361, Nicole Doering, Edina Realty, Inc.. NorthstarMLS as distributed by MLS GRID
- $590,0004 bd3 ba2.7k sqft4700 Rural Oaks Dr SE, Alexandria, MN 56308For SaleMLS ID #7098989, Doug Holm, Realty Executives Alex Home Sales. NorthstarMLS as distributed by MLS GRID
- $679,9005 bd4 ba3.3k sqft23829 Deer Ln, Glenwood, MN 56334For SaleMLS ID #7066751, Darin C Johnson, Glenwood State Real Estate. NorthstarMLS as distributed by MLS GRID
- $925,0004 bd4 ba3.2k sqft3191 Crestwood Dr NE, Alexandria, MN 56308For SaleMLS ID #6790426, Mandy Rudy, Edina Realty, Inc.. NorthstarMLS as distributed by MLS GRID
- $639,0006 bd4 ba2.8k sqft11520 Forada Beach Rd SE #A & B, Alexandria, MN 56308For SaleMLS ID #7070518, Heidi Schroeder, Counselor Realty Inc of Alex. NorthstarMLS as distributed by MLS GRID
- $819,0003 bd2 ba2.5k sqft16984 County Road 96 SW, Kensington, MN 56343For SaleMLS ID #7082706, Justin Habel, Counselor Realty Inc of Alex. NorthstarMLS as distributed by MLS GRID
- $799,0005 bd2 ba2.8k sqft5123 Green Meadow Rd SE, Osakis, MN 56360For SaleMLS ID #7059344, Julie L Rambow, Randy Fischer Real Estate, Inc. NorthstarMLS as distributed by MLS GRID
- $725,0003 bd3 ba3.2k sqft1966 Liberty Rd NE, Alexandria, MN 56308For SaleMLS ID #7053353, Joanna Hvezda, Real Estate by Jo, LLC. NorthstarMLS as distributed by MLS GRID
- $699,9003 bd3 ba3.3k sqft8590 Sara Rd NW, Brandon, MN 56315For SaleMLS ID #7108998, Carl R Kvale, Kvale Real Estate. NorthstarMLS as distributed by MLS GRID
- $725,0005 bd3 ba3.4k sqft3123 Crestwood Dr NE, Alexandria, MN 56308For SaleMLS ID #7114066, Stuart Wood, Edina Realty, Inc.. NorthstarMLS as distributed by MLS GRID
