Introducing 721 6th Avenue East in Alexandria. This Victorian-style home presents a rare opportunity to own a majestic piece of Alexandria’s history. Built in 1902 by the prominent Noonan family, the home’s design influences ranged from across both the country and the world. The property has been loved and taken care of by the same owners for over three decades with a strong emphasis on maintaining and reclaiming the original character of this majestic and historic home. This unique property also provides the opportunity for a multi-generational housing situation with a full guest suite above the garage. The home sits on a corner lot that totals over half an acre, just across the street from the original creamery, and is anchored by mature trees and a stately-looking iron fence. We find a green and lush yard area that is highlighted by a meticulously cared-for garden complete with an outdoor fireplace and sitting area. Countless outdoor adventures have been had in the miniature playhouse as well.
As we explore the home, we find a picturesque foyer area that immediately highlights the craftsmanship and impressive preservation of the classic wood. Entertaining options on the main floor are endless, with a comfortable family room with a gas fireplace or the stately great room that features a turret window, built-in bookshelves, and a large ornate fireplace that harkens back to another time. We also discover a formal dining room that provides walk-through access to the butler’s pantry and kitchen area. In the kitchen, we find a convenient blend of classic style and modern convenience with updated appliances, plenty of counter and storage space, plus a bonus sitting area with a fireplace. The main level also has an easy-to-access laundry room and half bathroom. Moving up to the second floor of the home, we find four same-floor bedrooms, which includes a primary suite with an oversized bonus sitting area and access to a pass-through bathroom. Don’t overlook the second three-quarter bathroom and flexible office area as well. As we continue to venture upwards, the third level of the home provides two more bedrooms and a large storage area. The extra storage area is helpful, but the basement of the home should be able to handle almost all of your storage and project needs. Downstairs we find an enviable workshop area that also has another three-quarter bathroom. Off of the main workshop is also a bonus flex room with egress windows that provide plenty of natural light.
Moving outside, we find a two-stall, detached carriage-house-designed garage. Adding to the extensive list of impressive features of the home, the upper level of the garage was renovated into a cozy and inviting guest home complete with a bedroom, three-quarter bathroom, kitchen, and living room area. The “Noonan Home” provides a step back into history by combing timeless design and craftsmanship with modern convenience and amenities. All of this in a location that provides easy access to parks, downtown, retail, dining, and all that Alexandria has to offer!
Active
Price cut: $50.1K (10/20)
$999,900
721 6th Ave E, Alexandria, MN 56308
6beds
5,329sqft
Single Family
Built in 1902
0.53 Acres Lot
$967,200 Zestimate®
$188/sqft
$-- HOA
What's special
Stately-looking iron fenceLarge ornate fireplaceMiniature playhouseTwo-stall detached carriage-house-designed garageFormal dining roomPicturesque foyer areaLarge storage area
- 104 days
- 656
- 21
Zillow last checked:
Listing updated:
Listed by:
Brendan Mooney 612-360-7560,
Your Next Place Real Estate,
Kaylee Welker 612-385-5283
Source: NorthstarMLS as distributed by MLS GRID,MLS#: 7103884
Facts & features
Interior
Bedrooms & bathrooms
- Bedrooms: 6
- Bathrooms: 4
- Full bathrooms: 1
- 3/4 bathrooms: 2
- 1/2 bathrooms: 1
Bedroom
- Area: 149.6 Square Feet
- Dimensions: 11x13.6
Bedroom 2
- Area: 238 Square Feet
- Dimensions: 17x14
Bedroom 3
- Area: 292.5 Square Feet
- Dimensions: 25x11.7
Bedroom 4
- Area: 159.72 Square Feet
- Dimensions: 12.1x13.2
Bedroom 5
- Area: 231.87 Square Feet
- Dimensions: 13.1x17.7
Bedroom 6
- Area: 143.85 Square Feet
- Dimensions: 10.5x13.7
Bathroom
- Area: 52.8 Square Feet
- Dimensions: 8x6.6
Bathroom
- Area: 110.09 Square Feet
- Dimensions: 10.9x10.1
Bathroom
- Area: 74.8 Square Feet
- Dimensions: 13.6x5.5
Bathroom
- Area: 52.46 Square Feet
- Dimensions: 8.6x6.1
Dining room
- Area: 168 Square Feet
- Dimensions: 12x14
Family room
- Area: 330 Square Feet
- Dimensions: 30x11
Flex room
- Area: 233.92 Square Feet
- Dimensions: 27.2x8.6
Foyer
- Area: 94.6 Square Feet
- Dimensions: 8.6x11
Kitchen
- Area: 287.55 Square Feet
- Dimensions: 13.5x21.3
Living room
- Area: 571.22 Square Feet
- Dimensions: 33.8x16.9
Mud room
- Area: 124 Square Feet
- Dimensions: 8x15.5
Office
- Area: 80 Square Feet
- Dimensions: 8x10
Other
- Area: 54.94 Square Feet
- Dimensions: 6.7x8.2
Porch
- Area: 111.69 Square Feet
- Dimensions: 7.3x15.3
Storage
- Area: 678.48 Square Feet
- Dimensions: 26.4x25.7
Workshop
- Area: 408.94 Square Feet
- Dimensions: 16.1x25.4
Heating
- Boiler, Forced Air, Fireplace(s), Hot Water, Radiator
Cooling
- Central Air, Window Unit(s)
Appliances
- Included: Chandelier, Dishwasher, Disposal, Dryer, Gas Water Heater, Microwave, Range, Refrigerator, Washer
- Laundry: Electric Dryer Hookup, Laundry Room, Main Level, Sink, Washer Hookup
Features
- Basement: Block,Daylight,Egress Window(s),Full,Storage Space,Unfinished
- Number of fireplaces: 3
- Fireplace features: Family Room, Masonry, Gas, Living Room, Wood Burning
Interior area
- Total structure area: 7,263
- Total interior livable area: 5,329 sqft
- Finished area above ground: 5,329
- Finished area below ground: 0
Property
Parking
- Total spaces: 2
- Parking features: Detached Garage, Concrete, Floor Drain, Garage Door Opener, Insulated Garage
- Garage spaces: 2
- Has uncovered spaces: Yes
- Details: Garage Dimensions (21x17.6), Garage Door Height (7), Garage Door Width (8)
Accessibility
- Accessibility features: Stair Lift
Features
- Levels: More Than 2 Stories
- Patio & porch: Front Porch
- Pool features: None
- Fencing: Partial,Split Rail
Lot
- Size: 0.53 Acres
- Dimensions: 155 x 150
- Features: Corner Lot, Tree Coverage - Medium
Details
- Additional structures: Garage(s), Guest House, Other
- Foundation area: 1934
- Parcel number: 632389000
- Zoning description: Residential-Single Family
Construction
Type & style
- Home type: SingleFamily
- Property subtype: Single Family
Materials
- Roof: Asphalt,Pitched
Condition
- New construction: No
- Year built: 1902
Utilities & green energy
- Electric: Circuit Breakers, 200+ Amp Service
- Gas: Natural Gas
- Sewer: City Sewer/Connected
- Water: City Water/Connected
Community & HOA
Community
- Subdivision: Holes Add
HOA
- Has HOA: No
Location
- Region: Alexandria
Financial & listing details
- Price per square foot: $188/sqft
- Tax assessed value: $415,400
- Annual tax amount: $1,240
- Date on market: 7/9/2026
- Road surface type: Paved
Estimated market value
$967,200
$919,000 - $1.02M
$2,300/mo
Price history
| Date | Event | Price |
|---|---|---|
| 10/20/2026 | Price change | $999,900-4.8%$188/sqft |
Source:  NorthstarMLS as distributed by MLS GRID #7103884 Report a problem NorthstarMLS as distributed by MLS GRID #7103884 Report a problem | ||
| 9/15/2026 | Price change | $1,050,000-2.3%$197/sqft |
Source: NorthstarMLS as distributed by MLS GRID #7103884 Report a problem | ||
| 8/27/2026 | Price change | $1,075,000-2.3%$202/sqft |
Source: NorthstarMLS as distributed by MLS GRID #7103884 Report a problem | ||
| 7/9/2026 | Listed for sale | $1,100,000$206/sqft |
Source: NorthstarMLS as distributed by MLS GRID #7103884 Report a problem | ||
Public tax history
| Year | Property taxes | Tax assessment |
|---|---|---|
| 2025 | $1,144 +22.7% | $415,400 +3.3% |
| 2024 | $932 +67% | $402,200 +6.9% |
| 2023 | $558 +136.4% | $376,400 +10.4% |
| 2022 | $236 +138.4% | $341,000 +9.5% |
| 2021 | $99 | $311,400 +8.2% |
| 2020 | $99 | $287,800 +4.5% |
| 2019 | $99 +102% | $275,500 +3.5% |
| 2018 | $49 | $266,100 +5% |
| 2017 | $49 | $253,400 +5.6% |
| 2016 | $49 | $239,978 |
| 2015 | $49 | -- |
| 2014 | -- | $203,200 |
| 2013 | -- | -- |
| 2012 | -- | -- |
| 2011 | -- | -- |
| 2010 | -- | -- |
Find assessor info on the county website
Monthly payment
Est. payment
Payment breakdown
Explore the cost of this home by adjusting the details. Changes won't be saved.Climate risks
Neighborhood: 56308
Similar homes
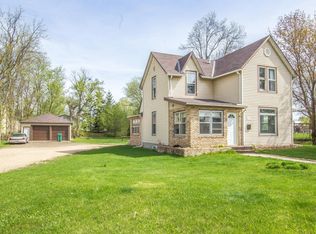
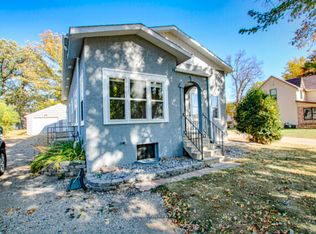
- $849,9005 bd4 ba4.5k sqft1890 Ridgewood Dr NW, Alexandria, MN 56308For Sale
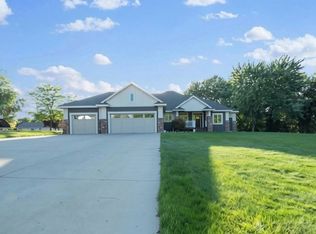
 MLS ID #7141630, Joni Neal, Counselor Realty Inc of Alex. NorthstarMLS as distributed by MLS GRID
 - $829,0005 bd3 ba3.5k sqft1198 Steger Rd NW, Alexandria, MN 56308For Sale
 MLS ID #7156006, Moe Mossa, Savvy Avenue, LLC. NorthstarMLS as distributed by MLS GRID
 - $774,9004 bd3 ba3.3k sqft1007 Van Dyke Rd NW, Alexandria, MN 56308For Sale
 MLS ID #7067903, Sarah J Klimek, Counselor Realty Inc of Alex. NorthstarMLS as distributed by MLS GRID
 - $990,0005 bd4 ba5.3k sqft606 Venture Ln NE, Alexandria, MN 56308For Sale
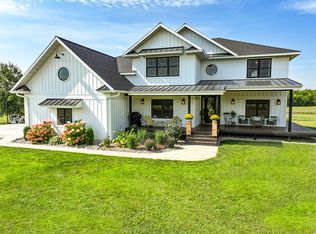 MLS ID #7092491, Ryan Janssen, Northstar Lakes Realty. NorthstarMLS as distributed by MLS GRID
 - $649,9005 bd4 ba4.5k sqft2089 Whispering Oaks Dr NE, Alexandria, MN 56308For SaleMLS ID #7117081, Sarah J Klimek, Counselor Realty Inc of Alex. NorthstarMLS as distributed by MLS GRID
- $933,0004 bd4 ba2.7k sqft5900 Remington Rd SE, Alexandria, MN 56308For SaleMLS ID #7144911, Ally Wulfekuhle, Mississippi Valley Real Estate. NorthstarMLS as distributed by MLS GRID
- $619,5005 bd3 ba3.8k sqft620 Anderson Way, Alexandria, MN 56308For SaleMLS ID #7148159, Stuart Wood, Edina Realty, Inc.. NorthstarMLS as distributed by MLS GRID
- $1,280,0006 bd4 ba5k sqft8272 Sugar Sand Ln NW, Alexandria, MN 56308For SaleMLS ID #7088310, Bobbi Jo & Joey Crouse, Counselor Realty Inc of Alex. NorthstarMLS as distributed by MLS GRID
- $895,0003 bd4 ba4.1k sqft4107 S Ida View Ct NW, Alexandria, MN 56308For SaleMLS ID #7154181, Shelly Karnis, Counselor Realty Inc of Alex. NorthstarMLS as distributed by MLS GRID
- $609,9005 bd4 ba3.1k sqft3203 Sundance Cir NW, Alexandria, MN 56308For SaleMLS ID #7133036, Carl R Kvale, Kvale Real Estate. NorthstarMLS as distributed by MLS GRID
- $699,9005 bd3 ba3.4k sqft3123 Crestwood Dr NE, Alexandria, MN 56308For SaleMLS ID #7114066, Stuart Wood, Edina Realty, Inc.. NorthstarMLS as distributed by MLS GRID
- $725,0003 bd3 ba3.2k sqft1966 Liberty Rd NE, Alexandria, MN 56308For SaleMLS ID #7053353, Joanna Hvezda, Real Estate by Jo, LLC. NorthstarMLS as distributed by MLS GRID
- $699,9005 bd4 ba4k sqft4680 Cottontail Ln NW, Alexandria, MN 56308For SaleMLS ID #7054127, Sarah J Klimek, Counselor Realty Inc of Alex. NorthstarMLS as distributed by MLS GRID
- $598,5004 bd3 ba2.8k sqft3405 Pawnee Dr SE, Alexandria, MN 56308For SaleMLS ID #7119451, Justin Habel, Counselor Realty Inc of Alex. NorthstarMLS as distributed by MLS GRID
- $599,0004 bd3 ba3k sqft7143 Sunset Strip NW, Alexandria, MN 56308For SaleMLS ID #7128227, Doug Holm, Realty Executives Alex Home Sales. NorthstarMLS as distributed by MLS GRID
- $750,0005 bd3 ba4k sqft5033 Colonial Ct NE, Alexandria, MN 56308New ConstructionMLS ID #7135401, Price Realty, eXp Realty. NorthstarMLS as distributed by MLS GRID
- $989,0004 bd4 ba4.5k sqft11952 Carnation Ln SW, Farwell, MN 56327For SaleMLS ID #7136230, Jared Nelson, Pifer's Realty LLC. NorthstarMLS as distributed by MLS GRID
- $779,0005 bd2 ba2.8k sqft5123 Green Meadow Rd SE, Osakis, MN 56360For SaleMLS ID #7059344, Julie L Rambow, Randy Fischer Real Estate, Inc. NorthstarMLS as distributed by MLS GRID
- $639,0004 bd3 ba3.4k sqft1515 Geneva Rd NE, Alexandria, MN 56308For SaleMLS ID #7098759, John Vogeler, Counselor Realty Inc of Alex. NorthstarMLS as distributed by MLS GRID
