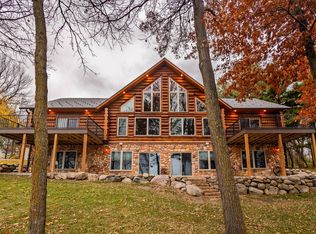
Welcome to your dream Lake Ida home, where breathtaking views and effortless lakeside living come together. Situated on a picture perfect 1.36 acre lot with a stretch of 106 feet of flat, sandy shoreline, this exceptional property offers the perfect setting for swimming, boating, and creating unforgettable memories on the water.
The expansive lakeside deck is the ultimate gathering space, providing panoramic views and the perfect spot to enjoy your morning coffee or unwind with family and friends in the evening.
Inside, you'll find 6 spacious bedrooms and 4 bathrooms, offering plenty of room for guests. The kitchen truly serves as the heart of the home, this custom home was thoughtfully designed to bring everyone together while remaining connected to the surrounding living and dining spaces.
Large windows throughout flood the home with natural light, showcasing stunning lake views and creating a bright, welcoming atmosphere. The walk-out basement extends your living space and provides seamless access to the backyard and shoreline, making indoor-outdoor living effortless.
Whether you're looking for a year-round residence, a vacation retreat, or the perfect place to entertain, this remarkable home on Lake Ida offers the ideal combination of comfort, space, and an unbeatable waterfront lifestyle.
This beautiful home is located on the often referred to Gold Coast of Lake Ida. It is located 1 mile north of our own number one rated Minnesota's Carlos Creek Winery with its popular weekly entertainment and social venues. This amazing home is also located just down from our newest Pilgrim Point County Park with its expansive coastline of sandy beaches, picnic areas and newly added pier that juts out into sandy Lake Ida and allows lake lovers to see fish and wild lake life in real time.
We are conveniently located 8 miles from town, 2 blocks off of County Road 34 on tarred road - so easy to get to!
Another natural beauty is one of the largest strands of birch trees that accentuate this property on both sides of the home. The gold, yellow and red sugar maples in the front yard are an attraction to many visitors looking for beautiful fall tree colors!
The sunsets are breathtaking...night after night natural beauty, worthy of picture framing at your fingertips!
Lake Ida is one of the clearest lakes in the county. Reported clarity measurements of 18 feet are not unusual for this lake. Swimming, fishing and boating recreation are at its finest here.
Don't pass up this life changing opportunity for a life long investment that will only continue to increase in value!
Active
Price cut: $100K (7/22)
$1,300,000
8272 Sugar Sand Ln NW, Alexandria, MN 56308
6beds
5,072sqft
:
Get pre-qualified$8,026/mo
Single Family
Built in 1996
1.3 Acres Lot
$1,244,000 Zestimate®
$256/sqft
$-- HOA
What's special
Panoramic viewsBreathtaking viewsBright welcoming atmosphereStunning lake viewsLarge windows throughoutNatural lightExpansive lakeside deck
- 50 days |
- 1,764 |
- 43 |
Zillow last checked:
Listing updated:
Listed by:
Bobbi Jo & Joey Crouse 320-762-1111,
Counselor Realty Inc of Alex
Source: NorthstarMLS as distributed by MLS GRID,MLS#: 7088310
Facts & features
Interior
Bedrooms & bathrooms
- Bedrooms: 6
- Bathrooms: 4
- Full bathrooms: 3
- 1/2 bathrooms: 1
Bedroom
- Level: Main
- Area: 238 Square Feet
- Dimensions: 17 x 14
Bedroom 2
- Level: Main
- Area: 144 Square Feet
- Dimensions: 12 x 12
Bedroom 3
- Level: Main
- Area: 143 Square Feet
- Dimensions: 13 x 11
Bedroom 4
- Level: Main
- Area: 126 Square Feet
- Dimensions: 14 x 9
Bedroom 5
- Level: Lower
- Area: 240 Square Feet
- Dimensions: 15 x 16
Bedroom 6
- Level: Lower
Dining room
- Level: Main
- Area: 182 Square Feet
- Dimensions: 14 x 13
Family room
- Level: Main
- Area: 104 Square Feet
- Dimensions: 8 x 13
Kitchen
- Level: Main
- Area: 169 Square Feet
- Dimensions: 13 x 13
Living room
- Level: Main
- Area: 462 Square Feet
- Dimensions: 14 x 33
Mud room
- Level: Main
- Area: 78 Square Feet
- Dimensions: 13 x 6
Porch
- Level: Main
- Area: 280 Square Feet
- Dimensions: 14 x 20
Heating
- Forced Air
Cooling
- Central Air
Appliances
- Laundry: Laundry Room, Main Level
Features
- Basement: Finished,Walk-Out Access
- Number of fireplaces: 1
Interior area
- Total structure area: 5,072
- Total interior livable area: 5,072 sqft
- Finished area above ground: 2,792
- Finished area below ground: 2,280
Property
Parking
- Total spaces: 2
- Parking features: Attached
- Attached garage spaces: 2
- Details: Garage Dimensions (26 28)
Accessibility
- Accessibility features: None
Features
- Levels: One
- Stories: 1
- Patio & porch: Covered, Deck, Front Porch
- Has view: Yes
- View description: Lake
- Has water view: Yes
- Water view: Lake
- Waterfront features: Lake Front, Waterfront Elevation(0-4), Lake Bottom(Excellent Sand)
- Frontage length: Water Frontage: 106
Lot
- Size: 1.3 Acres
- Dimensions: 133 525 106 483
Details
- Foundation area: 2792
- Parcel number: 240428200
- Zoning description: Residential-Single Family
Construction
Type & style
- Home type: SingleFamily
- Property subtype: Single Family
Materials
- Foundation: Wood
- Roof: Age 8 Years or Less,Asphalt
Condition
- New construction: No
- Year built: 1996
Utilities & green energy
- Gas: Propane
- Sewer: City Sewer/Connected
- Water: Well
Community & HOA
Community
- Subdivision: Velde-Gustad Park
HOA
- Has HOA: No
Location
- Region: Alexandria
Financial & listing details
- Price per square foot: $256/sqft
- Tax assessed value: $1,050,000
- Annual tax amount: $8,470
- Date on market: 6/7/2026
Estimated market value
$1,244,000
$1.18M - $1.31M
$4,307/mo
Price history
| Date | Event | Price |
|---|---|---|
| 7/22/2026 | Price change | $1,300,000-7.1%$256/sqft |
Source:  NorthstarMLS as distributed by MLS GRID #7088310 Report a problem NorthstarMLS as distributed by MLS GRID #7088310 Report a problem | ||
| 6/8/2026 | Listed for sale | $1,400,000$276/sqft |
Source: NorthstarMLS as distributed by MLS GRID #7088310 Report a problem | ||
Public tax history
| Year | Property taxes | Tax assessment |
|---|---|---|
| 2025 | $8,120 -2.1% | $1,050,000 +9.5% |
| 2024 | $8,294 +2.2% | $959,200 +5.8% |
| 2023 | $8,114 -0.4% | $907,000 +9.9% |
| 2022 | $8,148 -0.4% | $825,600 +16.5% |
| 2021 | $8,180 -1.1% | $708,500 +8.4% |
| 2020 | $8,272 +5.1% | $653,500 +1.9% |
| 2019 | $7,872 +5.2% | $641,400 +1.7% |
| 2018 | $7,480 +3.1% | $630,500 |
| 2015 | $7,256 | -- |
| 2014 | -- | $577,700 |
| 2013 | -- | -- |
| 2012 | -- | -- |
| 2011 | $6,540 +0.1% | -- |
| 2010 | $6,536 | -- |
Find assessor info on the county website
Monthly payment
Est. payment
Payment breakdown
Explore the cost of this home by adjusting the details. Changes won't be saved.Climate risks
Neighborhood: 56308
Nearby schools
GreatSchools rating
- 6/10Voyager Elementary SchoolGrades: K-5Distance: 5 mi
- 6/10Discovery Junior High SchoolGrades: 6-8Distance: 6.1 mi
- 8/10Alexandria Area High SchoolGrades: 9-12Distance: 9 mi
- $1,008,100-- bd-- ba2.5k sqft8320 Sugar Sand Ln NW, Alexandria, MN 56308Off Market
- $802,6004 bd3 ba3.9k sqft8234 Sugar Sand Ln NW, Alexandria, MN 56308Off Market
- $1,093,900-- bd-- ba3.1k sqft8392 Sugar Sand Ln NW, Alexandria, MN 56308Off Market
- $1,556,1004 bd5 ba3.4k sqft8430 Sugar Sand Ln NW, Alexandria, MN 56308Off Market
- $442,900-- bd-- ba1.1k sqft8253 Sugar Sand Ln NW, Alexandria, MN 56308Off Market
- $179,5000.69 Acres8331 Sugar Sand Ln NW, Alexandria, MN 56308Off Market
- $1,295,400-- bd-- ba3.7k sqft1721 Pilgrim Point Rd NW, Alexandria, MN 56308Off Market
- $1,038,300-- bd-- ba1.2k sqft8444 Sugar Sand Ln NW, Alexandria, MN 56308Off Market
A local agent can set up tours, give advice and negotiate with sellers.
A local lender can help you make sure your offer is ready when you are.
Similar homes
- $1,290,0003 bd2 ba3.3k sqft3654 Little Ida Beach Rd NW, Alexandria, MN 56308For Sale

 MLS ID #7106162, Pete Scheldt, Keller Williams Preferred Rlty. NorthstarMLS as distributed by MLS GRID
 - $1,189,9005 bd3 ba4.5k sqft3005 W Lake Jessie Dr SE, Alexandria, MN 56308For Sale
 MLS ID #7099959, Brandon Johnson, Coldwell Banker Crown Realtors. NorthstarMLS as distributed by MLS GRID
 - $1,100,0006 bd4 ba5.3k sqft721 6th Ave E, Alexandria, MN 56308For Sale
 MLS ID #7103884, Brendan Mooney, Your Next Place Real Estate. NorthstarMLS as distributed by MLS GRID
 - $995,0005 bd4 ba5.3k sqft606 Venture Ln NE, Alexandria, MN 56308For Sale
 MLS ID #7092491, Ryan Janssen, Northstar Lakes Realty. NorthstarMLS as distributed by MLS GRID
 - $950,0003 bd4 ba4.1k sqft4107 S Ida View Ct NW, Alexandria, MN 56308For SaleMLS ID #7086379, Shelly Karnis, Counselor Realty Inc of Alex. NorthstarMLS as distributed by MLS GRID
- $725,0005 bd3 ba3.4k sqft3123 Crestwood Dr NE, Alexandria, MN 56308For SaleMLS ID #7114066, Stuart Wood, Edina Realty, Inc.. NorthstarMLS as distributed by MLS GRID
- $1,499,0004 bd4 ba4.7k sqft2917 Vonderheide Dr SW, Alexandria, MN 56308For SaleMLS ID #7042179, John A Powell, Edina Realty, Inc.. NorthstarMLS as distributed by MLS GRID
- $749,0005 bd4 ba4k sqft4680 Cottontail Ln NW, Alexandria, MN 56308For SaleMLS ID #7054127, Sarah J Klimek, Counselor Realty Inc of Alex. NorthstarMLS as distributed by MLS GRID
- $1,149,0004 bd4 ba3.3k sqft2303 S Le Homme Dieu Dr NE, Alexandria, MN 56308For SaleMLS ID #7014885, Christopher W Olson, RE/MAX Results. NorthstarMLS as distributed by MLS GRID
- $1,249,0004 bd3 ba3.2k sqft10321 County Road 58 NW, Brandon, MN 56315For SaleMLS ID #7054919, Mark A. Adams, RE/MAX Results. NorthstarMLS as distributed by MLS GRID
- $889,0003 bd3 ba4.3k sqft4424 Donway Dr NE, Alexandria, MN 56308For SaleMLS ID #7075439, Rychel Larson, Realty ONE Group Choice. NorthstarMLS as distributed by MLS GRID
- $949,0004 bd4 ba3.2k sqft3191 Crestwood Dr NE, Alexandria, MN 56308For SaleMLS ID #6790426, Mandy Rudy, Edina Realty, Inc.. NorthstarMLS as distributed by MLS GRID
- $899,9004 bd3 ba3.4k sqft1850 Petes Point Ln SW, Alexandria, MN 56308For SaleMLS ID #7073206, Joanna Hvezda, Real Estate by Jo, LLC. NorthstarMLS as distributed by MLS GRID
- $1,289,9006 bd5 ba6.1k sqft12157 County Highway 79, Parkers Prairie, MN 56361For SaleMLS ID #7024719, Nathan T Reed, Century 21 First Realty, Inc.. NorthstarMLS as distributed by MLS GRID
- $1,350,0004 bd4 ba4.1k sqft12310 Tall Timbers Rd SW, Garfield, MN 56332For SaleMLS ID #7100297, Stuart Wood, Edina Realty, Inc.. NorthstarMLS as distributed by MLS GRID
- $725,0003 bd3 ba3.2k sqft1966 Liberty Rd NE, Alexandria, MN 56308For SaleMLS ID #7053353, Joanna Hvezda, Real Estate by Jo, LLC. NorthstarMLS as distributed by MLS GRID
- $800,0005 bd4 ba3.8k sqft3307 Island Dr NE, Alexandria, MN 56308For SaleMLS ID #6819834, Nicole Doering, Edina Realty, Inc.. NorthstarMLS as distributed by MLS GRID
- $898,5009 bd6 ba6.3k sqft1315 Karnis Dr NW, Alexandria, MN 56308For SaleMLS ID #7059572, Patrick Collins, Coldwell Banker Crown Realtors. NorthstarMLS as distributed by MLS GRID
- $779,9005 bd3 ba3.2k sqft1402 Brophy Park Rd NW, Alexandria, MN 56308For SaleMLS ID #7092059, Kelly Sander, Counselor Realty Inc of Alex. NorthstarMLS as distributed by MLS GRID
- $749,9004 bd3 ba4k sqft1599 Donway Ct NE, Alexandria, MN 56308For SaleMLS ID #6823300, Kim Kettler, Realty ONE Group Choice. NorthstarMLS as distributed by MLS GRID
