Right in town, this fully private family compound with two separate houses spans 8.68 acres with walking trails and a park-like setting bursting with wildflowers. Built just seven years ago, the main home features a solar panel system for excellent energy efficiency. The main house, completed in 2019, was joined by an additional family home around 2021—perfect for hosting guests or extended family. Impeccably maintained, the property boasts hickory cabinets, hardwood hickory floors, an owner’s suite, single-level living, and plenty of space for winter activities. Offering the charm of the countryside with all the conveniences of the city, it’s truly the best of both worlds! Red Oaks and Maples enhance the views, with ample storage for boats and toys. Designed for comfort, enjoyment, and lasting privacy. The additional home could be rented out for around $2300/mth. With all these advantages' it makes this a property one to see.
Active
Price cut: $32.5K (8/18)
$892,500
1315 Karnis Dr NW, Alexandria, MN 56308
9beds
6,312sqft
Single Family
Built in 2019
8.67 Acres Lot
$854,800 Zestimate®
$141/sqft
$-- HOA
What's special
- 132 days
- 760
- 27
Zillow last checked:
Listing updated:
Listed by:
Patrick Collins 320-266-4776,
Coldwell Banker Crown Realtors
Source: NorthstarMLS as distributed by MLS GRID,MLS#: 7059572
Facts & features
Interior
Bedrooms & bathrooms
- Bedrooms: 9
- Bathrooms: 6
- Full bathrooms: 4
- 3/4 bathrooms: 2
Bedroom
- Level: Main
- Area: 182 Square Feet
- Dimensions: 13x14
Bedroom 2
- Level: Main
- Area: 117 Square Feet
- Dimensions: 9x13
Bathroom
- Level: Main
- Area: 108 Square Feet
- Dimensions: 9x12
Den
- Level: Main
- Area: 143 Square Feet
- Dimensions: 13x11
Family room
- Level: Main
- Area: 702 Square Feet
- Dimensions: 27x26
Kitchen
- Level: Main
- Area: 225 Square Feet
- Dimensions: 15x15
Heating
- Baseboard, Boiler, Forced Air, Fireplace(s), Hot Water, In-Floor Heating, Radiant, Zoned
Cooling
- Central Air
Appliances
- Included: Air-To-Air Exchanger, Dishwasher, Dryer, Gas Water Heater, Water Osmosis System, Range, Refrigerator, Washer
- Laundry: Electric Dryer Hookup, Laundry Room, Main Level, Washer Hookup
Features
- Basement: Daylight,Drain Tiled,Drainage System,Egress Window(s),Full,Concrete,Sump Basket,Tile Shower,Walk-Out Access
- Number of fireplaces: 2
- Fireplace features: Family Room, Free Standing, Gas
Interior area
- Total structure area: 6,424
- Total interior livable area: 6,312 sqft
- Finished area above ground: 4,212
- Finished area below ground: 2,100
Video & virtual tour
Property
Parking
- Total spaces: 3
- Parking features: Attached, Detached Garage, Driveway - Other Surface, Heated Garage, Insulated Garage, Multiple Garages
- Attached garage spaces: 3
- Has uncovered spaces: Yes
- Details: Garage Dimensions (36x34 30x34), Garage Door Height (8), Garage Door Width (8)
Accessibility
- Accessibility features: Doors 36"+, Hallways 42"+
Features
- Levels: One
- Stories: 1
Lot
- Size: 8.67 Acres
- Dimensions: 200,475,665,492,215,275,67,76
- Features: Irregular Lot, Property Adjoins Public Land, Tree Coverage - Heavy
Details
- Additional structures: Workshop
- Foundation area: 2212
- Parcel number: 630117853
- Zoning description: Residential-Single Family
- Wooded area: 261360
Construction
Type & style
- Home type: SingleFamily
- Property subtype: Single Family
Materials
- Frame, ICFs (Insulated Concrete Forms)
- Roof: Architectural Shingle
Condition
- New construction: No
- Year built: 2019
Utilities & green energy
- Electric: 200+ Amp Service, Power Company: Alexandria Light & Power
- Gas: Natural Gas, Solar
- Sewer: Septic System Compliant - Yes
- Water: City Water/Connected
Community & HOA
Community
- Subdivision: The Pines
HOA
- Has HOA: No
Location
- Region: Alexandria
Financial & listing details
- Price per square foot: $141/sqft
- Tax assessed value: $882,400
- Annual tax amount: $9,174
- Date on market: 4/22/2026
Estimated market value
$854,800
$812,000 - $898,000
$3,474/mo
Price history
| Date | Event | Price |
|---|---|---|
| 8/18/2026 | Price change | $892,500-3.5%$141/sqft |
Source:  NorthstarMLS as distributed by MLS GRID #7059572 Report a problem NorthstarMLS as distributed by MLS GRID #7059572 Report a problem | ||
| 8/11/2026 | Price change | $925,000+3.6%$147/sqft |
Source: NorthstarMLS as distributed by MLS GRID #7059572 Report a problem | ||
| 8/9/2026 | Price change | $892,500-0.7%$141/sqft |
Source: NorthstarMLS as distributed by MLS GRID #7059572 Report a problem | ||
| 7/3/2026 | Price change | $898,500-2.9%$142/sqft |
Source: NorthstarMLS as distributed by MLS GRID #7059572 Report a problem | ||
| 6/18/2026 | Price change | $925,000-2.6%$147/sqft |
Source: NorthstarMLS as distributed by MLS GRID #7059572 Report a problem | ||
| 6/6/2026 | Price change | $950,000-1.3%$151/sqft |
Source: NorthstarMLS as distributed by MLS GRID #7059572 Report a problem | ||
| 5/27/2026 | Price change | $962,500-1.8%$152/sqft |
Source: NorthstarMLS as distributed by MLS GRID #7059572 Report a problem | ||
| 5/8/2026 | Listed for sale | $980,500+494.2%$155/sqft |
Source: NorthstarMLS as distributed by MLS GRID #7059572 Report a problem | ||
| 11/5/2018 | Sold | $165,000$26/sqft |
Source: Public Record Report a problem | ||
Public tax history
| Year | Property taxes | Tax assessment |
|---|---|---|
| 2025 | $9,174 +3.7% | $882,400 +5.5% |
| 2024 | $8,850 +8.2% | $836,600 +8.5% |
| 2023 | $8,182 -2.2% | $770,900 +13% |
| 2022 | $8,366 +18.8% | $682,500 +4.6% |
| 2021 | $7,040 +280.1% | $652,200 +17.7% |
| 2020 | $1,852 -53.3% | $554,000 +234.1% |
| 2019 | $3,964 -0.7% | $165,800 -36.5% |
| 2018 | $3,990 +3.1% | $261,100 |
| 2017 | $3,870 -5.7% | $261,100 +3.1% |
| 2016 | $4,104 -2.6% | $253,267 |
| 2015 | $4,214 | -- |
| 2014 | -- | $261,100 |
| 2013 | -- | -- |
| 2012 | -- | -- |
| 2011 | $3,158 +4.6% | -- |
| 2010 | $3,018 | -- |
Find assessor info on the county website
Monthly payment
Est. payment
Payment breakdown
Explore the cost of this home by adjusting the details. Changes won't be saved.Climate risks
Neighborhood: 56308
Similar homes
- $1,075,0006 bd4 ba5.3k sqft721 6th Ave E, Alexandria, MN 56308For Sale
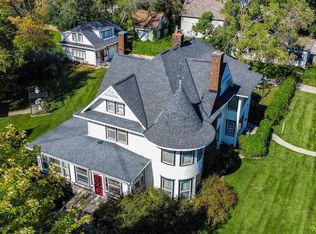
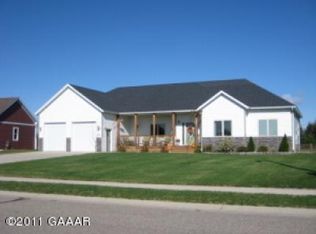
 MLS ID #7103884, Brendan Mooney, Your Next Place Real Estate. NorthstarMLS as distributed by MLS GRID
 - $1,280,0006 bd4 ba5k sqft8272 Sugar Sand Ln NW, Alexandria, MN 56308For Sale
 MLS ID #7088310, Bobbi Jo & Joey Crouse, Counselor Realty Inc of Alex. NorthstarMLS as distributed by MLS GRID
 - $950,00011 bd7 ba3.3k sqft13505 485th Ave, Parkers Prairie, MN 56361For Sale
 MLS ID #6786614, Charles Davis, Dane Arthur Real Estate Agency-Crosslake. NorthstarMLS as distributed by MLS GRID
