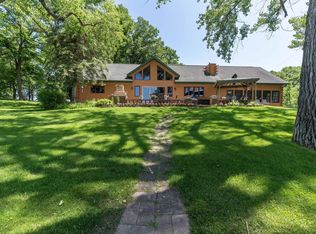
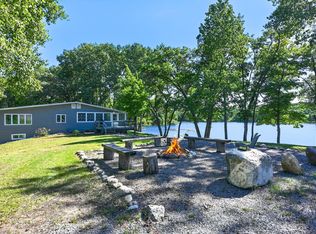
Truly Breathtaking once in a lifetime Home situated on a sublime expanse of sandy beach on Beautiful Lake Ida. Gorgeous views from inside and out are just part of life here. The property has been designed for relaxation and entertaining with massive water facing windows throughout. All of the spaces are well thought out for both form and function, there are massive oversized loft areas which can easily accommodate MANY guests, the entertainment options are abundant, with Paver patios, decks, a fire pit, a flat spacious yard and then two; two story great rooms, one in each wing of the home. The location is prime; the opportunities are endless. When the owners are not enjoying this amazing property, it is a very successful VRBO.
Active
Price cut: $10K (8/27)
$1,280,000
3654 Little Ida Beach Rd NW, Alexandria, MN 56308
3beds
3,359sqft
Single Family
Built in 1991
0.63 Acres Lot
$1,240,200 Zestimate®
$381/sqft
$-- HOA
What's special
Massive oversized loft areasFlat spacious yardFire pitPaver patios
- 45 days
- 523
- 12
Zillow last checked:
Listing updated:
Listed by:
Pete Scheldt 952-239-5781,
Keller Williams Preferred Rlty
Source: NorthstarMLS as distributed by MLS GRID,MLS#: 7106162
Facts & features
Interior
Bedrooms & bathrooms
- Bedrooms: 3
- Bathrooms: 2
- Full bathrooms: 1
- 3/4 bathrooms: 1
Bedroom
- Level: Main
- Area: 221 Square Feet
- Dimensions: 17x13
Bedroom 2
- Level: Main
- Area: 165 Square Feet
- Dimensions: 15x11
Bedroom 3
- Level: Main
- Area: 289 Square Feet
- Dimensions: 17x17
Other
- Level: Main
- Area: 800 Square Feet
- Dimensions: 32x25
Other
- Level: Main
- Area: 100 Square Feet
- Dimensions: 10x10
Den
- Level: Main
- Area: 144 Square Feet
- Dimensions: 12x12
Dining room
- Level: Main
- Area: 143 Square Feet
- Dimensions: 13x11
Dining room
- Level: Main
- Area: 143 Square Feet
- Dimensions: 13x11
Family room
- Level: Main
- Area: 345 Square Feet
- Dimensions: 23x15
Laundry
- Level: Main
- Area: 100 Square Feet
- Dimensions: 10x10
Loft
- Level: Upper
- Area: 406 Square Feet
- Dimensions: 29x14
Loft
- Level: Upper
- Area: 204 Square Feet
- Dimensions: 17x12
Mud room
- Level: Main
- Area: 120 Square Feet
- Dimensions: 10x12
Heating
- Baseboard, Ductless Mini-Split, Forced Air, Fireplace(s)
Cooling
- Central Air, Ductless Mini-Split, Wall Unit(s)
Appliances
- Included: Cooktop, Dishwasher
- Laundry: Laundry Room, Main Level
Features
- Basement: Block,Crawl Space
- Number of fireplaces: 1
- Fireplace features: Family Room, Stone, Wood Burning
Interior area
- Total structure area: 3,359
- Total interior livable area: 3,359 sqft
- Finished area above ground: 3,359
- Finished area below ground: 0
Property
Parking
- Total spaces: 2
- Parking features: Attached, Concrete, Driveway - Other Surface, Electric Vehicle Charging Station(s), Garage, Garage Door Opener, Insulated Garage
- Attached garage spaces: 2
- Has uncovered spaces: Yes
- Details: Garage Dimensions (26x22)
Accessibility
- Accessibility features: None
Features
- Levels: One and One Half
- Stories: 1.5
- Patio & porch: Deck, Rear Porch
- Has view: Yes
- View description: Panoramic
- Waterfront features: Lake Front, Waterfront Elevation(0-4), Lake Bottom(Sand, Excellent Sand)
- Frontage length: Water Frontage: 102
Lot
- Size: 0.63 Acres
- Dimensions: 102 x 248 x 100 x 267
- Features: Accessible Shoreline, Tree Coverage - Medium
Details
- Foundation area: 2567
- Parcel number: 330500010
- Zoning description: Residential-Single Family
Construction
Type & style
- Home type: SingleFamily
- Property subtype: Single Family
Materials
- Frame
- Roof: Age Over 8 Years,Metal
Condition
- New construction: No
- Year built: 1991
Utilities & green energy
- Electric: Circuit Breakers, 150 Amp Service
- Gas: Propane
- Sewer: City Sewer/Connected
- Water: Shared System
Community & HOA
Community
- Subdivision: Little Ida Beach
HOA
- Has HOA: No
Location
- Region: Alexandria
Financial & listing details
- Price per square foot: $381/sqft
- Annual tax amount: $9,786
- Date on market: 8/17/2026
- Cumulative days on market: 69 days
- Road surface type: Paved
Estimated market value
$1,240,200
$1.18M - $1.30M
$1,960/mo
Price history
| Date | Event | Price |
|---|---|---|
| 8/27/2026 | Price change | $1,280,000-0.8%$381/sqft |
Source:  NorthstarMLS as distributed by MLS GRID #7106162 Report a problem NorthstarMLS as distributed by MLS GRID #7106162 Report a problem | ||
| 8/17/2026 | Listed for sale | $1,290,000$384/sqft |
Source: NorthstarMLS as distributed by MLS GRID #7106162 Report a problem | ||
| 8/10/2026 | Listing removed | $1,290,000$384/sqft |
Source: NorthstarMLS as distributed by MLS GRID #7106162 Report a problem | ||
| 7/8/2026 | Listed for sale | $1,290,000+35.8%$384/sqft |
Source: NorthstarMLS as distributed by MLS GRID #7106162 Report a problem | ||
| 10/15/2021 | Sold | $950,000$283/sqft |
Source: NorthstarMLS as distributed by MLS GRID #6091055 Report a problem | ||
| 9/10/2021 | Pending sale | $950,000$283/sqft |
Source: NorthstarMLS as distributed by MLS GRID #6091055 Report a problem | ||
| 8/27/2021 | Price change | $950,000+0%$283/sqft |
Source: NorthstarMLS as distributed by MLS GRID #6091055 Report a problem | ||
| 8/2/2021 | Listed for sale | $949,900$283/sqft |
Source: Owner Report a problem | ||
Public tax history
Tax history is unavailable.
Monthly payment
Est. payment
Payment breakdown
Explore the cost of this home by adjusting the details. Changes won't be saved.Climate risks
Neighborhood: 56308
- $767,2003 bd2 ba1.6k sqft3678 Little Ida Beach Nw, Alexandria, MN 56308Off Market
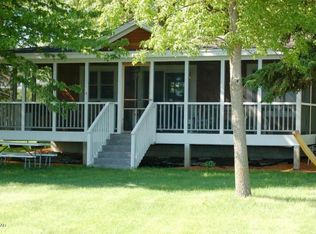
- $632,0002 bd1 ba640 sqft3626 Little Ida Beach Rd NW, Alexandria, MN 56308Off Market
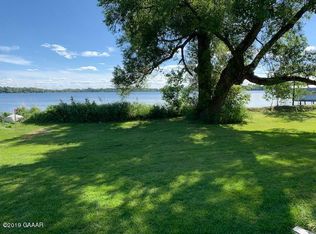
- $--0.59 acresLittle Ida Beach Rd NW, Alexandria, MN 56308Off Market
- $1,081,600-- bd-- ba2.2k sqft3600 Little Ida Beach Rd NW, Alexandria, MN 56308Off Market
Similar homes
- $1,095,0004 bd4 ba3.4k sqft2701 Pristine Bay Ct NW, Alexandria, MN 56308For Sale
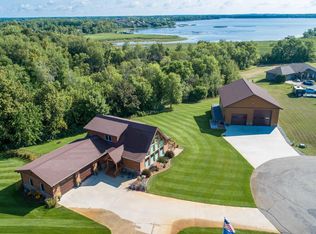
 MLS ID #7131552, Christopher W Olson, RE/MAX Results. NorthstarMLS as distributed by MLS GRID
 - $1,150,0003 bd3 ba2.7k sqft15371 Dittberners Creek Rd NW, Miltona, MN 56354For Sale
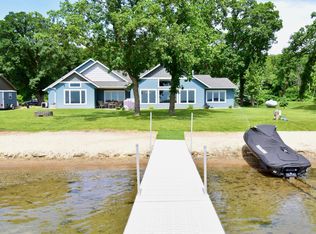 MLS ID #7088612, Barbara Dahl, Coldwell Banker Crown Realtors. NorthstarMLS as distributed by MLS GRID
 - $1,249,0004 bd3 ba3.2k sqft10321 County Road 58 NW, Brandon, MN 56315For Sale
 MLS ID #7054919, Mark A.1 Adams, RE/MAX Results. NorthstarMLS as distributed by MLS GRID
 - $1,399,0003 bd2 ba2.5k sqft50540 Snow Lake Rd, Vining, MN 56588For Sale
 MLS ID #7145893, Lance Bailey, Central MN Realty LLC. NorthstarMLS as distributed by MLS GRID
 - $933,0004 bd4 ba2.7k sqft5900 Remington Rd SE, Alexandria, MN 56308For SaleMLS ID #7144911, Ally Wulfekuhle, Mississippi Valley Real Estate. NorthstarMLS as distributed by MLS GRID
- $699,9005 bd4 ba4k sqft4680 Cottontail Ln NW, Alexandria, MN 56308For SaleMLS ID #7054127, Sarah J Klimek, Counselor Realty Inc of Alex. NorthstarMLS as distributed by MLS GRID
- $799,0003 bd3 ba2.2k sqft4212 S Ida View Ct NW, Alexandria, MN 56308For SaleMLS ID #7121055, Thomas Wegner, Alex Brokers Realty, LLC. NorthstarMLS as distributed by MLS GRID
- $725,0003 bd3 ba3.2k sqft1966 Liberty Rd NE, Alexandria, MN 56308For SaleMLS ID #7053353, Joanna Hvezda, Real Estate by Jo, LLC. NorthstarMLS as distributed by MLS GRID
- $669,9003 bd3 ba3.3k sqft8590 Sara Rd NW, Brandon, MN 56315For SaleMLS ID #7108998, Carl R Kvale, Kvale Real Estate. NorthstarMLS as distributed by MLS GRID
- $1,350,0004 bd4 ba4.1k sqft12310 Tall Timbers Rd SW, Garfield, MN 56332For SaleMLS ID #7100297, Stuart Wood, Edina Realty, Inc.. NorthstarMLS as distributed by MLS GRID
- $699,9005 bd3 ba3.4k sqft3123 Crestwood Dr NE, Alexandria, MN 56308For SaleMLS ID #7114066, Stuart Wood, Edina Realty, Inc.. NorthstarMLS as distributed by MLS GRID
- $1,045,0004 bd2 ba1.8k sqft2503 S Le Homme Dieu Dr NE, Alexandria, MN 56308For SaleMLS ID #7094429, Doug Holm, Realty Executives Alex Home Sales. NorthstarMLS as distributed by MLS GRID
- $789,0003 bd3 ba2k sqft4625 Redbird Ln SE, Alexandria, MN 56308For SaleMLS ID #7133004, Justin Habel, Counselor Realty Inc of Alex. NorthstarMLS as distributed by MLS GRID
- $1,550,0004 bd4 ba3.6k sqft660 E Lake Cowdry Rd NW, Alexandria, MN 56308For SaleMLS ID #7145603, Cindy Forst, Century 21 First Realty, Inc.. NorthstarMLS as distributed by MLS GRID
- $849,9005 bd4 ba4.5k sqft1890 Ridgewood Dr NW, Alexandria, MN 56308For SaleMLS ID #7141630, Joni Neal, Counselor Realty Inc of Alex. NorthstarMLS as distributed by MLS GRID
- $649,9005 bd4 ba4.5k sqft2089 Whispering Oaks Dr NE, Alexandria, MN 56308For SaleMLS ID #7117081, Sarah J Klimek, Counselor Realty Inc of Alex. NorthstarMLS as distributed by MLS GRID
- $774,9004 bd3 ba3.3k sqft1007 Van Dyke Rd NW, Alexandria, MN 56308For SaleMLS ID #7067903, Sarah J Klimek, Counselor Realty Inc of Alex. NorthstarMLS as distributed by MLS GRID
- $969,0004 bd4 ba4.5k sqft29477 Pelican Scenic View Rd, Ashby, MN 56309For SaleMLS ID #7138095, Andrew Meagher, Meagher Realty, LLC. NorthstarMLS as distributed by MLS GRID
- $899,9002 bd2 ba3.1k sqft17200 Aaron Hts NW, Evansville, MN 56326New ConstructionMLS ID #7091613, Joanna Hvezda, Real Estate by Jo, LLC. NorthstarMLS as distributed by MLS GRID
- $649,9003 bd3 ba2.2k sqft2560 Old County Road 120 NE, Alexandria, MN 56308For SaleMLS ID #7130514, Stuart Wood, Edina Realty, Inc.. NorthstarMLS as distributed by MLS GRID
