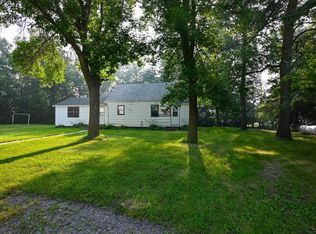
**ROCK BOTTOM PRICING AND THERE IS STILL PLENTY OF TIME TO ENJOY THIS BEAUTIFUL 3-SEASON HOME!** Here is the affordable and relaxing waterfront lifestyle you have only been dreaming of brought to you by Rusty Moose Resort HOA! Get in on the ground level of this newly formed HOA on renowned Lake Miltona. Here is your chance to grab one of the last two cabins offered!! This fully furnished side by side duplex is sold as one unit and embodies the spirit of that lake cabin you loved to visit as a kid. You're going to love the west-facing 40-foot deck for kicking back and enjoying your lake property instead of working tirelessly each time you visit. Each side features two bedrooms, full bath, kitchen, and living area. Open the door between the two units to spread out in the entire 1,560 square feet or lock it off for separation when privacy is needed. The choice is yours! While this unit sits back a little from the lake you will definitely enjoy that fabulous Lake Miltona view! It is only a few steps from your fully furnished cabin to the sandy beach and your included dock and boat lift. This cabin is ideal for a large family or two separate families looking for an affordable option on one of this area's absolutely finest lakes. Be a part of Rusty Moose Resort and enjoy a water front way of life that's simply a little easier, a little more relaxing, and therefore a little more fun. Put this cabin on your list to see soon!
Active
Price cut: $30K (8/1)
$395,000
13424 E Lake Miltona Dr NE #5 & 6, Miltona, MN 56354
4beds
1,560sqft
Single Family
Built in 1945
3,049 Square Feet Lot
$393,600 Zestimate®
$253/sqft
$205/mo HOA
What's special
Fabulous lake miltona view
- 119 days
- 727
- 9
Zillow last checked:
Listing updated:
Listed by:
Wendie VanKirk 320-760-9190,
Edina Realty, Inc.
Source: NorthstarMLS as distributed by MLS GRID,MLS#: 7066822
Facts & features
Interior
Bedrooms & bathrooms
- Bedrooms: 4
- Bathrooms: 2
- Full bathrooms: 2
Bedroom
- Level: Main
- Area: 110 Square Feet
- Dimensions: 10x11
Bedroom 2
- Level: Main
- Area: 110 Square Feet
- Dimensions: 10x11
Bathroom
- Level: Main
- Area: 60 Square Feet
- Dimensions: 10x6
Kitchen
- Level: Main
- Area: 132 Square Feet
- Dimensions: 12x11
Living room
- Level: Main
- Area: 270 Square Feet
- Dimensions: 18x15
Heating
- Forced Air
Cooling
- Window Unit(s)
Appliances
- Included: Microwave, Range, Refrigerator
Features
- Basement: None
- Has fireplace: No
Interior area
- Total structure area: 1,560
- Total interior livable area: 1,560 sqft
- Finished area above ground: 1,560
- Finished area below ground: 0
Video & virtual tour
Property
Parking
- Parking features: Open
- Has uncovered spaces: Yes
Accessibility
- Accessibility features: None
Features
- Levels: One
- Stories: 1
- Patio & porch: Deck
- Has view: Yes
- View description: Lake, Panoramic, West
- Has water view: Yes
- Water view: Lake
- Waterfront features: Association Access, Dock, Lake Front, Shared, Lake Bottom(Sand)
- Frontage length: Water Frontage: 372
Lot
- Size: 3,049 Square Feet
- Dimensions: 64 x 46 x 64 x 46
Details
- Foundation area: 1560
- Additional parcels included: 420858060
- Parcel number: 420858050
- Zoning description: Shoreline,Residential-Single Family
- Other equipment: Fuel Tank - Rented
Construction
Type & style
- Home type: SingleFamily
- Property subtype: Single Family
Materials
- Frame
- Roof: Architectural Shingle
Condition
- New construction: No
- Year built: 1945
Utilities & green energy
- Gas: Propane
- Sewer: Septic System Compliant - Yes, Shared Septic
- Water: Shared System, Well
Community & HOA
Community
- Subdivision: Freedom Add
HOA
- Has HOA: Yes
- Amenities included: Beach Access
- Services included: Beach Access, Controlled Access, Dock, Lawn Care, Other, Sanitation, Sewer, Shared Amenities, Water
- HOA fee: $205 monthly
- HOA name: Rusty Moose Resort Homeowners Association
- HOA phone: 763-670-9143
Location
- Region: Miltona
Financial & listing details
- Price per square foot: $253/sqft
- Annual tax amount: $2,054
- Date on market: 5/6/2026
- Road surface type: Paved
Estimated market value
$393,600
$374,000 - $413,000
$1,817/mo
Price history
| Date | Event | Price |
|---|---|---|
| 8/1/2026 | Price change | $395,000-7.1%$253/sqft |
Source:  NorthstarMLS as distributed by MLS GRID #7066822 Report a problem NorthstarMLS as distributed by MLS GRID #7066822 Report a problem | ||
| 7/13/2026 | Price change | $425,000-5.6%$272/sqft |
Source: NorthstarMLS as distributed by MLS GRID #7066822 Report a problem | ||
| 6/15/2026 | Price change | $450,000-5.3%$288/sqft |
Source: NorthstarMLS as distributed by MLS GRID #7066822 Report a problem | ||
| 5/18/2026 | Price change | $475,000-5%$304/sqft |
Source: NorthstarMLS as distributed by MLS GRID #7066822 Report a problem | ||
| 5/6/2026 | Listed for sale | $500,000$321/sqft |
Source: NorthstarMLS as distributed by MLS GRID #7066822 Report a problem | ||
Public tax history
Tax history is unavailable.
Monthly payment
Est. payment
Payment breakdown
Explore the cost of this home by adjusting the details. Changes won't be saved.Climate risks
Neighborhood: 56354
- $240,0002 bd1 ba560 sqft13430 E Lake Miltona Dr NE #7, Miltona, MN 56354Sold

- $675,0003 bd1 ba1.6k sqft13394 E Lake Miltona Dr NE, Miltona, MN 56354Sold

- $326,0003 bd1 ba1.1k sqft13430 E Lake Miltona Dr NE #2, Miltona, MN 56354Sold

- $340,0003 bd1 ba840 sqft13430 E Lake Miltona Dr NE #4, Miltona, MN 56354Sold

Similar homes
- $495,0004 bd3 ba1.8k sqft13424 E Lake Miltona Dr NE #1, Miltona, MN 56354For Sale

 MLS ID #7066828, Wendie VanKirk, Edina Realty, Inc.. NorthstarMLS as distributed by MLS GRID
 - $359,9004 bd2 ba1.9k sqft205 Kenwood Dr, Alexandria, MN 56308For Sale
 MLS ID #7132814, Heidi Schroeder, Counselor Realty Inc of Alex. NorthstarMLS as distributed by MLS GRID
 - $199,9993 bd1 ba1.1k sqft2601 County Road 14 NE, Miltona, MN 56354For Sale
 MLS ID #7110584, Lance Bailey, Central MN Realty LLC. NorthstarMLS as distributed by MLS GRID
 - $329,9003 bd2 ba1.5k sqft226 Greenview Ln, Miltona, MN 56354New Construction
 MLS ID #7111157, Saige Haecherl, Central MN Realty LLC. NorthstarMLS as distributed by MLS GRID
 - $419,9002 bd1 ba1.1k sqft15439 Dittberners Creek Rd NW, Miltona, MN 56354For SaleMLS ID #7072985, Julie L Rambow, Randy Fischer Real Estate, Inc. NorthstarMLS as distributed by MLS GRID
- $369,0004 bd2 ba1.9k sqft9051 Memory Ln NW, Alexandria, MN 56308For SaleMLS ID #7102526, Fatima Holm, Central MN Realty LLC. NorthstarMLS as distributed by MLS GRID
- $345,0003 bd1 ba1.1k sqft18940 270th St, Long Prairie, MN 56347For SaleMLS ID #7082435, Mark Hoffmann, Century 21 First Realty, Inc.. NorthstarMLS as distributed by MLS GRID
- $389,9004 bd2 ba2k sqft1097 Trisco Cove Dr SE, Osakis, MN 56360For SaleMLS ID #7107077, Stuart Wood, Edina Realty, Inc.. NorthstarMLS as distributed by MLS GRID
- $211,9002 bd1 ba1.4k sqft116 W Street Cir Unit 104, Miltona, MN 56354For SaleMLS ID #7134579, Sandra K Jackson, Counselor Realty Inc of Alex. NorthstarMLS as distributed by MLS GRID
- $424,5003 bd2 ba2k sqft1712 Cranberry Ln NE, Alexandria, MN 56308For SaleMLS ID #7112318, Jason VonBank, Coldwell Banker Crown Realtors. NorthstarMLS as distributed by MLS GRID
- $349,0003 bd2 ba2k sqft5134 County Road 11 NW, Alexandria, MN 56308For SaleMLS ID #7115619, John Angell, Coldwell Banker Realty. NorthstarMLS as distributed by MLS GRID
- $335,0004 bd3 ba2.3k sqft418 N Clayborn Ave, Parkers Prairie, MN 56361For SaleMLS ID #7073312, Brendan Mooney, Your Next Place Real Estate. NorthstarMLS as distributed by MLS GRID
- $549,9005 bd3 ba2k sqft1874 Hidden Valley Ln NW, Miltona, MN 56354For SaleMLS ID #7044648, Sheryle Steinbring, RE/MAX Results. NorthstarMLS as distributed by MLS GRID
- $339,9004 bd2 ba2.1k sqft1223 Terrace Ct, Alexandria, MN 56308For SaleMLS ID #7125632, Melissa Terwey, East-West Realty of Long Prairie, Inc.. NorthstarMLS as distributed by MLS GRID
- $489,0003 bd2 ba2.1k sqft7570 Sandhill Ter NE, Carlos, MN 56319For SaleMLS ID #7075220, Nichole Hagedon, Coldwell Banker Crown Realtors. NorthstarMLS as distributed by MLS GRID
- $399,0004 bd2 ba1.7k sqft42961 165th St, Clitherall, MN 56524For SaleMLS ID #7079209, Daniel Ness, Century 21 Atwood. NorthstarMLS as distributed by MLS GRID
- $367,0002 bd2 ba1.5k sqft34564 141st Ave, Eagle Bend, MN 56446For SaleMLS ID #7102505, Chad Schwendeman, eXp Realty. NorthstarMLS as distributed by MLS GRID
- $450,0003 bd3 ba1.7k sqft12923 Tanglewood Rd NW, Brandon, MN 56315For SaleMLS ID #7130991, Donald Rubner, Northstar Lakes Realty. NorthstarMLS as distributed by MLS GRID
- $320,0004 bd2 ba1.8k sqft605 W 8th Ave, Osakis, MN 56360For SaleMLS ID #7119585, Paul Hartmann, Hartmann Realty. NorthstarMLS as distributed by MLS GRID
- $425,0002 bd1 ba1k sqft11341 County Road 10, Osakis, MN 56360For SaleMLS ID #7128332, Mallory Johnson, Engel & Volkers Lake Minnetonka. NorthstarMLS as distributed by MLS GRID
