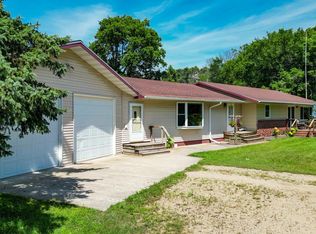
You will not want to miss this two bed, two bath slab home resting on just under 10 acres in Eagle Bend! The home features an open floor plan, generously sized rooms, and a large kitchen! Outside, you will enjoy a ton of privacy, a detached oversized 1 car garage that is finished, a large barn for your animals, 3 par 3 practice golf holes, and so much more. Get your small piece of heaven and kick back on the front porch and relax, Schedule Your Showing Today!
Active
$367,000
34564 141st Ave, Eagle Bend, MN 56446
2beds
1,596sqft
:
Get pre-qualified$2,367/mo
Single Family
Built in 2004
9.95 Acres Lot
$360,500 Zestimate®
$230/sqft
$-- HOA
What's special
- 16 days |
- 404 |
- 13 |
Zillow last checked:
Listing updated:
Listed by:
Chad Schwendeman 218-831-4663,
eXp Realty,
Jayson Geditz 605-380-1679
Source: NorthstarMLS as distributed by MLS GRID,MLS#: 7102505
Facts & features
Interior
Bedrooms & bathrooms
- Bedrooms: 2
- Bathrooms: 2
- Full bathrooms: 1
- 3/4 bathrooms: 1
Bedroom
- Level: Main
- Area: 195 Square Feet
- Dimensions: 13x15
Bedroom 2
- Level: Main
- Area: 132 Square Feet
- Dimensions: 11x12
Bathroom
- Level: Main
- Area: 56 Square Feet
- Dimensions: 8x7
Bathroom
- Level: Main
- Area: 80 Square Feet
- Dimensions: 10x8
Kitchen
- Level: Main
- Area: 252 Square Feet
- Dimensions: 18x14
Laundry
- Level: Main
- Area: 48 Square Feet
- Dimensions: 6x8
Living room
- Level: Main
- Area: 306 Square Feet
- Dimensions: 18x17
Utility room
- Level: Main
- Area: 104 Square Feet
- Dimensions: 13x8
Heating
- Forced Air, In-Floor Heating
Cooling
- Window Unit(s)
Appliances
- Included: Dishwasher, Dryer, Microwave, Range, Refrigerator, Washer
- Laundry: Electric Dryer Hookup, Washer Hookup
Features
- Basement: None
- Has fireplace: No
Interior area
- Total structure area: 1,596
- Total interior livable area: 1,596 sqft
- Finished area above ground: 1,596
- Finished area below ground: 0
Property
Parking
- Total spaces: 1
- Parking features: Detached Garage
- Garage spaces: 1
- Details: Garage Dimensions (40x20)
Accessibility
- Accessibility features: None
Features
- Levels: One
- Stories: 1
- Patio & porch: Front Porch
- Pool features: None
Lot
- Size: 9.95 Acres
- Dimensions: 1187 x 364
- Features: Tree Coverage - Light
Details
- Additional structures: Garage(s), Barn(s)
- Foundation area: 1596
- Parcel number: 280024000
- Zoning description: Residential-Single Family
Construction
Type & style
- Home type: SingleFamily
- Property subtype: Single Family
Materials
- Frame
- Roof: Asphalt
Condition
- New construction: No
- Year built: 2004
Utilities & green energy
- Electric: Circuit Breakers
- Gas: Electric
- Sewer: Private Sewer, Tank with Drainage Field
- Water: Well
Community & HOA
HOA
- Has HOA: No
Location
- Region: Eagle Bend
Financial & listing details
- Price per square foot: $230/sqft
- Tax assessed value: $312,800
- Annual tax amount: $3,124
- Date on market: 7/10/2026
- Road surface type: Unimproved
Estimated market value
$360,500
$342,000 - $379,000
$1,522/mo
Price history
| Date | Event | Price |
|---|---|---|
| 7/17/2026 | Listed for sale | $367,000+27%$230/sqft |
Source:  NorthstarMLS as distributed by MLS GRID #7102505 Report a problem NorthstarMLS as distributed by MLS GRID #7102505 Report a problem | ||
| 5/20/2023 | Listing removed | -- |
Source: NorthstarMLS as distributed by MLS GRID #6354106 Report a problem | ||
| 4/27/2023 | Listed for sale | $289,000+80.6%$181/sqft |
Source: NorthstarMLS as distributed by MLS GRID #6354106 Report a problem | ||
| 2/21/2020 | Sold | $160,000+1.9%$100/sqft |
Source: NorthstarMLS as distributed by MLS GRID #5335210 Report a problem | ||
| 8/31/2011 | Sold | $157,000$98/sqft |
Source:  Lake Superior Area Realtors as distributed by MLS GRID #1269623 Report a problem Lake Superior Area Realtors as distributed by MLS GRID #1269623 Report a problem | ||
Public tax history
| Year | Property taxes | Tax assessment |
|---|---|---|
| 2025 | $2,956 +9.2% | $312,800 +0.1% |
| 2024 | $2,708 +0.2% | $312,400 +13.3% |
| 2023 | $2,702 +0.5% | $275,800 +15% |
| 2022 | $2,688 +60.6% | $239,900 +17.8% |
| 2021 | $1,674 +28% | $203,600 +47.3% |
| 2020 | $1,308 +4.3% | $138,200 -30.9% |
| 2019 | $1,254 +7% | $200,000 +9.2% |
| 2018 | $1,172 +54.6% | $183,100 +5% |
| 2017 | $758 +10.8% | $174,300 +0.1% |
| 2016 | $684 -11.6% | $174,100 |
| 2015 | $774 | -- |
| 2014 | -- | -- |
Find assessor info on the county website
Monthly payment
Est. payment
Payment breakdown
Explore the cost of this home by adjusting the details. Changes won't be saved.Climate risks
Neighborhood: 56446
Nearby schools
GreatSchools rating
- 6/10Bertha Elementary SchoolGrades: PK-6Distance: 9.2 mi
- 5/10Bertha SecondaryGrades: 7-12Distance: 9.2 mi
- $357,500-- bd-- ba-- sqft34517 141st Ave, Eagle Bend, MN 56446Off Market
- $--50 Acres28737 115th, Eagle Bend, MN 56446Off Market
- $---- sqftXxx #3 645th Avenue, Eagle Bend, MN 56446Off Market
- $247,000-- bd-- ba1.1k sqft34457 145th Ave, Eagle Bend, MN 56446Off Market
- $9,500-- bd-- ba-- sqft71 Highway N, Eagle Bend, MN 56446Off Market
- $62,700-- bd-- ba-- sqft153 Avenue 56446, Eagle Bend, MN 56446Off Market
- $200-- bd-- ba-- sqft1 Avenue, Eagle Bend, MN 56446Off Market
- $--40 AcresXxx 141st Ave, Eagle Bend, MN 56446Off Market
A local agent can set up tours, give advice and negotiate with sellers.
Similar homes
- $325,0002 bd1 ba1.4k sqft33293 115th Ave, Eagle Bend, MN 56446For Sale

 MLS ID #7072635, Todd J Whiting, Century 21 First Realty, Inc.. NorthstarMLS as distributed by MLS GRID
 - $339,0003 bd2 ba1.9k sqft63037 230th St, Hewitt, MN 56453For Sale
 MLS ID #7106526, Deborah Hart, Trilogy Real Estate. NorthstarMLS as distributed by MLS GRID
 - $319,9004 bd2 ba2k sqft36879 207th Ave, Clarissa, MN 56440For Sale
 MLS ID #7062598, Chad Schwendeman, eXp Realty. NorthstarMLS as distributed by MLS GRID
 - $299,0003 bd1 ba1.8k sqft20696 340th St, Clarissa, MN 56440For Sale
 MLS ID #7091806, Anne Dickey, Counselor Realty Brainerd Lakes. NorthstarMLS as distributed by MLS GRID
 - $349,0003 bd2 ba1.8k sqft23702 300th St, Browerville, MN 56438For SaleMLS ID #7106482, Ramona Ladue, East-West Realty of Long Prairie, Inc.. NorthstarMLS as distributed by MLS GRID
- $369,0003 bd2 ba1.4k sqft18716 State 27, Long Prairie, MN 56347For SaleMLS ID #7097651, Brandon Kelly, Central MN Realty LLC. NorthstarMLS as distributed by MLS GRID
- $349,9003 bd1 ba1.1k sqft18940 270th St, Long Prairie, MN 56347For SaleMLS ID #7082435, Mark Hoffmann, Century 21 First Realty, Inc.. NorthstarMLS as distributed by MLS GRID
- $--3 bd2 ba1.6k sqft49534 County Road 9, Staples, MN 56479AuctionAuction.com 2
- $335,0004 bd3 ba2.3k sqft418 N Clayborn Ave, Parkers Prairie, MN 56361For SaleMLS ID #7073312, Brendan Mooney, Your Next Place Real Estate. NorthstarMLS as distributed by MLS GRID
- $360,0004 bd2 ba2.2k sqft23304 State Highway 29, Henning, MN 56551For SaleMLS ID #6793956, Daniel Ness, Century 21 Atwood. NorthstarMLS as distributed by MLS GRID
- $369,9003 bd2 ba1.2k sqft39806 Pine Island Point Trl, Browerville, MN 56438For SaleMLS ID #7097560, Marc J Morgan, Twin Cities Real Estate Group. NorthstarMLS as distributed by MLS GRID
- $349,9002 bd2 ba1.7k sqft508 Prairie Ln, Long Prairie, MN 56347For SaleMLS ID #7091460, Peter J. Nelson, Main Street Real Estate. NorthstarMLS as distributed by MLS GRID
- $399,9004 bd2 ba1.8k sqft29128 King Rd, Browerville, MN 56438For SaleMLS ID #7060124, James W. Stangler, Real Broker, LLC. NorthstarMLS as distributed by MLS GRID
- $400,0004 bd2 ba2k sqft1097 Trisco Cove Dr SE, Osakis, MN 56360For SaleMLS ID #7107077, Stuart Wood, Edina Realty, Inc.. NorthstarMLS as distributed by MLS GRID
- $489,9003 bd2 ba2k sqft25076 Lagos Rd, Browerville, MN 56438For SaleMLS ID #7069201, Chad Schwendeman, eXp Realty. NorthstarMLS as distributed by MLS GRID
- $199,9993 bd1 ba1.1k sqft2601 County Road 14 NE, Miltona, MN 56354For SaleMLS ID #7110584, Lance Bailey, Central MN Realty LLC. NorthstarMLS as distributed by MLS GRID
- $309,9004 bd3 ba1.9k sqft46519 County Road 9, Staples, MN 56479For SaleMLS ID #7087572, Katherine Pittman, Weichert REALTORS Tower Proper. NorthstarMLS as distributed by MLS GRID
- $429,9004 bd2 ba2.1k sqft40142 Pandora Dr, Browerville, MN 56438For SaleMLS ID #7103718, Elijah Rick, Real Broker, LLC. NorthstarMLS as distributed by MLS GRID
- $339,9003 bd2 ba1.5k sqft226 Greenview Ln, Miltona, MN 56354New ConstructionMLS ID #7111157, Saige Haecherl, Central MN Realty LLC. NorthstarMLS as distributed by MLS GRID
- $259,9002 bd1 ba1.6k sqft11154 County Road 71 NE, Nelson, MN 56355For SaleMLS ID #7074643, Sandra K Jackson, Counselor Realty Inc of Alex. NorthstarMLS as distributed by MLS GRID
