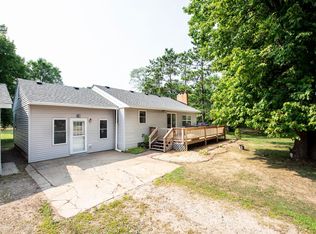
Introducing 418 North Clayborn Avenue in Parkers Prairie. This four-bedroom, 3-bathroom, one-story home was built in 1989 and offers over 2,300 square feet of comfortable, finished living space. Sitting on a massive corner lot that stretches over four city lots, we find abundant green space with lots of room to roam. Don’t overlook the extra two-stall detached garage, perfect for all your storage needs. The interior of the home reveals an easily accessible main floor with a living room and a kitchen/dining combo that walks out to the west-facing back deck to enjoy those Minnesota summer evenings. Plus a full bathroom, bedroom, and a primary suite with a walk-in closet and a private three-quarter bathroom. As well as a main-level laundry area! The lower level boasts a large family room perfect for entertaining as well as two more bedrooms and another three-quarter bathroom. The home has seen numerous updates and upgrades to include a new roof, newer windows, and a sand point well perfect for watering the lawn or garden area. All of this in a convenient location with easy access to all that Parkers Prairie has to offer!
Active
Price cut: $14.9K (7/22)
$335,000
418 N Clayborn Ave, Parkers Prairie, MN 56361
4beds
2,318sqft
Single Family
Built in 1989
0.65 Acres Lot
$330,800 Zestimate®
$145/sqft
$-- HOA
What's special
Extra two-stall detached garageMain-level laundry area
- 101 days |
- 286 |
- 13 |
Zillow last checked:
Listing updated:
Listed by:
Brendan Mooney 612-360-7560,
Your Next Place Real Estate,
Kaylee Welker 612-385-5283
Source: NorthstarMLS as distributed by MLS GRID,MLS#: 7073312
Facts & features
Interior
Bedrooms & bathrooms
- Bedrooms: 4
- Bathrooms: 3
- Full bathrooms: 1
- 3/4 bathrooms: 2
Bedroom
- Level: Main
- Area: 161.28 Square Feet
- Dimensions: 11.2x14.4
Bedroom 2
- Level: Main
- Area: 135.34 Square Feet
- Dimensions: 13.4x10.10
Bedroom 3
- Level: Lower
- Area: 193.72 Square Feet
- Dimensions: 11.6x16.7
Bedroom 4
- Level: Lower
- Area: 202.07 Square Feet
- Dimensions: 12.1x16.7
Bathroom
- Level: Main
- Area: 59 Square Feet
- Dimensions: 10x5.9
Bathroom
- Level: Main
- Area: 49.77 Square Feet
- Dimensions: 6.3x7.9
Bathroom
- Level: Lower
- Area: 41.82 Square Feet
- Dimensions: 10.2x4.10
Dining room
- Level: Main
- Area: 146.06 Square Feet
- Dimensions: 13.4x10.9
Family room
- Level: Lower
- Area: 562.5 Square Feet
- Dimensions: 25x22.5
Kitchen
- Level: Main
- Area: 129.8 Square Feet
- Dimensions: 11.8x11
Laundry
- Level: Main
- Area: 34.17 Square Feet
- Dimensions: 5.1x6.7
Living room
- Level: Main
- Area: 260 Square Feet
- Dimensions: 13x20
Utility room
- Level: Lower
- Area: 64.26 Square Feet
- Dimensions: 10.2x6.3
Heating
- Baseboard, Forced Air, Radiant
Cooling
- Central Air
Appliances
- Included: Air-To-Air Exchanger, Dishwasher, Dryer, Electronic Air Filter, Electric Water Heater, Exhaust Fan, Water Filtration System, Microwave, Range, Refrigerator, Washer, Water Softener Owned
- Laundry: Electric Dryer Hookup, In Hall, Main Level, Washer Hookup
Features
- Basement: Block,Daylight,Egress Window(s),Finished,Full,Tray Ceiling(s)
- Has fireplace: No
Interior area
- Total structure area: 2,360
- Total interior livable area: 2,318 sqft
- Finished area above ground: 1,180
- Finished area below ground: 1,138
Property
Parking
- Total spaces: 4
- Parking features: Attached, Detached Garage, Asphalt, Garage Door Opener
- Attached garage spaces: 4
- Has uncovered spaces: Yes
- Details: Garage Dimensions (24x28), Garage Door Height (7), Garage Door Width (9)
Accessibility
- Accessibility features: None
Features
- Levels: One
- Stories: 1
- Patio & porch: Deck
- Pool features: None
- Fencing: None
Lot
- Size: 0.65 Acres
- Dimensions: 200 x 142 x 200 x 142
- Features: Corner Lot, Tree Coverage - Medium
Details
- Additional structures: Garage(s)
- Foundation area: 1180
- Parcel number: 75000990118004
- Zoning description: Residential-Single Family
Construction
Type & style
- Home type: SingleFamily
- Property subtype: Single Family
Materials
- Block
- Roof: Age 8 Years or Less,Pitched
Condition
- New construction: No
- Year built: 1989
Utilities & green energy
- Electric: Circuit Breakers, 200+ Amp Service
- Gas: Electric, Natural Gas
- Sewer: City Sewer/Connected
- Water: City Water/Connected
Community & HOA
Community
- Subdivision: Lakeview Add
HOA
- Has HOA: No
Location
- Region: Parkers Prairie
Financial & listing details
- Price per square foot: $145/sqft
- Tax assessed value: $252,100
- Annual tax amount: $3,426
- Date on market: 5/17/2026
- Road surface type: Paved
Estimated market value
$330,800
$314,000 - $347,000
$2,270/mo
Price history
| Date | Event | Price |
|---|---|---|
| 7/22/2026 | Price change | $335,000-4.3%$145/sqft |
Source:  NorthstarMLS as distributed by MLS GRID #7073312 Report a problem NorthstarMLS as distributed by MLS GRID #7073312 Report a problem | ||
| 5/18/2026 | Listed for sale | $349,900+159.2%$151/sqft |
Source: NorthstarMLS as distributed by MLS GRID #7073312 Report a problem | ||
| 8/9/2012 | Sold | $135,000-3.5%$58/sqft |
Source: NorthstarMLS as distributed by MLS GRID #5522678 Report a problem | ||
| 5/31/2012 | Listed for sale | $139,900$60/sqft |
Source: RE/MAX Lakes Area Realty #10-9807 Report a problem | ||
Public tax history
| Year | Property taxes | Tax assessment |
|---|---|---|
| 2025 | $3,341 +3.8% | $252,100 +4.8% |
| 2024 | $3,218 +0.8% | $240,600 +27.8% |
| 2023 | $3,192 +3.6% | $188,300 -0.4% |
| 2022 | $3,082 +10.2% | $189,000 |
| 2021 | $2,796 +5.5% | -- |
| 2020 | $2,650 +9.2% | $178,400 +13.1% |
| 2018 | $2,427 -9.4% | $157,700 +7% |
| 2017 | $2,680 +7.3% | $147,400 -0.6% |
| 2016 | $2,498 | $148,300 |
| 2015 | $2,498 +6.9% | -- |
| 2014 | $2,336 | $153,500 |
| 2013 | -- | -- |
| 2012 | -- | -- |
| 2011 | $2,100 +4% | -- |
| 2010 | $2,020 | -- |
Find assessor info on the county website
Monthly payment
Est. payment
Payment breakdown
Explore the cost of this home by adjusting the details. Changes won't be saved.Climate risks
Neighborhood: 56361
Nearby schools
GreatSchools rating
- 7/10Parkers Prairie Elementary SchoolGrades: PK-6Distance: 0.6 mi
- 7/10Parkers Prairie SecondaryGrades: 7-12Distance: 0.6 mi
- $187,9002 bd1 ba1.6k sqft308 W Delaware St, Parkers Prairie, MN 56361Off Market

- $293,4004 bd3 ba2.3k sqft413 N Dayton Ave, Parkers Prairie, MN 56361Off Market
- $220,000-- bd1 ba1k sqft318 W Delaware St, Parkers Prairie, MN 56361Off Market
- $270,9003 bd2 ba2.8k sqft321 W State St, Parkers Prairie, MN 56361Off Market

- $212,400-- bd1 ba1.1k sqft210 W Delaware St, Parkers Prairie, MN 56361Off Market
- $235,0003 bd2 ba1.9k sqft321 N Dayton Ave, Parkers Prairie, MN 56361Sold
- $364,400-- bd0 ba1.9k sqft308 W State St, Parkers Prairie, MN 56361Off Market
- $13,900-- bd-- ba-- sqft412 N McCornell Ave, Parkers Prairie, MN 56361Off Market
A local agent can set up tours, give advice and negotiate with sellers.
A local lender can help you make sure your offer is ready when you are.
Similar homes
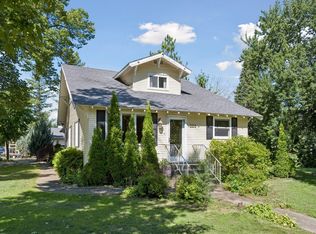
- $189,0003 bd2 ba1.2k sqft518 N Otter Ave, Parkers Prairie, MN 56361For Sale
 MLS ID #7125912, Todd J Whiting, Century 21 First Realty, Inc.. NorthstarMLS as distributed by MLS GRID
 - $244,9005 bd2 ba2.5k sqft220 S McCornell Ave, Parkers Prairie, MN 56361For Sale
 MLS ID #7121457, Kelly A Knaus, RE/MAX Results. NorthstarMLS as distributed by MLS GRID
 - $349,9003 bd2 ba2.3k sqft8691 County Road 11 NE, Alexandria, MN 56308For Sale
 MLS ID #7097335, Jason VonBank, Coldwell Banker Crown Realtors. NorthstarMLS as distributed by MLS GRID
 - $369,0004 bd2 ba1.9k sqft9051 Memory Ln NW, Alexandria, MN 56308For Sale
 MLS ID #7102526, Fatima Holm, Central MN Realty LLC. NorthstarMLS as distributed by MLS GRID
 - $339,9004 bd2 ba2.1k sqft1223 Terrace Ct, Alexandria, MN 56308For SaleMLS ID #7125632, Melissa Terwey, East-West Realty of Long Prairie, Inc.. NorthstarMLS as distributed by MLS GRID
- $349,0003 bd2 ba2k sqft5134 County Road 11 NW, Alexandria, MN 56308For SaleMLS ID #7115619, John Angell, Coldwell Banker Realty. NorthstarMLS as distributed by MLS GRID
- $--4 bd2 ba2.1k sqft220 State Highway 106 N, Deer Creek, MN 56527AuctionAuction.com 1
- $325,0004 bd2 ba2.9k sqft1205 N Nokomis NE, Alexandria, MN 56308For SaleMLS ID #7001988, Todd J Whiting, Century 21 First Realty, Inc.. NorthstarMLS as distributed by MLS GRID
- $349,9003 bd3 ba2.3k sqft22733 Treetop Rd, Henning, MN 56551For SaleMLS ID #7071211, Brian D Tjaden, Trilogy Real Estate. NorthstarMLS as distributed by MLS GRID
- $367,0002 bd2 ba1.5k sqft34564 141st Ave, Eagle Bend, MN 56446For SaleMLS ID #7102505, Chad Schwendeman, eXp Realty. NorthstarMLS as distributed by MLS GRID
- $300,0006 bd1 ba2.2k sqft27858 570th Ave, Deer Creek, MN 56527For SaleMLS ID #7086351, Sara Bergstrom, Whitetail Properties Real Esta. NorthstarMLS as distributed by MLS GRID
- $319,9004 bd2 ba1.6k sqft2110 Darling Ave E, Alexandria, MN 56308For SaleMLS ID #7112392, Kristine Telkamp, Counselor Realty Inc of Alex. NorthstarMLS as distributed by MLS GRID
- $325,0002 bd1 ba1.4k sqft33293 115th Ave, Eagle Bend, MN 56446For SaleMLS ID #7072635, Todd J Whiting, Century 21 First Realty, Inc.. NorthstarMLS as distributed by MLS GRID
- $249,0003 bd2 ba1.9k sqft1207 N McKay Ave NE, Alexandria, MN 56308For SaleMLS ID #7127869, John Vogeler, Counselor Realty Inc of Alex. NorthstarMLS as distributed by MLS GRID
- $390,0004 bd2 ba2.9k sqft10588 Chippewa Hts NW, Brandon, MN 56315For SaleMLS ID #7085864, Sandra K Jackson, Counselor Realty Inc of Alex. NorthstarMLS as distributed by MLS GRID
- $435,5004 bd3 ba2.3k sqft44817 State Highway 210, Vining, MN 56588For SaleMLS ID #7086340, Gloria Hedstrom, Boll Realty. NorthstarMLS as distributed by MLS GRID
- $489,0003 bd2 ba2.1k sqft7570 Sandhill Ter NE, Carlos, MN 56319For SaleMLS ID #7075220, Nichole Hagedon, Coldwell Banker Crown Realtors. NorthstarMLS as distributed by MLS GRID
- $329,9003 bd2 ba1.5k sqft226 Greenview Ln, Miltona, MN 56354New ConstructionMLS ID #7111157, Saige Haecherl, Central MN Realty LLC. NorthstarMLS as distributed by MLS GRID
- $365,0001 bd1 ba1.2k sqft11360 Wallen Rd NW, Brandon, MN 56315For SaleMLS ID #7117280, Carrie L Hausmann, Century 21 First Realty, Inc.. NorthstarMLS as distributed by MLS GRID
- $399,0004 bd2 ba1.7k sqft42961 165th St, Clitherall, MN 56524For SaleMLS ID #7079209, Daniel Ness, Century 21 Atwood. NorthstarMLS as distributed by MLS GRID
