Home has been lovingly cared for and is ready for its next owner to make it their own. There is plenty of room to spread out in this timeless 5-bedroom, 2-bath home. The main level features a spacious kitchen that is the heart of the home, with a center island, plenty of cabinet and counter space, a breakfast nook, and a formal dining room. The kitchen is open to both the family room with a cozy wood-burning fireplace and the bright living room.
The main level includes the primary bedroom, a second bedroom, and laundry, offering the option for one-level living. Upstairs are two additional bedrooms, plus a fifth bedroom that would work well as an office, nursery, or guest room.
The finished lower level adds even more living space with a large rec room, an additional family room or flex space, a second bathroom, and plenty of storage.
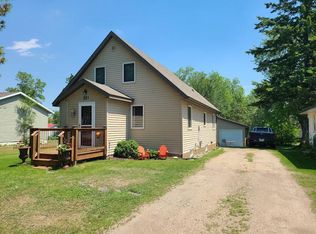
Outside, enjoy the large deck overlooking the backyard. The oversized, propane-heated two-car garage is great for projects or year-round use. The water heater is brand new, and the roof is believed to have been replaced in 2011.
Active
Price cut: $30.1K (8/19)
$244,900
220 S McCornell Ave, Parkers Prairie, MN 56361
5beds
2,560sqft
Single Family
Built in 1916
1,437 Square Feet Lot
$242,800 Zestimate®
$96/sqft
$-- HOA
What's special
- 16 days |
- 532 |
- 25 |
Zillow last checked:
Listing updated:
Listed by:
Kelly A Knaus 612-251-1106,
RE/MAX Results,
Paula J Jackson 320-760-9051
Source: NorthstarMLS as distributed by MLS GRID,MLS#: 7121457
Facts & features
Interior
Bedrooms & bathrooms
- Bedrooms: 5
- Bathrooms: 2
- Full bathrooms: 1
- 3/4 bathrooms: 1
Bedroom
- Level: Main
- Area: 218.96 Square Feet
- Dimensions: 11.9x18.4
Bedroom 2
- Level: Main
- Area: 130.9 Square Feet
- Dimensions: 11.9x11
Bedroom 3
- Level: Upper
- Area: 163.35 Square Feet
- Dimensions: 12.10x13.5
Bedroom 4
- Level: Upper
- Area: 114.75 Square Feet
- Dimensions: 8.5x13.5
Bedroom 5
- Level: Upper
- Area: 92.96 Square Feet
- Dimensions: 8.3x11.2
Dining room
- Level: Main
- Area: 165.12 Square Feet
- Dimensions: 12.9x12.8
Family room
- Level: Main
- Area: 271.38 Square Feet
- Dimensions: 13.11x20.7
Family room
- Level: Basement
- Area: 210.27 Square Feet
- Dimensions: 12.9x16.3
Foyer
- Level: Main
- Area: 31.5 Square Feet
- Dimensions: 7.5x4.2
Informal dining room
- Level: Main
- Area: 72.68 Square Feet
- Dimensions: 7.9x9.2
Kitchen
- Level: Main
- Area: 159.96 Square Feet
- Dimensions: 12.9x12.4
Laundry
- Level: Main
- Area: 40.04 Square Feet
- Dimensions: 5.2x7.7
Living room
- Level: Main
- Area: 237.23 Square Feet
- Dimensions: 15.7x15.11
Recreation room
- Level: Basement
- Area: 370.64 Square Feet
- Dimensions: 11.3x32.8
Heating
- Baseboard, Forced Air
Cooling
- Central Air
Appliances
- Included: Dishwasher, Dryer, Electric Water Heater, Range, Refrigerator, Washer
- Laundry: Laundry Room, Main Level
Features
- Basement: Block,Finished,Partially Finished,Storage Space
- Number of fireplaces: 1
- Fireplace features: Wood Burning
Interior area
- Total structure area: 3,051
- Total interior livable area: 2,560 sqft
- Finished area above ground: 1,871
- Finished area below ground: 689
Video & virtual tour
Property
Parking
- Total spaces: 2
- Parking features: Detached Garage, Concrete, Garage Door Opener, Heated Garage
- Garage spaces: 2
- Has uncovered spaces: Yes
Accessibility
- Accessibility features: None
Features
- Levels: One and One Half
- Stories: 1.5
- Patio & porch: Deck
Lot
- Size: 1,437 Square Feet
- Dimensions: 142 x 100
Details
- Foundation area: 1180
- Parcel number: 75000990310000
- Zoning description: Residential-Single Family
Construction
Type & style
- Home type: SingleFamily
- Property subtype: Single Family
Materials
- Roof: Asphalt
Condition
- New construction: No
- Year built: 1916
Utilities & green energy
- Electric: Circuit Breakers
- Gas: Electric, Oil, Propane
- Sewer: City Sewer/Connected
- Water: City Water/Connected
Community & HOA
Community
- Subdivision: Lakeview Add
HOA
- Has HOA: No
Location
- Region: Parkers Prairie
Financial & listing details
- Price per square foot: $96/sqft
- Tax assessed value: $193,200
- Annual tax amount: $3,086
- Date on market: 8/6/2026
Estimated market value
$242,800
$231,000 - $255,000
$1,866/mo
Price history
| Date | Event | Price |
|---|---|---|
| 8/19/2026 | Price change | $244,900-10.9%$96/sqft |
Source:  NorthstarMLS as distributed by MLS GRID #7121457 Report a problem NorthstarMLS as distributed by MLS GRID #7121457 Report a problem | ||
| 8/7/2026 | Listed for sale | $275,000$107/sqft |
Source: NorthstarMLS as distributed by MLS GRID #7121457 Report a problem | ||
Public tax history
| Year | Property taxes | Tax assessment |
|---|---|---|
| 2025 | $2,443 +4.2% | $193,200 +3.6% |
| 2024 | $2,344 +0.9% | $186,500 +37.2% |
| 2023 | $2,322 -2.5% | $135,900 -10.7% |
| 2022 | $2,382 +24.1% | $152,200 |
| 2021 | $1,920 +8% | -- |
| 2020 | $1,778 -3.3% | $131,900 +13.7% |
| 2018 | $1,839 -10.2% | $116,000 +7.4% |
| 2017 | $2,048 +9.2% | $108,000 +0.7% |
| 2016 | $1,876 | $107,200 |
| 2015 | $1,876 +6.6% | -- |
| 2014 | $1,760 | $111,600 |
| 2013 | -- | -- |
| 2012 | -- | -- |
| 2011 | $1,971 +3.6% | -- |
| 2010 | $1,903 | -- |
Find assessor info on the county website
Monthly payment
Est. payment
Payment breakdown
Explore the cost of this home by adjusting the details. Changes won't be saved.Climate risks
Neighborhood: 56361
Nearby schools
GreatSchools rating
- 7/10Parkers Prairie Elementary SchoolGrades: PK-6Distance: 0.2 mi
- 7/10Parkers Prairie SecondaryGrades: 7-12Distance: 0.2 mi
- $288,7004 bd3 ba2.8k sqft214 S McCornell Ave, Parkers Prairie, MN 56361Off Market

- $138,9002 bd1 ba768 sqft218 W Park St, Parkers Prairie, MN 56361Off Market

- $193,0003 bd2 ba966 sqft221 S Clayborn Ave, Parkers Prairie, MN 56361Off Market
- $168,200-- bd1 ba960 sqft302 S McCornell Ave, Parkers Prairie, MN 56361Off Market
- $121,500-- bd1 ba760 sqft223 S McCornell Ave, Parkers Prairie, MN 56361Off Market
- $267,5003 bd0 ba1.3k sqft215 S Clayborn Ave, Parkers Prairie, MN 56361Off Market
- $153,1004 bd1 ba906 sqft206 S McCornell Ave, Parkers Prairie, MN 56361Off Market
- $234,800-- bd1 ba1.6k sqft307 S Clayborn Ave, Parkers Prairie, MN 56361Off Market
A local agent can set up tours, give advice and negotiate with sellers.
A local lender can help you make sure your offer is ready when you are.
Similar homes
- $335,0004 bd3 ba2.3k sqft418 N Clayborn Ave, Parkers Prairie, MN 56361For Sale

 MLS ID #7073312, Brendan Mooney, Your Next Place Real Estate. NorthstarMLS as distributed by MLS GRID
 - $249,0003 bd2 ba1.9k sqft1207 N McKay Ave NE, Alexandria, MN 56308For Sale
 MLS ID #7127869, John Vogeler, Counselor Realty Inc of Alex. NorthstarMLS as distributed by MLS GRID
 - $238,5004 bd2 ba1.6k sqft1018 8th Ave E, Alexandria, MN 56308For Sale
 MLS ID #7127752, Justin Habel, Counselor Realty Inc of Alex. NorthstarMLS as distributed by MLS GRID
 - $--4 bd2 ba2.1k sqft220 State Highway 106 N, Deer Creek, MN 56527Auction
 Auction.com 1
 - $249,0003 bd2 ba1.5k sqft509 Spruce St, Alexandria, MN 56308For SaleMLS ID #7120991, Bobbi Jo & Joey Crouse, Counselor Realty Inc of Alex. NorthstarMLS as distributed by MLS GRID
- $224,9003 bd2 ba2.2k sqft210 3rd Ave NE, Bertha, MN 56437For SaleMLS ID #7115291, Joe Laudenbach, Keller Williams Realty Professionals. NorthstarMLS as distributed by MLS GRID
- $279,9003 bd2 ba1.5k sqft305 8th Ave E, Alexandria, MN 56308For SaleMLS ID #7123916, Robert Aaron Conn, ConnCrete Realty Solutions. NorthstarMLS as distributed by MLS GRID
- $215,0003 bd3 ba1.7k sqft101 Leslie Ave W, Clarissa, MN 56440For SaleMLS ID #7124273, Ramona Ladue, East-West Realty of Long Prairie, Inc.. NorthstarMLS as distributed by MLS GRID
- $249,0002 bd1 ba1.5k sqft58644 280th St, Deer Creek, MN 56527For SaleMLS ID #7040689, Bonnie Dykhoff, Centennial Realty. NorthstarMLS as distributed by MLS GRID
- $199,9004 bd2 ba2.5k sqft105 N Highway 71, Hewitt, MN 56453For SaleMLS ID #7111218, Barry C Tanner, eXp Realty. NorthstarMLS as distributed by MLS GRID
- $275,0004 bd2 ba1.8k sqft104 4th St E, Brandon, MN 56315For SaleMLS ID #7103851, Kassia Lueck, RE/MAX Results. NorthstarMLS as distributed by MLS GRID
- $300,0006 bd1 ba2.2k sqft27858 570th Ave, Deer Creek, MN 56527For SaleMLS ID #7086351, Sara Bergstrom, Whitetail Properties Real Esta. NorthstarMLS as distributed by MLS GRID
- $325,0004 bd2 ba2.9k sqft1205 N Nokomis NE, Alexandria, MN 56308For SaleMLS ID #7001988, Todd J Whiting, Century 21 First Realty, Inc.. NorthstarMLS as distributed by MLS GRID
- $360,0004 bd2 ba2.2k sqft23304 State Highway 29, Henning, MN 56551For SaleMLS ID #6793956, Daniel Ness, Century 21 Atwood. NorthstarMLS as distributed by MLS GRID
- $339,9004 bd2 ba2.1k sqft1223 Terrace Ct, Alexandria, MN 56308For SaleMLS ID #7125632, Melissa Terwey, East-West Realty of Long Prairie, Inc.. NorthstarMLS as distributed by MLS GRID
- $367,0002 bd2 ba1.5k sqft34564 141st Ave, Eagle Bend, MN 56446For SaleMLS ID #7102505, Chad Schwendeman, eXp Realty. NorthstarMLS as distributed by MLS GRID
- $349,9003 bd2 ba2.3k sqft8691 County Road 11 NE, Alexandria, MN 56308For SaleMLS ID #7097335, Jason VonBank, Coldwell Banker Crown Realtors. NorthstarMLS as distributed by MLS GRID
- $--3 bd1 ba1.6k sqft211 South St E, Eagle Bend, MN 56446AuctionServiceLink Auction
- $285,0003 bd2 ba1.5k sqft17960 Aaron Hts NW, Evansville, MN 56326For SaleMLS ID #7112567, Marsha Haugen, Counselor Realty Inc of Alex. NorthstarMLS as distributed by MLS GRID
- $339,0003 bd2 ba1.9k sqft63037 230th St, Hewitt, MN 56453For SaleMLS ID #7106526, Deborah Hart, Trilogy Real Estate. NorthstarMLS as distributed by MLS GRID
