Country Living with Room to Grow!
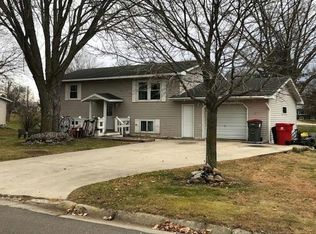
Enjoy peaceful country living on nearly one acre in this inviting 3-bedroom, 2-bath home offering comfort, functionality, and endless potential. The spacious layout features a large entry/bonus room that's perfect for a mudroom, home office, playroom, or additional living space to fit your needs.
The updated eat-in kitchen is both stylish and functional, featuring newer stainless steel appliances and a welcoming dining area that's perfect for everyday meals or gathering with family and friends.
Relax and take in the surrounding countryside from the screened 3-season porch, an ideal spot for morning coffee or quiet evenings without the bugs. The double attached garage provides convenient everyday parking, while the additional third-stall garage offers excellent space for a workshop, hobbies, storage, or recreational equipment.
The unfinished basement provides plenty of opportunity to add future living space, create a home gym, or simply enjoy abundant storage.
Situated on just under an acre, this property offers the privacy and open space of country living while providing plenty of room for gardening, outdoor activities, or simply enjoying the fresh air.
If you've been searching for a home with space, versatility, and the opportunity to make it your own, this country property is ready to welcome you home.
Active with contingency
Price cut: $5K (8/10)
$285,000
17960 Aaron Hts NW, Evansville, MN 56326
3beds
1,512sqft
Single Family
Built in 1972
0.91 Acres Lot
$-- Zestimate®
$188/sqft
$-- HOA
What's special
Additional third-stall garageWelcoming dining areaNewer stainless steel appliancesUpdated eat-in kitchenDouble attached garageSpacious layout
- 28 days |
- 525 |
- 22 |
Zillow last checked:
Listing updated:
Listed by:
Marsha Haugen 320-808-1355,
Counselor Realty Inc of Alex
Source: NorthstarMLS as distributed by MLS GRID,MLS#: 7112567
Facts & features
Interior
Bedrooms & bathrooms
- Bedrooms: 3
- Bathrooms: 2
- Full bathrooms: 1
- 1/2 bathrooms: 1
Bedroom
- Level: Main
- Area: 180 Square Feet
- Dimensions: 15x12
Bedroom 2
- Area: 99 Square Feet
- Dimensions: 9x11
Bedroom 3
- Area: 110 Square Feet
- Dimensions: 11x10
Bathroom
- Area: 88 Square Feet
- Dimensions: 11x8
Bathroom
- Level: Basement
- Area: 63 Square Feet
- Dimensions: 9x7
Bonus room
- Level: Main
- Area: 324 Square Feet
- Dimensions: 27x12
Kitchen
- Area: 216 Square Feet
- Dimensions: 18x12
Laundry
- Level: Basement
Living room
- Level: Main
- Area: 264 Square Feet
- Dimensions: 22x12
Other
- Level: Basement
Heating
- Boiler
Cooling
- Central Air
Features
- Basement: Block
- Has fireplace: No
Interior area
- Total structure area: 3,024
- Total interior livable area: 1,512 sqft
- Finished area above ground: 1,512
- Finished area below ground: 0
Property
Parking
- Total spaces: 3
- Parking features: Attached
- Attached garage spaces: 3
- Details: Garage Dimensions (20x42)
Accessibility
- Accessibility features: Other
Features
- Levels: One
- Stories: 1
Lot
- Size: 0.91 Acres
- Dimensions: 150 x 267
Details
- Foundation area: 1512
- Parcel number: 390092000
- Zoning description: Residential-Single Family
Construction
Type & style
- Home type: SingleFamily
- Property subtype: Single Family
Condition
- New construction: No
- Year built: 1972
Utilities & green energy
- Gas: Propane
- Sewer: Private Sewer
- Water: Private, Shared System
Community & HOA
HOA
- Has HOA: No
Location
- Region: Evansville
Financial & listing details
- Price per square foot: $188/sqft
- Tax assessed value: $223,200
- Annual tax amount: $1,896
- Date on market: 7/20/2026
- Cumulative days on market: 1 day
Estimated market value
Not available
Estimated sales range
Not available
Not available
Price history
| Date | Event | Price |
|---|---|---|
| 8/10/2026 | Price change | $285,000-1.7%$188/sqft |
Source:  NorthstarMLS as distributed by MLS GRID #7112567 Report a problem NorthstarMLS as distributed by MLS GRID #7112567 Report a problem | ||
| 7/20/2026 | Listed for sale | $290,000+93.3%$192/sqft |
Source: NorthstarMLS as distributed by MLS GRID #7112567 Report a problem | ||
| 5/14/2018 | Sold | $150,000-6.2%$99/sqft |
Source: NorthstarMLS as distributed by MLS GRID #6060972 Report a problem | ||
| 4/13/2018 | Pending sale | $159,900$106/sqft |
Source: CENTURY 21 Vista, Inc. #20-22175 Report a problem | ||
| 3/12/2018 | Listed for sale | $159,900+22.1%$106/sqft |
Source: Century 21 Vista, Inc. #20-22175 Report a problem | ||
| 11/18/2015 | Sold | $131,000$87/sqft |
Source: NorthstarMLS as distributed by MLS GRID #5531020 Report a problem | ||
Public tax history
| Year | Property taxes | Tax assessment |
|---|---|---|
| 2025 | $1,838 -1.4% | $223,200 +3.6% |
| 2024 | $1,864 +5.7% | $215,500 +9.8% |
| 2023 | $1,764 +6.5% | $196,200 +9.1% |
| 2022 | $1,656 +24.1% | $179,900 +12.6% |
| 2021 | $1,334 +5.2% | $159,700 +6.8% |
| 2020 | $1,268 +17.6% | $149,500 +4.8% |
| 2019 | $1,078 -8.2% | $142,700 +7.5% |
| 2018 | $1,174 +1.7% | $132,800 +3% |
| 2017 | $1,154 +8.1% | $128,900 +4.7% |
| 2016 | $1,068 +8.1% | $123,093 |
| 2015 | $988 | -- |
| 2014 | -- | $126,400 |
| 2013 | -- | -- |
| 2012 | -- | -- |
| 2011 | $1,333 +2.5% | -- |
| 2010 | $1,301 | -- |
Find assessor info on the county website
Monthly payment
Est. payment
Payment breakdown
Explore the cost of this home by adjusting the details. Changes won't be saved.Climate risks
Neighborhood: 56326
Nearby schools
GreatSchools rating
- 9/10Evansville ElementaryGrades: 2-5Distance: 7.3 mi
- 8/10Brandon-Evansville Middle SchoolGrades: 6-8Distance: 7.8 mi
- 8/10Brandon-Evansville High SchoolGrades: 9-12Distance: 7.8 mi
- $300,000-- bd-- ba1.6k sqft17958 Aaron Hts NW, Evansville, MN 56326Sold
- $216,0003 bd1 ba1.5k sqft17968 Aaron Hts NW, Evansville, MN 56326Off Market

- $181,200-- bd-- ba-- sqft17920 Aaron Hts NW, Evansville, MN 56326Off Market
- $---- bd-- ba-- sqft17890 Aaron Hts NW, Evansville, MN 56326Off Market
- $258,9003 bd2 ba1k sqft17882 Aaron Hts NW, Evansville, MN 56326Off Market
- $491,4004 bd2 ba4.1k sqft17990 Aaron Hts NW, Evansville, MN 56326Off Market
- $177,700-- bd-- ba-- sqft17820 Aaron Hts NW, Evansville, MN 56326Off Market
- $362,900-- bd-- ba1.6k sqft17820 Aaron Hts NW, Evansville, MN 56326Off Market
A local agent can set up tours, give advice and negotiate with sellers.
Similar homes
- $275,0004 bd2 ba1.8k sqft104 4th St E, Brandon, MN 56315For Sale

 MLS ID #7103851, Kassia Lueck, RE/MAX Results. NorthstarMLS as distributed by MLS GRID
 - $--2 bd1 ba912 sqft508 Central Ave N, Brandon, MN 56315Auction
 Xome
Xome - $343,0003 bd2 ba1.3k sqft3792 Fryksande Rd NW, Evansville, MN 56326For Sale
 MLS ID #7113784, Shelby Lee-Nusbaum, eXp Realty. NorthstarMLS as distributed by MLS GRID
 - $269,9002 bd1 ba1.1k sqft57776 County Highway 136, Parkers Prairie, MN 56361For Sale
 MLS ID #7122900, Jason VonBank, Coldwell Banker Crown Realtors. NorthstarMLS as distributed by MLS GRID
 - $225,0003 bd2 ba1.6k sqft42406 195th St, Clitherall, MN 56524For SaleMLS ID #7123065, Maurice E Foss, Edina Realty, Inc.. NorthstarMLS as distributed by MLS GRID
- $279,9003 bd2 ba1.5k sqft305 8th Ave E, Alexandria, MN 56308For SaleMLS ID #7123916, Robert Aaron Conn, ConnCrete Realty Solutions. NorthstarMLS as distributed by MLS GRID
- $339,9004 bd2 ba2.1k sqft1223 Terrace Ct, Alexandria, MN 56308For SaleMLS ID #7125632, Melissa Terwey, East-West Realty of Long Prairie, Inc.. NorthstarMLS as distributed by MLS GRID
- $279,0004 bd1 ba1k sqft3408 County Road 82 SE #1, Alexandria, MN 56308For SaleMLS ID #7077811, Daniel F Tempel, 123 Realty. NorthstarMLS as distributed by MLS GRID
- $300,0003 bd2 ba925 sqft308 Fingal Dr, Alexandria, MN 56308For SaleMLS ID #7123012, Shawn Olson, Edina Realty, Inc.. NorthstarMLS as distributed by MLS GRID
- $264,9003 bd2 ba1k sqft908 Westwood Dr SW, Alexandria, MN 56308For SaleMLS ID #7100488, Tasha West, Central MN Realty LLC. NorthstarMLS as distributed by MLS GRID
- $199,9002 bd1 ba816 sqft2134 County Road 1 NW, Evansville, MN 56326For SaleMLS ID #7122750, Sarah House, Century 21 Atwood. NorthstarMLS as distributed by MLS GRID
- $349,0003 bd2 ba2k sqft5134 County Road 11 NW, Alexandria, MN 56308For SaleMLS ID #7115619, John Angell, Coldwell Banker Realty. NorthstarMLS as distributed by MLS GRID
- $379,0004 bd2 ba1.9k sqft9051 Memory Ln NW, Alexandria, MN 56308For SaleMLS ID #7102526, Fatima Holm, Central MN Realty LLC. NorthstarMLS as distributed by MLS GRID
- $339,0003 bd3 ba2.1k sqft26535 State Highway 78, Elbow Lake, MN 56531For SaleMLS ID #7054097, Glen Bearson, Central MN Realty LLC. NorthstarMLS as distributed by MLS GRID
- $365,0001 bd1 ba1.2k sqft11360 Wallen Rd NW, Brandon, MN 56315For SaleMLS ID #7117280, Carrie L Hausmann, Century 21 First Realty, Inc.. NorthstarMLS as distributed by MLS GRID
- $249,0003 bd2 ba1.5k sqft509 Spruce St, Alexandria, MN 56308For SaleMLS ID #7120991, Bobbi Jo & Joey Crouse, Counselor Realty Inc of Alex. NorthstarMLS as distributed by MLS GRID
- $231,9003 bd2 ba1.4k sqft712 Meadowlark Dr SW, Alexandria, MN 56308For SaleMLS ID #7046671, Carrie L Hausmann, Century 21 First Realty, Inc.. NorthstarMLS as distributed by MLS GRID
- $399,0004 bd2 ba1.7k sqft42961 165th St, Clitherall, MN 56524For SaleMLS ID #7079209, Daniel Ness, Century 21 Atwood. NorthstarMLS as distributed by MLS GRID
- $269,9003 bd2 ba1.1k sqft1405 Fillmore St, Alexandria, MN 56308For SaleMLS ID #7104941, Rebecca Wesley, Kvale Real Estate. NorthstarMLS as distributed by MLS GRID
- $284,9002 bd1 ba880 sqft3885 Wahtomin Trl NW, Alexandria, MN 56308For SaleMLS ID #7074680, Cory S. Oberg, Premier Real Estate Services. NorthstarMLS as distributed by MLS GRID
