HIGHEST AND BEST OFFERS ARE DUE BY THURSDAY, AUGUST 20TH AT 2:00 P.M.
Welcome Home to Parkers Prairie!
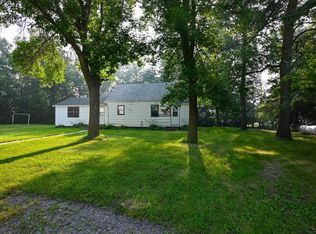
Welcome to this inviting three-bedroom, two-bath ranch-style home in the charming community of Parkers Prairie, Minnesota. With all three bedrooms conveniently located on the main level, this home offers comfortable, easy living with plenty of flexibility, with a large 10 x 20 front deck for relaxing.
The spacious primary bedroom provides a wonderful place to relax, while the additional two bedrooms can be used for family, guests, a home office, or whatever fits your lifestyle.
Recent updates include a new roof in 2026, a new dishwasher, and several updated appliances, giving you peace of mind and added convenience.
Outside, you'll appreciate the 26' x 36' detached garage, offering plenty of room for vehicles, hobbies, and extra storage. A 10' x 12' storage shed provides even more space for your tools and belongings.
Located in a welcoming small-town community, Parkers Prairie offers a local brewery, city pool, city park, and a friendly neighborhood atmosphere. Parkers Prairie High School and Elementary School are both within walking distance, making this a convenient location for families.
Come discover all that Parkers Prairie has to offer and see why this could be the perfect place to call home!
Come take a look and fall in love with the charm of Parkers Prairie!
Active
$189,000
518 N Otter Ave, Parkers Prairie, MN 56361
3beds
1,236sqft
Single Family
Built in 1952
0.45 Acres Lot
$187,200 Zestimate®
$153/sqft
$-- HOA
What's special
- 5 days |
- 470 |
- 31 |
Likely to sell faster than
Zillow last checked:
Listing updated:
Listed by:
Todd J Whiting 320-766-2200,
Century 21 First Realty, Inc.
Source: NorthstarMLS as distributed by MLS GRID,MLS#: 7125912
Facts & features
Interior
Bedrooms & bathrooms
- Bedrooms: 3
- Bathrooms: 2
- Full bathrooms: 1
- 3/4 bathrooms: 1
Bedroom
- Level: Main
- Area: 195 Square Feet
- Dimensions: 15x13
Bedroom 2
- Level: Main
- Area: 169 Square Feet
- Dimensions: 13x13
Bedroom 3
- Level: Main
- Area: 120 Square Feet
- Dimensions: 12x10
Bathroom
- Level: Main
- Area: 50 Square Feet
- Dimensions: 10x5
Bathroom
- Level: Main
- Area: 54 Square Feet
- Dimensions: 9x6
Other
- Level: Main
- Area: 75 Square Feet
- Dimensions: 15x5
Deck
- Level: Main
- Area: 200 Square Feet
- Dimensions: 10x20
Dining room
- Level: Main
- Area: 144 Square Feet
- Dimensions: 16x9
Garage
- Level: Main
- Area: 936 Square Feet
- Dimensions: 26x36
Kitchen
- Level: Main
- Area: 144 Square Feet
- Dimensions: 12x12
Living room
- Level: Main
- Area: 156 Square Feet
- Dimensions: 12x13
Heating
- Forced Air
Cooling
- Central Air
Appliances
- Included: Dishwasher, Dryer, Electric Water Heater, Range, Refrigerator, Water Softener Rented
- Laundry: In Basement, Electric Dryer Hookup, Laundry Room, Washer Hookup
Features
- Basement: Block,Full,Storage Space,Unfinished
- Has fireplace: No
Interior area
- Total structure area: 2,120
- Total interior livable area: 1,236 sqft
- Finished area above ground: 1,236
- Finished area below ground: 0
Property
Parking
- Total spaces: 3
- Parking features: Detached Garage, Gravel
- Garage spaces: 3
- Details: Garage Dimensions (30x36)
Accessibility
- Accessibility features: None
Features
- Levels: One
- Stories: 1
- Patio & porch: Deck
Lot
- Size: 0.45 Acres
- Dimensions: 150 x 130 x 150 x 130
- Features: Tree Coverage - Medium
Details
- Additional structures: Garage(s), Storage Shed
- Foundation area: 1236
- Parcel number: 75000990106001
- Zoning description: Residential-Single Family
Construction
Type & style
- Home type: SingleFamily
- Property subtype: Single Family
Materials
- Frame
- Roof: Architectural Shingle,Pitched
Condition
- New construction: No
- Year built: 1952
Utilities & green energy
- Electric: Circuit Breakers, 100 Amp Service, Power Company: Ottertail Power
- Gas: Natural Gas
- Sewer: City Sewer/Connected
- Water: Drilled, Private
Community & HOA
Community
- Subdivision: Lakeview Add
HOA
- Has HOA: No
Location
- Region: Parkers Prairie
Financial & listing details
- Price per square foot: $153/sqft
- Tax assessed value: $181,900
- Annual tax amount: $2,870
- Date on market: 8/14/2026
- Cumulative days on market: 3 days
- Road surface type: Paved
Estimated market value
$187,200
$178,000 - $197,000
$1,322/mo
Price history
| Date | Event | Price |
|---|---|---|
| 8/14/2026 | Listed for sale | $189,000+89%$153/sqft |
Source:  NorthstarMLS as distributed by MLS GRID #7125912 Report a problem NorthstarMLS as distributed by MLS GRID #7125912 Report a problem | ||
| 12/8/2009 | Sold | $100,000$81/sqft |
Source:  Lake Superior Area Realtors as distributed by MLS GRID #1096472 Report a problem Lake Superior Area Realtors as distributed by MLS GRID #1096472 Report a problem | ||
Public tax history
| Year | Property taxes | Tax assessment |
|---|---|---|
| 2025 | $2,135 +2.2% | $181,900 +8.3% |
| 2024 | $2,090 +0.2% | $167,900 +38.1% |
| 2023 | $2,086 +2.9% | $121,600 -9% |
| 2022 | $2,028 -0.4% | $133,600 |
| 2021 | $2,036 +9.6% | -- |
| 2020 | $1,858 +13.4% | $138,000 +15.7% |
| 2018 | $1,639 -13.6% | $119,300 +9.1% |
| 2017 | $1,896 +13.8% | $109,300 +1% |
| 2016 | $1,666 | $108,200 |
| 2015 | $1,666 +9.3% | -- |
| 2014 | $1,524 | $110,300 |
| 2013 | -- | -- |
| 2012 | -- | -- |
| 2011 | $1,650 +4.6% | -- |
| 2010 | $1,578 | -- |
Find assessor info on the county website
Monthly payment
Est. payment
Payment breakdown
Explore the cost of this home by adjusting the details. Changes won't be saved.Climate risks
Neighborhood: 56361
Nearby schools
GreatSchools rating
- 7/10Parkers Prairie Elementary SchoolGrades: PK-6Distance: 0.7 mi
- 7/10Parkers Prairie SecondaryGrades: 7-12Distance: 0.6 mi
- $50,000-- bd1 ba2.6k sqft506 N Otter Ave, Parkers Prairie, MN 56361Off Market
- $131,8003 bd1 ba1.2k sqft120 W State St, Parkers Prairie, MN 56361Off Market
- $148,400-- bd1 ba672 sqft523 N Otter Ave, Parkers Prairie, MN 56361Off Market
- $274,300-- bd1 ba1.8k sqft603 N Otter Ave, Parkers Prairie, MN 56361Off Market
- $212,4003 bd0 ba1.1k sqft119 W State St, Parkers Prairie, MN 56361Off Market
- $239,8003 bd2 ba1.4k sqft208 W State St, Parkers Prairie, MN 56361Off Market
- $181,400-- bd1 ba1.3k sqft423 N Otter Ave, Parkers Prairie, MN 56361Off Market
- $237,4003 bd1 ba1k sqft420 N McCornell Ave, Parkers Prairie, MN 56361Off Market
A local agent can set up tours, give advice and negotiate with sellers.
A local lender can help you make sure your offer is ready when you are.
Similar homes
- $199,9993 bd1 ba1.1k sqft2601 County Road 14 NE, Miltona, MN 56354For Sale
 MLS ID #7110584, Lance Bailey, Central MN Realty LLC. NorthstarMLS as distributed by MLS GRID
 - $199,9002 bd2 ba1.7k sqft7901 Sandy Knoll Dr NE, Miltona, MN 56354For Sale
 MLS ID #7125028, Jacob B Zacher, Alex Brokers Realty, LLC. NorthstarMLS as distributed by MLS GRID
 - $269,9002 bd1 ba1.1k sqft57776 County Highway 136, Parkers Prairie, MN 56361For Sale
 MLS ID #7122900, Jason VonBank, Coldwell Banker Crown Realtors. NorthstarMLS as distributed by MLS GRID
 - $225,0003 bd2 ba1.6k sqft42406 195th St, Clitherall, MN 56524For Sale
 MLS ID #7123065, Maurice E Foss, Edina Realty, Inc.. NorthstarMLS as distributed by MLS GRID
 - $215,0003 bd3 ba1.7k sqft101 Leslie Ave W, Clarissa, MN 56440For SaleMLS ID #7124273, Ramona Ladue, East-West Realty of Long Prairie, Inc.. NorthstarMLS as distributed by MLS GRID
- $175,0003 bd1 ba1.3k sqft44483 County Road 23, Bertha, MN 56437For SaleMLS ID #7096014, Curtis Folkestad, The Gores Company. NorthstarMLS as distributed by MLS GRID
- $215,0002 bd1 ba1k sqft12935 Miltona Bay Rd NE Lot 11, Alexandria, MN 56308For SaleMLS ID #7085161, Barbara Dahl, Coldwell Banker Crown Realtors. NorthstarMLS as distributed by MLS GRID
- $--2 bd1 ba912 sqft508 Central Ave N, Brandon, MN 56315AuctionXome
- $174,9002 bd2 ba1.3k sqft108 Central Ave S, Bertha, MN 56437For SaleMLS ID #6774840, Daniel Schueller, Your Home Sold Guaranteed Realty Exclusive. NorthstarMLS as distributed by MLS GRID
- $--3 bd1 ba1.6k sqft211 South St E, Eagle Bend, MN 56446AuctionServiceLink Auction
- $182,5002 bd1 ba868 sqft402 Sanstead St W, Garfield, MN 56332For SaleMLS ID #7084495, Maggie Sue-Sweep Lysfjord, Randy Fischer Real Estate, Inc. NorthstarMLS as distributed by MLS GRID
- $200,0002 bd1 ba1k sqft316A 2nd St NE, Bertha, MN 56437For SaleMLS ID #6824334, Joann Gmyrek, Central MN Realty LLC. NorthstarMLS as distributed by MLS GRID
- $214,9003 bd2 ba1.5k sqft211 E Central Ave, Clitherall, MN 56524For SaleMLS ID #7071424, Erin Haugrud, Weichert, Realtors - Paulson Land Co. NorthstarMLS as distributed by MLS GRID
- $209,9002 bd2 ba998 sqft12935 Miltona Bay Rd #3, Alexandria, MN 56308For SaleMLS ID #7074548, Paula J Jackson, RE/MAX Results. NorthstarMLS as distributed by MLS GRID
- $249,0002 bd1 ba1.5k sqft58644 280th St, Deer Creek, MN 56527For SaleMLS ID #7040689, Bonnie Dykhoff, Centennial Realty. NorthstarMLS as distributed by MLS GRID
- $183,7002 bd2 ba1.7k sqft13444 470th St Lot Wp001, Hewitt, MN 56453For SaleWhitetail Properties
- $175,0002 bd1 ba1k sqft320A 2nd St NE, Bertha, MN 56437For SaleMLS ID #6824450, Joann Gmyrek, Central MN Realty LLC. NorthstarMLS as distributed by MLS GRID
- $274,9002 bd1 ba1k sqft29533 505th Ave, Henning, MN 56551For SaleMLS ID #7021380, Marsha Haugen, Counselor Realty Inc of Alex. NorthstarMLS as distributed by MLS GRID
- $239,9001 bd1 ba1.2k sqft60227 State Highway 210, Hewitt, MN 56453New ConstructionMLS ID #7009848, Garth Albers, Albers Realty. NorthstarMLS as distributed by MLS GRID
- $269,9002 bd2 ba1.1k sqft92 Birch Ave, Alexandria, MN 56308For SaleMLS ID #7124403, Brandon Johnson, Coldwell Banker Crown Realtors. NorthstarMLS as distributed by MLS GRID
