Be the first to call this brand-new 3-bedroom, 2-bath home your own! Designed for easy, comfortable living, the open layout creates a bright and inviting space with no steps throughout the home. The spacious primary bedroom features a private en suite bathroom and a large walk-in closet.
Unlike many new builds, this garage is designed to comfortably fit a full-size truck while still offering additional room for storage. Step outside to the patio and enjoy a great space for relaxing, grilling, or entertaining. With everything new and move-in ready, this home is ready to welcome its first owner.
This home can also be purchased as part of an affordable homeownership opportunity with an option to purchase through a Community Land Trust (CLT). Community Land Trust price as low as $244,900 with up an additional $15,000 in down payment assistance to income eligible households.
Active
Price cut: $10K (9/22)
$319,900
226 Greenview Ln, Miltona, MN 56354
3beds
1,502sqft
Single Family
Built in 2026
0.46 Acres Lot
$319,600 Zestimate®
$213/sqft
$-- HOA
What's special
Spacious primary bedroomPrivate en suite bathroomLarge walk-in closet
- 82 days
- 294
- 26
Zillow last checked:
Listing updated:
Listed by:
Saige Haecherl 320-760-9914,
Central MN Realty LLC,
Lee Haecherl 612-616-7387
Source: NorthstarMLS as distributed by MLS GRID,MLS#: 7111157
Facts & features
Interior
Bedrooms & bathrooms
- Bedrooms: 3
- Bathrooms: 2
- Full bathrooms: 1
- 3/4 bathrooms: 1
Bedroom
- Level: Main
- Area: 168.75 Square Feet
- Dimensions: 13.5x12.5
Bedroom 2
- Level: Main
- Area: 148.5 Square Feet
- Dimensions: 13.5x11
Bedroom 3
- Level: Main
- Area: 148.5 Square Feet
- Dimensions: 13.5x11
Primary bathroom
- Level: Main
- Area: 97.5 Square Feet
- Dimensions: 7.5x13
Bathroom
- Level: Main
- Area: 55 Square Feet
- Dimensions: 10x5.5
Dining room
- Level: Main
- Area: 117 Square Feet
- Dimensions: 9x13
Garage
- Level: Main
- Area: 634.5 Square Feet
- Dimensions: 27x23.5
Kitchen
- Level: Main
- Area: 175.5 Square Feet
- Dimensions: 13.5x13
Laundry
- Level: Main
- Area: 97.75 Square Feet
- Dimensions: 11.5x8.5
Living room
- Level: Main
- Area: 225 Square Feet
- Dimensions: 15x15
Walk in closet
- Level: Main
- Area: 52.5 Square Feet
- Dimensions: 7x7.5
Heating
- Forced Air
Cooling
- Central Air
Features
- Basement: None
- Has fireplace: No
Interior area
- Total structure area: 1,502
- Total interior livable area: 1,502 sqft
- Finished area above ground: 1,502
- Finished area below ground: 0
Property
Parking
- Total spaces: 2
- Parking features: Attached, Concrete
- Attached garage spaces: 2
Accessibility
- Accessibility features: None
Features
- Levels: One
- Stories: 1
Lot
- Size: 0.46 Acres
- Dimensions: 143 x 187 x 76 x 172
Details
- Foundation area: 1502
- Parcel number: 870041370
- Zoning description: Residential-Single Family
Construction
Type & style
- Home type: SingleFamily
- Property subtype: Single Family
Condition
- New construction: Yes
- Year built: 2026
Utilities & green energy
- Gas: Natural Gas
- Sewer: City Sewer/Connected
- Water: Well
Community & HOA
Community
- Subdivision: Greenview Acres
HOA
- Has HOA: No
Location
- Region: Miltona
Financial & listing details
- Price per square foot: $213/sqft
- Tax assessed value: $9,700
- Date on market: 7/21/2026
Estimated market value
$319,600
$304,000 - $336,000
$2,373/mo
Price history
| Date | Event | Price |
|---|---|---|
| 9/22/2026 | Price change | $319,900-3%$213/sqft |
Source:  NorthstarMLS as distributed by MLS GRID #7111157 Report a problem NorthstarMLS as distributed by MLS GRID #7111157 Report a problem | ||
| 8/18/2026 | Price change | $329,900-2.9%$220/sqft |
Source: NorthstarMLS as distributed by MLS GRID #7111157 Report a problem | ||
| 7/21/2026 | Listed for sale | $339,900+7.9%$226/sqft |
Source: NorthstarMLS as distributed by MLS GRID #7111157 Report a problem | ||
| 7/21/2026 | Listing removed | -- |
Source: Owner Report a problem | ||
| 4/16/2026 | Listed for sale | $314,999$210/sqft |
Source: Owner Report a problem | ||
Public tax history
| Year | Property taxes | Tax assessment |
|---|---|---|
| 2025 | -- | $9,700 |
| 2024 | -- | $9,700 |
| 2023 | -- | $9,700 +47% |
| 2022 | -- | $6,600 |
| 2021 | -- | $6,600 |
| 2020 | -- | $6,600 |
| 2019 | $118 -1.7% | $6,600 |
| 2018 | $120 | $6,600 |
| 2017 | $120 -6.3% | $6,600 +3.1% |
| 2016 | $128 -4.5% | $6,402 |
| 2015 | $134 | -- |
| 2014 | -- | $6,600 |
| 2013 | -- | -- |
| 2012 | -- | -- |
| 2011 | $146 | -- |
| 2010 | $146 | -- |
Find assessor info on the county website
Monthly payment
Est. payment
Payment breakdown
Explore the cost of this home by adjusting the details. Changes won't be saved.Climate risks
Neighborhood: 56354

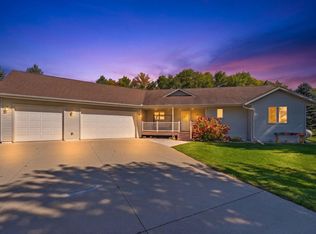
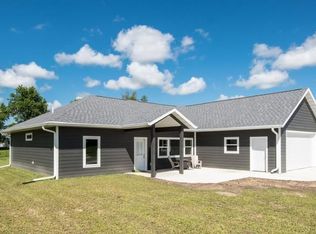
Similar homes
- $199,9993 bd1 ba1.1k sqft2601 County Road 14 NE, Miltona, MN 56354For Sale
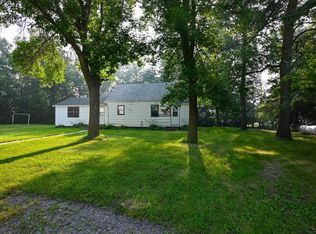
 MLS ID #7110584, Lance Bailey, Central MN Realty LLC. NorthstarMLS as distributed by MLS GRID
 - $309,0003 bd3 ba1.6k sqft2769 N Oaks Ln NW, Garfield, MN 56332For Sale
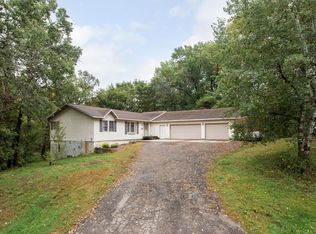 MLS ID #7150441, Wendie VanKirk, Edina Realty, Inc.. NorthstarMLS as distributed by MLS GRID
 - $349,9004 bd2 ba1.9k sqft9051 Memory Ln NW, Alexandria, MN 56308For Sale
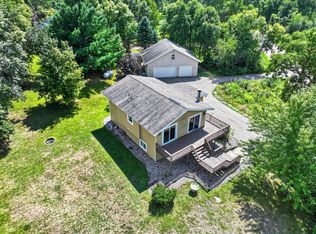 MLS ID #7102526, Fatima Holm, Central MN Realty LLC. NorthstarMLS as distributed by MLS GRID
 - $342,5003 bd2 ba2k sqft5134 County Road 11 NW, Alexandria, MN 56308For Sale
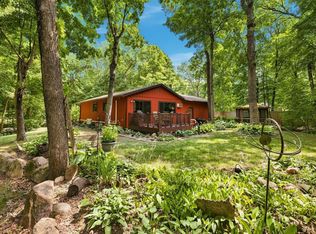 MLS ID #7115619, John Angell, Coldwell Banker Realty. NorthstarMLS as distributed by MLS GRID
 - $204,5002 bd1 ba1.4k sqft116 W Street Cir Unit 104, Miltona, MN 56354For SaleMLS ID #7134579, Sandra K Jackson, Counselor Realty Inc of Alex. NorthstarMLS as distributed by MLS GRID
- $349,0003 bd1 ba1.7k sqft6788 39th Ave NW, Garfield, MN 56332For SaleMLS ID #7146645, Marsha Haugen, Counselor Realty Inc of Alex. NorthstarMLS as distributed by MLS GRID
- $309,9004 bd2 ba1.6k sqft2110 Darling Ave E, Alexandria, MN 56308For SaleMLS ID #7112392, Kristine Telkamp, Counselor Realty Inc of Alex. NorthstarMLS as distributed by MLS GRID
- $299,0003 bd1 ba1.2k sqft1504 Jasmine Dr, Alexandria, MN 56308For SaleMLS ID #7139482, Brandon Hetland, Hetland Realty, LLC. NorthstarMLS as distributed by MLS GRID
- $296,0003 bd2 ba925 sqft308 Fingal Dr, Alexandria, MN 56308For SaleMLS ID #7123012, Shawn Olson, Edina Realty, Inc.. NorthstarMLS as distributed by MLS GRID
- $325,0002 bd1 ba1.4k sqft33293 115th Ave, Eagle Bend, MN 56446For SaleMLS ID #7072635, Todd J Whiting, Century 21 First Realty, Inc.. NorthstarMLS as distributed by MLS GRID
- $324,0005 bd1 ba1.6k sqft31632 185th Ave, Clarissa, MN 56440For SaleMLS ID #7125469, Frances M. Altman, Coldwell Banker Realty. NorthstarMLS as distributed by MLS GRID
- $349,9004 bd2 ba1.9k sqft205 Kenwood Dr, Alexandria, MN 56308For SaleMLS ID #7132814, Heidi Schroeder, Counselor Realty Inc of Alex. NorthstarMLS as distributed by MLS GRID
- $320,0004 bd2 ba2.1k sqft320 Fingal Dr, Alexandria, MN 56308For SaleMLS ID #7139872, James Keeley, HomeSmart Adventure Realty. NorthstarMLS as distributed by MLS GRID
- $269,9003 bd2 ba1.1k sqft1405 Fillmore St, Alexandria, MN 56308For SaleMLS ID #7104941, Rebecca Wesley, Kvale Real Estate. NorthstarMLS as distributed by MLS GRID
- $399,0003 bd2 ba1.9k sqft1401 50th Ave SE, Alexandria, MN 56308For SaleMLS ID #7153893, David L Johnson, ORB Real Estate. NorthstarMLS as distributed by MLS GRID
- $249,0003 bd2 ba1.7k sqft18249 Norwegian Rd, Vining, MN 56588For SaleMLS ID #7151328, Dale Wussow, Randy Fischer Real Estate, Inc. NorthstarMLS as distributed by MLS GRID
- $279,0004 bd1 ba1k sqft3408 County Road 82 SE #1, Alexandria, MN 56308For SaleMLS ID #7077811, Daniel F Tempel, 123 Realty. NorthstarMLS as distributed by MLS GRID
- $419,0003 bd2 ba1.4k sqft2668 County Road 78 SE, Osakis, MN 56360For SaleMLS ID #7150736, Rebecca R Whiting, Counselor Realty Inc of Alex. NorthstarMLS as distributed by MLS GRID
- $264,9003 bd2 ba1.5k sqft305 8th Ave E, Alexandria, MN 56308For SaleMLS ID #7123916, Robert Aaron Conn, ConnCrete Realty Solutions. NorthstarMLS as distributed by MLS GRID
