Skip main navigation
Active
  • $395,000

    240 Greenview Ln, Miltona, MN 56354

    3beds
    1,812sqft
    Single Family
    Built in 2026
    0.48 Acres Lot
    $392,700 Zestimate®
    $218/sqft
    $-- HOA

    What's special

    Large center islandSpacious yardAbundance of natural lightStainless steel appliancesUnder-cabinet lightingCustom soft-close maple cabinetrySolid core doors
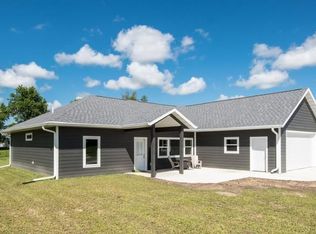
    Welcome to this beautifully designed new construction patio home in Miltona, where quality craftsmanship meets effortless one-level living. This custom-built home features 3 bedrooms, 2 bathrooms, and an open floor plan designed for comfort and functionality. Premium finishes include in-floor heat, custom soft-close maple cabinetry, quartz countertops throughout the kitchen, a large center island, under-cabinet lighting, stainless steel appliances, and a spacious walk-in pantry with built-in lighting. The interior showcases a combination of luxury vinyl plank and tile flooring, solid core doors, Fiberglass Marvin windows, soaring 9-foot ceilings, and an abundance of natural light. Enjoy outdoor living from both the front and rear patios, perfect for relaxing or entertaining. The heated attached garage is equipped with in-floor heat, an oversized 8x18 insulated garage door, and a generous concrete driveway. The private owner's suite includes a walk-in closet, while the oversized mudroom and laundry area offer exceptional storage and are conveniently set up for either gas or electric appliances. Bonus is an additional 200 sq ft easily accessible attic storage in garage. Located in a newer neighborhood on Greenview Lane, just a short drive from Alexandria, this home offers the peace and quiet of small-town living with a spacious yard. Miltona itself offers small-town charm with a local café, pub, dining, Miltona Meats, a bank, auto repair, convenience store, post office, blacksmith, elementary school, golf course, and nearby public access to Lakes Miltona and Irene. Come see this quality new construction before it’s gone!
    28 days
    |
    998
    |
    34
    |

    Zillow last checked:

    Listing updated:

    Listed by:

    Todd J Whiting 320-766-2200,

    Century 21 First Realty, Inc.

    Source: NorthstarMLS as distributed by MLS GRID,MLS#: 7118289MLS Logo

      Facts & features

      Interior

      Bedrooms & bathrooms
      • Bedrooms: 3
      • Bathrooms: 2
      • Full bathrooms: 1
      • 3/4 bathrooms: 1
      Bedroom
      • Level: Main
      • Area: 192 Square Feet
      • Dimensions: 16x12
      Bedroom 2
      • Level: Main
      • Area: 165 Square Feet
      • Dimensions: 15x11
      Bedroom 3
      • Level: Main
      • Area: 143 Square Feet
      • Dimensions: 13x11
      Bathroom
      • Level: Main
      • Area: 100 Square Feet
      • Dimensions: 10x10
      Bathroom
      • Level: Main
      • Area: 54 Square Feet
      • Dimensions: 9x6
      Garage
      • Level: Main
      • Area: 672 Square Feet
      • Dimensions: 28x24
      Informal dining room
      • Level: Main
      • Area: 204 Square Feet
      • Dimensions: 12x17
      Kitchen
      • Level: Main
      • Area: 288 Square Feet
      • Dimensions: 24x12
      Laundry
      • Level: Main
      • Area: 49 Square Feet
      • Dimensions: 7x7
      Living room
      • Level: Main
      • Area: 408 Square Feet
      • Dimensions: 24x17
      Patio
      • Level: Main
      • Area: 208 Square Feet
      • Dimensions: 8x26
      Utility room
      • Level: Main
      • Area: 52 Square Feet
      • Dimensions: 13x4
      Heating
      • Boiler, In-Floor Heating
      Cooling
      • Central Air, Ductless Mini-Split
      Appliances
      • Included: Dishwasher, Gas Water Heater, Microwave, Range, Refrigerator, Stainless Steel Appliance(s), Tankless Water Heater, Water Softener Owned
      • Laundry: Electric Dryer Hookup, Gas Dryer Hookup, Main Level, Sink, Washer Hookup
      Features
      • Basement: None
      • Has fireplace: No
      Interior area
      • Total structure area: 1,812
      • Total interior livable area: 1,812 sqft
      • Finished area above ground: 1,812
      • Finished area below ground: 0

      Property

      Parking
      • Total spaces: 2
      • Parking features: Attached, Floor Drain, Garage, Garage Door Opener, Heated Garage, Insulated Garage
      • Attached garage spaces: 2
      • Has uncovered spaces: Yes
      • Details: Garage Dimensions (28x24), Garage Door Height (8), Garage Door Width (18)
      Accessibility
      • Accessibility features: Door Lever Handles, No Stairs External, No Stairs Internal, Partially Wheelchair
      Features
      • Levels: One
      • Stories: 1
      • Patio & porch: Front Porch, Patio
      Lot
      • Size: 0.48 Acres
      • Dimensions: 113 x 186 x 110 x 187
      • Features: Tree Coverage - Light
      Details
      • Foundation area: 1812
      • Parcel number: 870041375
      • Zoning description: Residential-Single Family

      Construction

      Type & style
      • Home type: SingleFamily
      • Property subtype: Single Family
      Materials
      • Frame
      • Roof: Architectural Shingle,Pitched
      Condition
      • New construction: Yes
      • Year built: 2026

      Utilities & green energy

      • Electric: Circuit Breakers, 200+ Amp Service, Power Company: Ottertail Power
      • Gas: Natural Gas
      • Sewer: City Sewer/Connected
      • Water: Drilled, Well

      Community & HOA

      Community
      • Subdivision: Greenview Acres
      HOA
      • Has HOA: No
      Location
      • Region: Miltona

      Financial & listing details

      • Price per square foot: $218/sqft
      • Tax assessed value: $9,700
      • Annual tax amount: $116
      • Date on market: 7/30/2026

        Estimated market value

        $392,700

        $373,000 - $412,000

        $2,470/mo

        Price history

        DateEventPrice
        7/30/2026Listed for sale$395,000+2721.4%$218/sqft
        Source: NorthstarMLS as distributed by MLS GRID #7118289 Report a problem
        9/29/2023Sold$14,000-12.5%$8/sqft
        Source: NorthstarMLS as distributed by MLS GRID #6422515 Report a problem
        8/25/2023Pending sale$16,000$9/sqft
        Source: NorthstarMLS as distributed by MLS GRID #6422515 Report a problem
        8/23/2023Listed for sale$16,000+14.3%$9/sqft
        Source: NorthstarMLS as distributed by MLS GRID #6422515 Report a problem
        2/23/2023Listing removed--
        Source: NorthstarMLS as distributed by MLS GRID #6251086 Report a problem
        8/22/2022Listed for sale$14,000+64.7%$8/sqft
        Source: NorthstarMLS as distributed by MLS GRID #6251086 Report a problem
        3/31/2020Listing removed$8,500$5/sqft
        Source: Counselor Realty, Inc. of Alexandria #10-27863 Report a problem
        7/26/2018Listed for sale$8,500$5/sqft
        Source: Counselor Realty, Inc. of Alexandria #10-25502 Report a problem
        6/15/2018Listing removed$8,500$5/sqft
        Source: Counselor Realty, Inc. of Alexandria #10-22797 Report a problem
        6/13/2018Listed for sale$8,500$5/sqft
        Source: Counselor Realty, Inc. of Alexandria #10-22797 Report a problem

        Public tax history

        YearProperty taxesTax assessment
        2025$122 -6.2%$9,700
        2024$130 +30%$9,700
        2023$100 $9,700 +40.6%
        2022-- $6,900
        2021-- $6,900
        2020$120 -3.2%$6,900
        2019$124 -1.6%$6,900
        2018$126 +1.6%$6,900
        2017$124 -7.5%$6,900 +3.1%
        2016$134 -4.3%$6,693
        2015$140 --
        2014-- $6,900
        2013-- --
        2012-- --
        2011$153 --
        2010$153 --
        Find assessor info on the county website

        Monthly payment

        Est. payment

        Payment breakdown

        Explore the cost of this home by adjusting the details. Changes won't be saved.
        All calculations are estimates and provided by Zillow, Inc. for informational purposes only. Actual amounts may vary.
        HOA fees may include property taxes on listings classified as Co-Ops. Contact the listing agent and/or owner for fee details.
        See how much you could borrow to make a competitive offer.

        Climate risks

        Neighborhood: 56354

        Getting around

        6 / 100
        Car-Dependent
        28 / 100
        Somewhat Bikeable

        Nearby schools

        GreatSchools rating

        A local agent can set up tours, give advice and negotiate with sellers.

        A local lender can help you make sure your offer is ready when you are.

        Browse local experts

        Similar homes