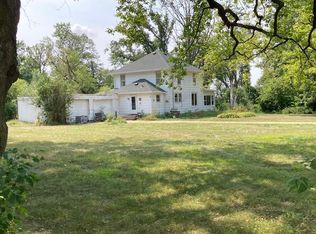
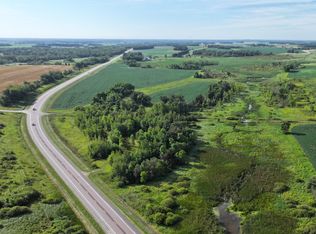
Located between Rose City and Eagle Bend, this 18.37± acre farmstead offers an excellent opportunity for hobby farming, homesteading, or quiet country living. The property features a modest 2-bedroom, 1-bath home with a full unfinished basement, providing room to expand or customize to fit your needs. The home is fully wired and plumbed; utility systems will require reconnection and updates for residential use and compliance.
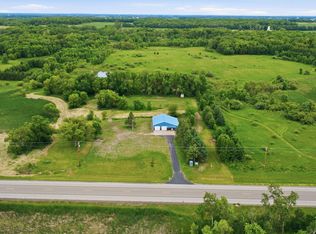
A newly constructed 70'x80' shop/pole barn provides outstanding space for equipment, livestock, storage, or workshop use. Additional outbuildings and a classic barn add flexibility and functionality to the property. The fenced pasture is well-suited for horses, sheep, cattle or other livestock. A 4" drilled well and a newer 1,500-gallon septic holding tank are already in place.
With established infrastructure, usable acreage, and a peaceful rural setting, this property is well-positioned for anyone seeking a self-sufficient lifestyle, hobby farm setup, or country retreat.
Active
$325,000
33293 115th Ave, Eagle Bend, MN 56446
2beds
1,452sqft
Single Family
Built in 1970
18.37 Acres Lot
$317,000 Zestimate®
$224/sqft
$-- HOA
What's special
Classic barnAdditional outbuildingsFull unfinished basement
- 156 days
- 535
- 29
Zillow last checked:
Listing updated:
Listed by:
Todd J Whiting 320-766-2200,
Century 21 First Realty, Inc.
Source: NorthstarMLS as distributed by MLS GRID,MLS#: 7072635
Facts & features
Interior
Bedrooms & bathrooms
- Bedrooms: 2
- Bathrooms: 1
- Full bathrooms: 1
Bedroom
- Level: Main
- Area: 110 Square Feet
- Dimensions: 10x11
Bedroom 2
- Level: Main
- Area: 130 Square Feet
- Dimensions: 10x13
Bathroom
- Level: Main
- Area: 77 Square Feet
- Dimensions: 11x7
Dining room
- Level: Main
- Area: 180 Square Feet
- Dimensions: 12x15
Foyer
- Level: Main
- Area: 276 Square Feet
- Dimensions: 12x23
Kitchen
- Level: Main
- Area: 216 Square Feet
- Dimensions: 12x18
Living room
- Level: Main
- Area: 324 Square Feet
- Dimensions: 12x27
Heating
- Wood Stove
Cooling
- None
Features
- Basement: Block,Full,Storage Space,Unfinished
- Has fireplace: No
Interior area
- Total structure area: 2,904
- Total interior livable area: 1,452 sqft
- Finished area above ground: 1,452
- Finished area below ground: 0
Property
Parking
- Total spaces: 1
- Parking features: Attached, Gravel, Storage
- Attached garage spaces: 1
Accessibility
- Accessibility features: None
Features
- Levels: One
- Stories: 1
- Patio & porch: Deck
Lot
- Size: 18.37 Acres
- Features: Irregular Lot, Tree Coverage - Light
Details
- Additional structures: Garage(s), Barn(s), Chicken Coop/Barn, Hog House, Loafing Shed, Shed(s), Pole Building, Workshop, Stable(s), Storage Shed
- Foundation area: 1452
- Parcel number: 280028000
- Zoning description: Residential-Single Family
Construction
Type & style
- Home type: SingleFamily
- Property subtype: Single Family
Materials
- Frame
Condition
- New construction: No
- Year built: 1970
Utilities & green energy
- Gas: Wood
- Sewer: Holding Tank
- Water: Drilled, Well
Community & HOA
HOA
- Has HOA: No
Location
- Region: Eagle Bend
Financial & listing details
- Price per square foot: $224/sqft
- Tax assessed value: $518,500
- Annual tax amount: $1,788
- Date on market: 5/12/2026
- Cumulative days on market: 48 days
- Road surface type: Unimproved
Estimated market value
$317,000
$301,000 - $333,000
$1,212/mo
Price history
| Date | Event | Price |
|---|---|---|
| 6/9/2026 | Price change | $325,000-4.1%$224/sqft |
Source:  NorthstarMLS as distributed by MLS GRID #7072635 Report a problem NorthstarMLS as distributed by MLS GRID #7072635 Report a problem | ||
| 5/12/2026 | Listed for sale | $339,000-35.9%$233/sqft |
Source: NorthstarMLS as distributed by MLS GRID #7072635 Report a problem | ||
| 8/28/2025 | Listing removed | $529,000$364/sqft |
Source: NorthstarMLS as distributed by MLS GRID #6750982 Report a problem | ||
| 7/13/2025 | Pending sale | $529,000+57.9%$364/sqft |
Source: NorthstarMLS as distributed by MLS GRID #6750982 Report a problem | ||
| 7/7/2025 | Price change | $335,000-36.7%$231/sqft |
Source: NorthstarMLS as distributed by MLS GRID #6750993 Report a problem | ||
| 7/7/2025 | Listed for sale | $529,000+49.4%$364/sqft |
Source: NorthstarMLS as distributed by MLS GRID #6750982 Report a problem | ||
| 1/18/2024 | Sold | $354,000-39%$244/sqft |
Source: Public Record Report a problem | ||
| 6/26/2023 | Sold | $580,000$399/sqft |
Source: Public Record Report a problem | ||
Public tax history
| Year | Property taxes | Tax assessment |
|---|---|---|
| 2025 | $1,788 +0.1% | $518,500 +18.4% |
| 2024 | $1,786 -27.3% | $438,000 -32.9% |
| 2023 | $2,456 -4% | $653,000 +29.3% |
| 2022 | $2,558 +0.5% | $505,200 +18.2% |
| 2021 | $2,546 +7.3% | $427,500 -4.8% |
| 2020 | $2,372 +4.6% | $449,000 +11.4% |
| 2019 | $2,268 +3.7% | $403,100 +13.2% |
| 2018 | $2,188 +33.3% | $356,200 +5% |
| 2017 | $1,642 -5.8% | $339,300 -3.6% |
| 2016 | $1,744 +4.3% | $351,900 |
| 2015 | $1,672 | -- |
| 2014 | -- | -- |
Find assessor info on the county website
Monthly payment
Est. payment
Payment breakdown
Explore the cost of this home by adjusting the details. Changes won't be saved.Climate risks
Neighborhood: 56446

Similar homes
- $278,0003 bd1 ba1.8k sqft20696 340th St, Clarissa, MN 56440For Sale

 MLS ID #7091806, Anne Dickey, Counselor Realty Brainerd Lakes. NorthstarMLS as distributed by MLS GRID
 - $324,0005 bd1 ba1.6k sqft31632 185th Ave, Clarissa, MN 56440For Sale
 MLS ID #7125469, Frances M. Altman, Coldwell Banker Realty. NorthstarMLS as distributed by MLS GRID
 - $339,0003 bd2 ba1.5k sqft18716 State 27, Long Prairie, MN 56347For Sale
 MLS ID #7155224, Brandon Kelly, Central MN Realty LLC. NorthstarMLS as distributed by MLS GRID
 - $249,9004 bd2 ba1k sqft40099 Us Highway 71, Bertha, MN 56437For Sale
 MLS ID #7136457, Sara Bergstrom, Whitetail Properties Real Esta. NorthstarMLS as distributed by MLS GRID
 - $479,9003 bd1 ba1.3k sqft41936 County Road 75, Bertha, MN 56437For SaleMLS ID #7157298, Jeremy Miller, Edina Realty, Inc.. NorthstarMLS as distributed by MLS GRID
- $339,9003 bd2 ba2k sqft5134 County Road 11 NW, Alexandria, MN 56308For SaleMLS ID #7115619, John Angell, Coldwell Banker Realty. NorthstarMLS as distributed by MLS GRID
- $279,0004 bd1 ba1k sqft3408 County Road 82 SE #1, Alexandria, MN 56308For SaleMLS ID #7077811, Daniel F Tempel, 123 Realty. NorthstarMLS as distributed by MLS GRID
- $419,0003 bd2 ba1.4k sqft2668 County Road 78 SE, Osakis, MN 56360For SaleMLS ID #7150736, Rebecca R Whiting, Counselor Realty Inc of Alex. NorthstarMLS as distributed by MLS GRID
- $199,9993 bd1 ba1.1k sqft2601 County Road 14 NE, Miltona, MN 56354For SaleMLS ID #7110584, Lance Bailey, Central MN Realty LLC. NorthstarMLS as distributed by MLS GRID
- $459,9003 bd2 ba2k sqft25076 Lagos Rd, Browerville, MN 56438For SaleMLS ID #7135434, Chad Schwendeman, eXp Realty. NorthstarMLS as distributed by MLS GRID
- $349,9004 bd2 ba1.9k sqft9051 Memory Ln NW, Alexandria, MN 56308For SaleMLS ID #7102526, Fatima Holm, Central MN Realty LLC. NorthstarMLS as distributed by MLS GRID
- $309,9004 bd2 ba1.6k sqft2110 Darling Ave E, Alexandria, MN 56308For SaleMLS ID #7112392, Kristine Telkamp, Counselor Realty Inc of Alex. NorthstarMLS as distributed by MLS GRID
- $319,9003 bd2 ba1.5k sqft226 Greenview Ln, Miltona, MN 56354New ConstructionMLS ID #7111157, Saige Haecherl, Central MN Realty LLC. NorthstarMLS as distributed by MLS GRID
- $245,0002 bd2 ba1.7k sqft434 Lake St S, Long Prairie, MN 56347For SaleMLS ID #7151595, Lynne F. Crandall, Premier Real Estate Services. NorthstarMLS as distributed by MLS GRID
- $299,9002 bd1 ba834 sqft2531 S Le Homme Dieu Dr NE #102, Alexandria, MN 56308For SaleMLS ID #7117343, Joanna Hvezda, Real Estate by Jo, LLC. NorthstarMLS as distributed by MLS GRID
- $339,9004 bd2 ba960 sqft17542 Echo Dr, Long Prairie, MN 56347For SaleMLS ID #7097415, Lindsay Bergmann, Central MN Realty LLC. NorthstarMLS as distributed by MLS GRID
- $369,0003 bd2 ba2.1k sqft28663 Ottawa Dr, Browerville, MN 56438For SaleMLS ID #7120285, Brad Wadsten, Edina Realty, Inc.. NorthstarMLS as distributed by MLS GRID
- $259,0002 bd1 ba908 sqft39817 Osage Dr, Browerville, MN 56438For SaleMLS ID #7012340, Sandy Knosalla, Edina Realty, Inc.. NorthstarMLS as distributed by MLS GRID
- $179,9002 bd1 ba1.1k sqft14 W Oak St, Osakis, MN 56360For SaleMLS ID #7156249, Peter J. Nelson, Main Street Real Estate. NorthstarMLS as distributed by MLS GRID
- $215,0002 bd1 ba1k sqft12935 Miltona Bay Rd NE Lot 11, Alexandria, MN 56308For SaleMLS ID #7085161, Barbara Dahl, Coldwell Banker Crown Realtors. NorthstarMLS as distributed by MLS GRID
