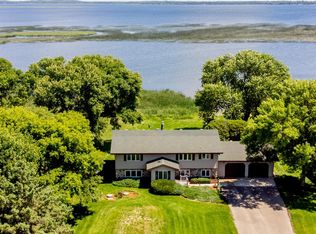
Tucked away on a quiet, dead-end level lot, this 4-bedroom, 2-bathroom split-level offers a peaceful Lake Osakis escape with an impressive 185 feet of continuous water frontage. Surrounded by natural reeds that create a built-in privacy buffer and excellent fish habitat right off the shore, this location is perfect for anyone looking to enjoy the lake’s legendary fishing from a quiet vantage point.
Inside, the classic split-level layout offers defined living spaces that feel cozy and comfortable. The main level living area centers around a traditional stone, wood-burning fireplace, making it a great spot to gather on cooler evenings. With two finished levels, a functional kitchen setup, large lakeside deck and an attached two-stall garage to store your boat gear and lake toys, this home provides a solid, practical year-round lakeside living or a weekend getaway. It’s a great opportunity to get onto the water, put down some roots, and enjoy the lake at your own pace. Come check out this affordable option today!
Active
Price cut: $10.1K (8/22)
$389,900
1097 Trisco Cove Dr SE, Osakis, MN 56360
4beds
2,082sqft
Single Family
Built in 1978
0.55 Acres Lot
$384,100 Zestimate®
$187/sqft
$-- HOA
What's special
- 46 days |
- 1,198 |
- 33 |
Likely to sell faster than
Zillow last checked:
Listing updated:
Listed by:
Stuart Wood 320-762-8181,
Edina Realty, Inc.
Source: NorthstarMLS as distributed by MLS GRID,MLS#: 7107077
Facts & features
Interior
Bedrooms & bathrooms
- Bedrooms: 4
- Bathrooms: 2
- Full bathrooms: 1
- 3/4 bathrooms: 1
Bedroom
- Level: Upper
- Area: 182 Square Feet
- Dimensions: 14x13
Bedroom 2
- Level: Upper
- Area: 114 Square Feet
- Dimensions: 12x9.5
Bedroom 3
- Level: Lower
- Area: 117 Square Feet
- Dimensions: 13x9
Bedroom 4
- Level: Lower
- Area: 126.5 Square Feet
- Dimensions: 11.5x11
Bathroom
- Level: Upper
- Area: 45 Square Feet
- Dimensions: 9x5
Bathroom
- Level: Lower
- Area: 66 Square Feet
- Dimensions: 11x6
Deck
- Level: Upper
- Area: 288 Square Feet
- Dimensions: 24x12
Dining room
- Level: Upper
- Area: 103.5 Square Feet
- Dimensions: 11.5x9
Family room
- Level: Lower
- Area: 351 Square Feet
- Dimensions: 27x13
Foyer
- Level: Main
- Area: 66 Square Feet
- Dimensions: 11x6
Kitchen
- Level: Upper
- Area: 149.5 Square Feet
- Dimensions: 13x11.5
Laundry
- Level: Lower
- Area: 220 Square Feet
- Dimensions: 20x11
Living room
- Level: Upper
- Area: 351 Square Feet
- Dimensions: 27x13
Heating
- Baseboard
Cooling
- Wall Unit(s)
Appliances
- Included: Dishwasher, Dryer, Electric Water Heater, Microwave, Range, Refrigerator, Washer, Water Softener Owned
- Laundry: Lower Level, Laundry Room
Features
- Basement: Block,Daylight,Full,Sump Basket,Sump Pump,Walk-Out Access
- Number of fireplaces: 1
- Fireplace features: Living Room, Wood Burning
Interior area
- Total structure area: 2,302
- Total interior livable area: 2,082 sqft
- Finished area above ground: 1,236
- Finished area below ground: 846
Property
Parking
- Total spaces: 2
- Parking features: Attached
- Attached garage spaces: 2
- Details: Garage Dimensions (22x26)
Accessibility
- Accessibility features: None
Features
- Levels: Multi/Split
- Patio & porch: Deck
- Has view: Yes
- View description: East, Panoramic
- Waterfront features: Lake Front, Lake Bottom(Weeds)
- Frontage length: Water Frontage: 185
Lot
- Size: 0.55 Acres
- Dimensions: 48 266 185 196
- Features: Accessible Shoreline, Tree Coverage - Light
Details
- Foundation area: 1066
- Parcel number: 510334000
- Zoning description: Residential-Single Family
Construction
Type & style
- Home type: SingleFamily
- Property subtype: Single Family
Materials
- Frame
- Roof: Asphalt
Condition
- New construction: No
- Year built: 1978
Utilities & green energy
- Electric: Circuit Breakers, 200+ Amp Service
- Gas: Electric
- Sewer: Mound Septic, Private Sewer, Septic System Compliant - Yes
- Water: Private, Well
Community & HOA
Community
- Subdivision: Triscos Cove
HOA
- Has HOA: No
Location
- Region: Osakis
Financial & listing details
- Price per square foot: $187/sqft
- Tax assessed value: $341,500
- Annual tax amount: $534
- Date on market: 7/10/2026
Estimated market value
$384,100
$365,000 - $403,000
$2,163/mo
Price history
| Date | Event | Price |
|---|---|---|
| 8/22/2026 | Price change | $389,900-2.5%$187/sqft |
Source:  NorthstarMLS as distributed by MLS GRID #7107077 Report a problem NorthstarMLS as distributed by MLS GRID #7107077 Report a problem | ||
| 7/10/2026 | Listed for sale | $400,000+14.3%$192/sqft |
Source: NorthstarMLS as distributed by MLS GRID #7107077 Report a problem | ||
| 9/28/2022 | Sold | $350,000-2.8%$168/sqft |
Source: NorthstarMLS as distributed by MLS GRID #6139714 Report a problem | ||
| 8/29/2022 | Pending sale | $359,900$173/sqft |
Source: NorthstarMLS as distributed by MLS GRID #6139714 Report a problem | ||
| 8/9/2022 | Listed for sale | $359,900$173/sqft |
Source: NorthstarMLS as distributed by MLS GRID #6139714 Report a problem | ||
| 7/18/2022 | Pending sale | $359,900$173/sqft |
Source: NorthstarMLS as distributed by MLS GRID #6139714 Report a problem | ||
| 6/21/2022 | Price change | $359,900-2.7%$173/sqft |
Source: NorthstarMLS as distributed by MLS GRID #6139714 Report a problem | ||
| 5/13/2022 | Price change | $369,900-2.6%$178/sqft |
Source: NorthstarMLS as distributed by MLS GRID #6139714 Report a problem | ||
| 4/19/2022 | Price change | $379,900-2.6%$182/sqft |
Source: NorthstarMLS as distributed by MLS GRID #6139714 Report a problem | ||
| 1/8/2022 | Price change | $389,900-2.5%$187/sqft |
Source: NorthstarMLS as distributed by MLS GRID #6139714 Report a problem | ||
| 1/5/2022 | Listed for sale | $399,900$192/sqft |
Source: NorthstarMLS as distributed by MLS GRID #6139714 Report a problem | ||
| 12/10/2021 | Listing removed | -- |
Source: NorthstarMLS as distributed by MLS GRID #6099975 Report a problem | ||
| 9/22/2021 | Price change | $399,900-4.8%$192/sqft |
Source: NorthstarMLS as distributed by MLS GRID #6099975 Report a problem | ||
| 9/14/2021 | Listed for sale | $419,900+18.3%$202/sqft |
Source: NorthstarMLS as distributed by MLS GRID #6099975 Report a problem | ||
| 9/3/2021 | Listing removed | -- |
Source: NorthstarMLS as distributed by MLS GRID #6088436 Report a problem | ||
| 8/29/2021 | Price change | $354,900-2.7%$170/sqft |
Source: NorthstarMLS as distributed by MLS GRID #6088436 Report a problem | ||
| 8/22/2021 | Listed for sale | $364,900$175/sqft |
Source: NorthstarMLS as distributed by MLS GRID #6088436 Report a problem | ||
Public tax history
| Year | Property taxes | Tax assessment |
|---|---|---|
| 2025 | $2,962 +0.6% | $341,500 +0.7% |
| 2024 | $2,944 -0.5% | $339,200 +4.3% |
| 2023 | $2,960 +8.6% | $325,300 +40.6% |
| 2022 | $2,726 +7.3% | $231,400 +15.6% |
| 2021 | $2,540 -0.5% | $200,200 +3.8% |
| 2020 | $2,554 +3.3% | $192,900 +2.2% |
| 2019 | $2,472 +20.5% | $188,800 +2.7% |
| 2018 | $2,052 +2.3% | $183,900 +0.7% |
| 2017 | $2,006 -0.4% | $182,600 +4.8% |
| 2016 | $2,014 -0.7% | $174,212 |
| 2015 | $2,028 | -- |
| 2014 | -- | $173,700 |
| 2013 | -- | -- |
| 2012 | -- | -- |
| 2011 | $1,834 -13.9% | -- |
| 2010 | $2,131 | -- |
Find assessor info on the county website
Monthly payment
Est. payment
Payment breakdown
Explore the cost of this home by adjusting the details. Changes won't be saved.Climate risks
Neighborhood: 56360
Nearby schools
GreatSchools rating
- 8/10Osakis Elementary SchoolGrades: PK-6Distance: 1.1 mi
- 9/10Osakis SecondaryGrades: 7-12Distance: 1.1 mi
- $443,2003 bd2 ba2.2k sqft1135 Trisco Cove Dr SE, Osakis, MN 56360Off Market

- $463,900-- bd-- ba2.2k sqft1087 Trisco Cove Dr SE, Osakis, MN 56360Off Market
- $386,000-- bd-- ba1.7k sqft1057 Trisco Cove Dr SE, Osakis, MN 56360Off Market
- $375,0004 bd3 ba2.5k sqft1197 Trisco Cove Dr SE, Osakis, MN 56360Sold
- $59,700-- bd-- ba-- sqft1041 Trisco Cove Dr SE, Osakis, MN 56360Off Market
- $429,900-- bd-- ba1.4k sqft1219 Trisco Cove Dr SE, Osakis, MN 56360Off Market
- $268,8003 bd2 ba1.5k sqft1027 Trisco Cove Dr SE, Osakis, MN 56360Off Market
- $125,300-- bd-- ba-- sqftTrisco Cove Dr SE, Osakis, MN 56360Off Market
A local agent can set up tours, give advice and negotiate with sellers.
A local lender can help you make sure your offer is ready when you are.
Similar homes
- $265,0004 bd2 ba2.2k sqft14820 Hope Rd SE, Osakis, MN 56360For Sale
 MLS ID #7128661, Brandon Hetland, Hetland Realty, LLC. NorthstarMLS as distributed by MLS GRID
 - $320,0004 bd2 ba1.8k sqft605 W 8th Ave, Osakis, MN 56360For Sale
 MLS ID #7119585, Paul Hartmann, Hartmann Realty. NorthstarMLS as distributed by MLS GRID
 - $389,0003 bd2 ba1.7k sqft1761 E Lake St Unit 2, Osakis, MN 56360For Sale
 MLS ID #7080321, Heidi Schroeder, Counselor Realty Inc of Alex. NorthstarMLS as distributed by MLS GRID
 - $385,0002 bd2 ba1.8k sqft15682 150th St, Osakis, MN 56360For Sale
 MLS ID #7083859, Brandon Hetland, Hetland Realty, LLC. NorthstarMLS as distributed by MLS GRID
 - $475,0004 bd3 ba2.7k sqft1342 Calvary Rd SE, Osakis, MN 56360For SaleMLS ID #7103721, Paul Hartmann, Hartmann Realty. NorthstarMLS as distributed by MLS GRID
- $364,9002 bd2 ba1.4k sqft601 W 7th Ave, Osakis, MN 56360New ConstructionMLS ID #7129356, Nichole Hagedon, Coldwell Banker Crown Realtors. NorthstarMLS as distributed by MLS GRID
- $485,0003 bd2 ba1.7k sqft21054 Eagle Dr, Osakis, MN 56360For SaleMLS ID #7086005, Scott Woods, Hinkle Realty. NorthstarMLS as distributed by MLS GRID
- $424,5003 bd2 ba2k sqft1712 Cranberry Ln NE, Alexandria, MN 56308For SaleMLS ID #7112318, Jason VonBank, Coldwell Banker Crown Realtors. NorthstarMLS as distributed by MLS GRID
- $339,9004 bd2 ba2.1k sqft1223 Terrace Ct, Alexandria, MN 56308For SaleMLS ID #7125632, Melissa Terwey, East-West Realty of Long Prairie, Inc.. NorthstarMLS as distributed by MLS GRID
- $339,0004 bd2 ba2.3k sqft110 8th St NE, Long Prairie, MN 56347For SaleMLS ID #7130932, Ramona Ladue, East-West Realty of Long Prairie, Inc.. NorthstarMLS as distributed by MLS GRID
- $399,9004 bd4 ba2.4k sqft701 Scandia St, Alexandria, MN 56308For Sale By Owner
- $369,0004 bd2 ba1.9k sqft9051 Memory Ln NW, Alexandria, MN 56308For SaleMLS ID #7102526, Fatima Holm, Central MN Realty LLC. NorthstarMLS as distributed by MLS GRID
- $440,0004 bd3 ba2.4k sqft2485 Reeds Villa Ln SW, Alexandria, MN 56308For SaleMLS ID #7106101, Sandra K Jackson, Counselor Realty Inc of Alex. NorthstarMLS as distributed by MLS GRID
- $230,0003 bd2 ba1.8k sqft500 Central Ave, Osakis, MN 56360For SaleMLS ID #6807626, Janet Matchinsky, Home Match Realty. NorthstarMLS as distributed by MLS GRID
- $349,9003 bd2 ba2.3k sqft8691 County Road 11 NE, Alexandria, MN 56308For SaleMLS ID #7097335, Jason VonBank, Coldwell Banker Crown Realtors. NorthstarMLS as distributed by MLS GRID
- $349,0003 bd2 ba2k sqft5134 County Road 11 NW, Alexandria, MN 56308For SaleMLS ID #7115619, John Angell, Coldwell Banker Realty. NorthstarMLS as distributed by MLS GRID
- $399,9003 bd2 ba1.2k sqft13739 County Road 25, Villard, MN 56385For SaleMLS ID #7098595, Landon Dale, Central MN Realty LLC. NorthstarMLS as distributed by MLS GRID
- $369,0003 bd2 ba1.4k sqft18716 State 27, Long Prairie, MN 56347For SaleMLS ID #7097651, Brandon Kelly, Central MN Realty LLC. NorthstarMLS as distributed by MLS GRID
- $350,0003 bd1 ba1.7k sqft619 Railroad St, Villard, MN 56385For SaleMLS ID #7126460, Joanna Hvezda, Real Estate by Jo, LLC. NorthstarMLS as distributed by MLS GRID
- $329,9003 bd2 ba1.8k sqft384 Morning View Ln, Sauk Centre, MN 56378For SaleMLS ID #7130054, Jason VonBank, Coldwell Banker Crown Realtors. NorthstarMLS as distributed by MLS GRID
