Welcome Home to Osakis!
This beautifully updated home offers the perfect mix of comfort, charm, and convenience — all within walking distance to the school, downtown, and local park. Step inside and discover new carpet in all bedrooms and fresh flooring throughout the main level, giving the entire home a warm and refreshed feel.
The spacious kitchen is the heart of the home, featuring ample cupboard space, a convenient pantry, and an inviting eat-in area that flows seamlessly into the dining room — perfect for family meals or entertaining friends. The cozy living room provides a great spot to unwind, while the three-season porch at the front of the home invites you to relax and enjoy the changing seasons.
Upstairs, you’ll find three comfortable bedrooms, a full bath and even a clothes chute for added convenience with laundry access on the main floor
The third-level loft offers incredible versatility — ideal for a hobby space, craft room, or home office.
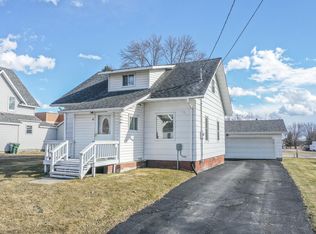
Outside, the corner lot provides plenty of room for outdoor fun, and the chain-link fenced area with easy back entry access is perfect for pets. With a roof just 7 years old and your tucked away one car garage this home is ready for you to move right in and make it your own.
Don’t miss your chance to see this charming Osakis home — it’s the perfect blend of updates, comfort, and location!.
Active
$230,000
500 Central Ave, Osakis, MN 56360
3beds
1,880sqft
Single Family
Built in 1900
6,054 Square Feet Lot
$232,300 Zestimate®
$122/sqft
$-- HOA
What's special
- 359 days
- 163
- 6
Zillow last checked:
Listing updated:
Listed by:
Janet Matchinsky 320-219-2488,
Home Match Realty
Source: NorthstarMLS as distributed by MLS GRID,MLS#: 6807626
Facts & features
Interior
Bedrooms & bathrooms
- Bedrooms: 3
- Bathrooms: 2
- Full bathrooms: 2
Bedroom
- Level: Upper
- Area: 156 Square Feet
- Dimensions: 12 X 13
Bedroom 2
- Level: Upper
- Area: 130 Square Feet
- Dimensions: 10 X 13
Bedroom 3
- Level: Upper
- Area: 120 Square Feet
- Dimensions: 12 X 10
Bathroom
- Level: Main
- Area: 156 Square Feet
- Dimensions: 13 X 12
Dining room
- Level: Main
- Area: 154 Square Feet
- Dimensions: 14 X 11
Foyer
- Level: Main
- Area: 55 Square Feet
- Dimensions: 5 X 11
Kitchen
- Level: Main
- Area: 180 Square Feet
- Dimensions: 18 X 10
Living room
- Level: Main
- Area: 180 Square Feet
- Dimensions: 15 X 12
Loft
- Level: Third
- Area: 225 Square Feet
- Dimensions: 25 X 9
Other
- Level: Main
- Area: 192 Square Feet
- Dimensions: 24 X 8
Heating
- Forced Air
Cooling
- Central Air
Appliances
- Included: Air-To-Air Exchanger, Dishwasher, Electric Water Heater, Exhaust Fan, Microwave, Range, Refrigerator
- Laundry: Main Level
Features
- Basement: Block,Unfinished
- Has fireplace: No
Interior area
- Total structure area: 2,630
- Total interior livable area: 1,880 sqft
- Finished area above ground: 1,880
- Finished area below ground: 0
Property
Parking
- Total spaces: 1
- Parking features: Attached, Gravel, RV Access/Parking
- Attached garage spaces: 1
Accessibility
- Accessibility features: None
Features
- Levels: Two
- Stories: 2
- Patio & porch: Front Porch
- Fencing: Chain Link,Full
Lot
- Size: 6,054 Square Feet
- Dimensions: 72 x 84 x 72 x 84
- Features: Corner Lot
Details
- Foundation area: 750
- Parcel number: 930424000
- Zoning description: Residential-Single Family
Construction
Type & style
- Home type: SingleFamily
- Property subtype: Single Family
Materials
- Block, Frame
- Roof: Age 8 Years or Less
Condition
- New construction: No
- Year built: 1900
Utilities & green energy
- Electric: Circuit Breakers, 100 Amp Service, Power Company: Xcel Energy
- Gas: Natural Gas
- Sewer: City Sewer/Connected
- Water: City Water/Connected
Community & HOA
Community
- Subdivision: D Stevensons South Add
HOA
- Has HOA: No
Location
- Region: Osakis
Financial & listing details
- Price per square foot: $122/sqft
- Tax assessed value: $152,900
- Annual tax amount: $1,422
- Date on market: 10/22/2025
Estimated market value
$232,300
$221,000 - $244,000
$1,706/mo
Price history
| Date | Event | Price |
|---|---|---|
| 11/5/2025 | Price change | $230,000-2.1%$122/sqft |
Source:  NorthstarMLS as distributed by MLS GRID #6807626 Report a problem NorthstarMLS as distributed by MLS GRID #6807626 Report a problem | ||
| 10/24/2025 | Listed for sale | $235,000+83.7%$125/sqft |
Source: NorthstarMLS as distributed by MLS GRID #6807626 Report a problem | ||
| 5/16/2019 | Sold | $127,900+2.4%$68/sqft |
Source: NorthstarMLS as distributed by MLS GRID #5202957 Report a problem | ||
| 4/19/2019 | Pending sale | $124,900$66/sqft |
Source: Savvy Avenue, LLC #5202957 Report a problem | ||
| 3/23/2019 | Listed for sale | $124,900+34.3%$66/sqft |
Source: Savvy Avenue, LLC #5202957 Report a problem | ||
| 2/25/2019 | Sold | $93,000+6.5%$49/sqft |
Source: Public Record Report a problem | ||
| 8/9/2018 | Sold | $87,360-35.3%$46/sqft |
Source: Public Record Report a problem | ||
| 6/6/2017 | Sold | $135,000+1250%$72/sqft |
Source: NorthstarMLS as distributed by MLS GRID #5522864 Report a problem | ||
| 4/30/2015 | Sold | $10,000$5/sqft |
Source: Public Record Report a problem | ||
Public tax history
| Year | Property taxes | Tax assessment |
|---|---|---|
| 2025 | $1,980 +22.7% | $152,900 +9.8% |
| 2024 | $1,614 -1.6% | $139,300 +3.1% |
| 2023 | $1,640 +14% | $135,100 +3.1% |
| 2022 | $1,438 +1.1% | $131,000 +16.8% |
| 2021 | $1,422 +11.1% | $112,200 +3.6% |
| 2020 | $1,280 +10.9% | $108,300 +11.9% |
| 2019 | $1,154 +50.7% | $96,800 +6.1% |
| 2018 | $766 -38.6% | $91,200 +26.3% |
| 2017 | $1,248 +2.8% | $72,200 +24.3% |
| 2016 | $1,214 +35.8% | $58,103 |
| 2015 | $894 | -- |
| 2014 | -- | $58,000 |
| 2013 | -- | -- |
| 2012 | -- | -- |
| 2011 | $658 -2.7% | -- |
| 2010 | $676 | -- |
Find assessor info on the county website
Monthly payment
Est. payment
Payment breakdown
Explore the cost of this home by adjusting the details. Changes won't be saved.Climate risks
Neighborhood: 56360
Similar homes
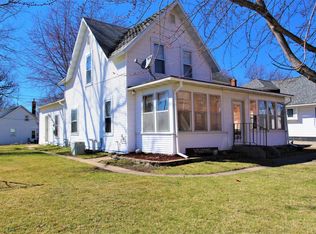
- $229,0004 bd2 ba1.6k sqft217 W Oak St, Osakis, MN 56360For Sale
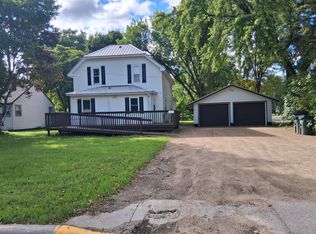
 MLS ID #7144935, Moe Mossa, Savvy Avenue, LLC. NorthstarMLS as distributed by MLS GRID
 - $179,9002 bd1 ba1.1k sqft14 W Oak St, Osakis, MN 56360For Sale
 MLS ID #7156249, Peter J. Nelson, Main Street Real Estate. NorthstarMLS as distributed by MLS GRID
 - $160,0003 bd1 ba1.3k sqft309 W Nokomis St, Osakis, MN 56360For Sale
 MLS ID #7154694, Janet Matchinsky, Home Match Realty. NorthstarMLS as distributed by MLS GRID
 - $224,9003 bd2 ba1.4k sqft525 Lake St, Sauk Centre, MN 56378For Sale
 MLS ID #7154642, Corbin Froelich, Central MN Realty LLC. NorthstarMLS as distributed by MLS GRID
 - $230,0003 bd1 ba1.1k sqft902 Quincy St, Alexandria, MN 56308For SaleMLS ID #7082354, Todd J Whiting, Century 21 First Realty, Inc.. NorthstarMLS as distributed by MLS GRID
- $239,0003 bd2 ba2.2k sqft1207 N McKay Ave NE, Alexandria, MN 56308For SaleMLS ID #7127869, John Vogeler, Counselor Realty Inc of Alex. NorthstarMLS as distributed by MLS GRID
- $214,9903 bd2 ba1k sqft505 8th Ave E, Alexandria, MN 56308For SaleMLS ID #7117337, Joanna Hvezda, Real Estate by Jo, LLC. NorthstarMLS as distributed by MLS GRID
- $224,9003 bd2 ba2.1k sqft404 5th St S, Sauk Centre, MN 56378For SaleMLS ID #7142687, Jacob Imdieke, Central MN Realty LLC. NorthstarMLS as distributed by MLS GRID
- $194,9003 bd1 ba1.7k sqft1010 Portland St, Villard, MN 56385For SaleMLS ID #7131483, Julie L Rambow, Randy Fischer Real Estate, Inc. NorthstarMLS as distributed by MLS GRID
- $245,0004 bd3 ba2.8k sqft22297 County Road 38, Long Prairie, MN 56347For SaleMLS ID #7117682, Melissa Terwey, East-West Realty of Long Prairie, Inc.. NorthstarMLS as distributed by MLS GRID
- $245,0002 bd2 ba1.7k sqft434 Lake St S, Long Prairie, MN 56347For SaleMLS ID #7151595, Lynne F. Crandall, Premier Real Estate Services. NorthstarMLS as distributed by MLS GRID
- $255,0003 bd2 ba1k sqft908 Westwood Dr SW, Alexandria, MN 56308For SaleMLS ID #7100488, Tasha West, Central MN Realty LLC. NorthstarMLS as distributed by MLS GRID
- $264,9003 bd2 ba1.5k sqft305 8th Ave E, Alexandria, MN 56308For SaleMLS ID #7123916, Robert Aaron Conn, ConnCrete Realty Solutions. NorthstarMLS as distributed by MLS GRID
- $259,9004 bd2 ba2.1k sqft822 Westwood Dr SW, Alexandria, MN 56308For SaleMLS ID #7108247, Jason VonBank, Coldwell Banker Crown Realtors. NorthstarMLS as distributed by MLS GRID
- $225,0002 bd2 ba1.5k sqft1024 Bridgeport Ln NW, Alexandria, MN 56308For SaleMLS ID #7144835, Fatima Holm, Central MN Realty LLC. NorthstarMLS as distributed by MLS GRID
- $229,9003 bd2 ba1.2k sqft18833 Us Highway 71, Long Prairie, MN 56347For SaleMLS ID #7139974, Ramona Ladue, East-West Realty of Long Prairie, Inc.. NorthstarMLS as distributed by MLS GRID
- $339,0003 bd2 ba1.5k sqft18716 State 27, Long Prairie, MN 56347For SaleMLS ID #7155224, Brandon Kelly, Central MN Realty LLC. NorthstarMLS as distributed by MLS GRID
- $300,0003 bd1 ba1.8k sqft11328 County Road 11, Sauk Centre, MN 56378For SaleMLS ID #7136306, Peter J. Nelson, Main Street Real Estate. NorthstarMLS as distributed by MLS GRID
- $279,0004 bd1 ba1k sqft3408 County Road 82 SE #1, Alexandria, MN 56308For SaleMLS ID #7077811, Daniel F Tempel, 123 Realty. NorthstarMLS as distributed by MLS GRID
