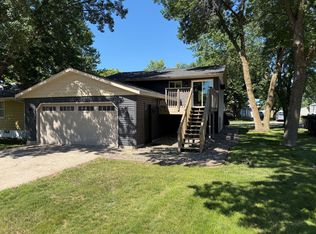
3 bed 1 bath country home on 12 acres! Enjoy the Lions Park nearby and southeastern public access to Fairy Lake! There's another small access to great fishing on Lily Lake! This property has future development potential and could be divided into 2, 3 or 4 parcels. Spacious garage & additional shop area. You'll love the rolling hills & woods! (Buyer's agent to verify all measurements/info.)
Pending
Price cut: $10K (6/22)
$315,000
11328 County Road 11, Sauk Centre, MN 56378
3beds
1,832sqft
:
Get pre-qualified$1,992/mo
Single Family
Built in 1900
12 Acres Lot
$-- Zestimate®
$172/sqft
$-- HOA
What's special
Spacious garageAdditional shop areaRolling hills and woods
- 348 days |
- 91 |
- 2 |
Zillow last checked:
Listing updated:
Listed by:
Peter J. Nelson 320-760-4816,
Main Street Real Estate
Source: NorthstarMLS as distributed by MLS GRID,MLS#: 6776899
Facts & features
Interior
Bedrooms & bathrooms
- Bedrooms: 3
- Bathrooms: 1
- Full bathrooms: 1
Bedroom
- Level: Main
- Area: 151.2 Square Feet
- Dimensions: 12.6x12
Bedroom 2
- Level: Upper
- Area: 180 Square Feet
- Dimensions: 15x12
Bedroom 3
- Level: Upper
- Area: 176 Square Feet
- Dimensions: 11x16
Bathroom
- Level: Main
- Area: 115 Square Feet
- Dimensions: 10x11.5
Deck
- Level: Main
- Area: 175 Square Feet
- Dimensions: 7x25
Family room
- Level: Main
- Area: 184 Square Feet
- Dimensions: 11.5x16
Other
- Level: Main
- Area: 182 Square Feet
- Dimensions: 26x7
Kitchen
- Level: Main
- Area: 201.5 Square Feet
- Dimensions: 15.5x13
Laundry
- Level: Basement
- Area: 209.6 Square Feet
- Dimensions: 13.10x16
Living room
- Level: Main
- Area: 178.25 Square Feet
- Dimensions: 11.5x15.5
Storage
- Level: Upper
- Area: 387.5 Square Feet
- Dimensions: 25x15.5
Utility room
- Level: Basement
- Area: 126 Square Feet
- Dimensions: 9x14
Utility room
- Level: Basement
- Area: 160 Square Feet
- Dimensions: 20x8
Heating
- Forced Air
Cooling
- Central Air
Appliances
- Included: Dryer, Exhaust Fan, Range, Refrigerator, Washer, Water Softener Owned
- Laundry: In Basement
Features
- Basement: Partial,Storage Space,Unfinished
- Has fireplace: No
Interior area
- Total structure area: 2,746
- Total interior livable area: 1,832 sqft
- Finished area above ground: 1,832
- Finished area below ground: 0
Property
Parking
- Total spaces: 5
- Parking features: Detached Garage, Asphalt, Concrete, Garage Door Opener
- Garage spaces: 5
- Has uncovered spaces: Yes
- Details: Garage Dimensions (Irregular), Garage Door Height (7), Garage Door Width (9)
Accessibility
- Accessibility features: None
Features
- Levels: One and One Half
- Stories: 1.5
- Patio & porch: Covered, Deck, Front Porch, Rear Porch
- Pool features: None
Lot
- Size: 12 Acres
- Dimensions: 1302' x 368' x 1303' x 337'
- Features: Tree Coverage - Medium
Details
- Additional structures: Garage(s)
- Foundation area: 1353
- Parcel number: 140023800
- Zoning description: Residential-Single Family
- Other equipment: Fuel Tank - Rented
Construction
Type & style
- Home type: SingleFamily
- Property subtype: Single Family
Materials
- Brick, Stone
- Roof: Age Over 8 Years,Asphalt,Pitched
Condition
- New construction: No
- Year built: 1900
Utilities & green energy
- Electric: Circuit Breakers, 100 Amp Service
- Gas: Propane
- Sewer: Septic System Compliant - No, Tank with Drainage Field
- Water: Drilled, Private
Community & HOA
HOA
- Has HOA: No
Location
- Region: Sauk Centre
Financial & listing details
- Price per square foot: $172/sqft
- Tax assessed value: $243,900
- Annual tax amount: $2,428
- Date on market: 8/22/2025
- Cumulative days on market: 349 days
- Road surface type: Paved, Unimproved
Estimated market value
Not available
Estimated sales range
Not available
$1,465/mo
Price history
| Date | Event | Price |
|---|---|---|
| 7/7/2026 | Pending sale | $315,000$172/sqft |
Source:  NorthstarMLS as distributed by MLS GRID #6776899 Report a problem NorthstarMLS as distributed by MLS GRID #6776899 Report a problem | ||
| 6/22/2026 | Price change | $315,000-3.1%$172/sqft |
Source: NorthstarMLS as distributed by MLS GRID #6776899 Report a problem | ||
| 12/30/2025 | Price change | $325,000-3%$177/sqft |
Source: NorthstarMLS as distributed by MLS GRID #6776899 Report a problem | ||
| 12/13/2025 | Price change | $335,000-4.3%$183/sqft |
Source: NorthstarMLS as distributed by MLS GRID #6776899 Report a problem | ||
| 11/26/2025 | Price change | $350,000-1.4%$191/sqft |
Source: NorthstarMLS as distributed by MLS GRID #6776899 Report a problem | ||
| 11/11/2025 | Price change | $354,900-1.4%$194/sqft |
Source: NorthstarMLS as distributed by MLS GRID #6776899 Report a problem | ||
| 9/24/2025 | Price change | $359,900-4%$196/sqft |
Source: NorthstarMLS as distributed by MLS GRID #6776899 Report a problem | ||
| 9/8/2025 | Price change | $375,000-5.1%$205/sqft |
Source: NorthstarMLS as distributed by MLS GRID #6776899 Report a problem | ||
| 8/22/2025 | Listed for sale | $395,000$216/sqft |
Source: NorthstarMLS as distributed by MLS GRID #6776899 Report a problem | ||
Public tax history
| Year | Property taxes | Tax assessment |
|---|---|---|
| 2025 | $2,718 +11.9% | $243,900 -2.6% |
| 2024 | $2,428 +20% | $250,500 +7.9% |
| 2023 | $2,024 -6.2% | $232,200 +31.3% |
| 2022 | $2,158 +20.6% | $176,900 +2.8% |
| 2021 | $1,790 +7.6% | $172,100 +4.5% |
| 2020 | $1,664 +5.9% | $164,700 +7.2% |
| 2019 | $1,572 -5.2% | $153,600 +10.6% |
| 2018 | $1,658 +10.5% | $138,900 -0.9% |
| 2017 | $1,500 +0.9% | $140,200 +5% |
| 2016 | $1,486 +8.6% | $133,500 |
| 2015 | $1,368 | -- |
| 2014 | -- | -- |
| 2013 | -- | -- |
| 2012 | -- | -- |
| 2011 | -- | -- |
| 2010 | $1,442 +2% | $147,400 -1.1% |
| 2009 | $1,414 | $149,100 |
Find assessor info on the county website
Monthly payment
Est. payment
Payment breakdown
Explore the cost of this home by adjusting the details. Changes won't be saved.Climate risks
Neighborhood: 56378
Nearby schools
GreatSchools rating
- 5/10Sauk Centre MiddleGrades: 5-6Distance: 4.7 mi
- 8/10Sauk Centre SecondaryGrades: 7-12Distance: 4.7 mi
- 8/10Sauk Centre Elementary SchoolGrades: PK-4Distance: 4.8 mi
- $247,900-- bd-- ba1.3k sqft11315 County Road 11, Sauk Centre, MN 56378Off Market
- $666,900-- bd-- ba2.2k sqft11257 County Road 11, Sauk Centre, MN 56378Off Market
- $307,8003 bd2 ba1.8k sqft19125 112th St, Sauk Centre, MN 56378Off Market
- $320,200-- bd-- ba1.6k sqft18974 Ada Dr, Sauk Centre, MN 56378Off Market
- $42,000-- bd-- ba1.8k sqft19189 112th St, Sauk Centre, MN 56378Sold
- $339,400-- bd-- ba1.5k sqft11176 Ajax Dr, Sauk Centre, MN 56378Off Market
- $579,800-- bd-- ba2.3k sqft19009 Adams Dr, Sauk Centre, MN 56378Off Market
- $237,700-- bd-- ba1k sqft11152 Ajax Dr, Sauk Centre, MN 56378Off Market
A local agent can set up tours, give advice and negotiate with sellers.
Similar homes
- $289,9005 bd3 ba2k sqft534 Lake Shore Dr, Sauk Centre, MN 56378For Sale

 MLS ID #7056813, Sarah J Klimek, Counselor Realty Inc of Alex. NorthstarMLS as distributed by MLS GRID
 - $--3 bd1 ba988 sqft727 Ash St S, Sauk Centre, MN 56378Auction
 Xome
Xome - $459,0004 bd3 ba1.9k sqft40515 442nd St, Sauk Centre, MN 56378For Sale
 MLS ID #7107136, Todd J. Swanson, Premier Real Estate Services. NorthstarMLS as distributed by MLS GRID
 - $264,9003 bd2 ba1.4k sqft113 Cedar St S, Sauk Centre, MN 56378For Sale
 MLS ID #7087578, Neal Leagjeld, Coldwell Banker Crown Realtors. NorthstarMLS as distributed by MLS GRID
 - $369,0003 bd2 ba1.4k sqft18716 State 27, Long Prairie, MN 56347For SaleMLS ID #7097651, Brandon Kelly, Central MN Realty LLC. NorthstarMLS as distributed by MLS GRID
- $374,0003 bd3 ba1.4k sqft352 Halfaday Dr, Sauk Centre, MN 56378New ConstructionMLS ID #7075654, Tiffany Anderson, Central MN Realty LLC. NorthstarMLS as distributed by MLS GRID
- $320,0004 bd2 ba1.8k sqft605 W 8th Ave, Osakis, MN 56360For SaleMLS ID #7119585, Paul Hartmann, Hartmann Realty. NorthstarMLS as distributed by MLS GRID
- $349,9003 bd1 ba1.1k sqft18940 270th St, Long Prairie, MN 56347For SaleMLS ID #7082435, Mark Hoffmann, Century 21 First Realty, Inc.. NorthstarMLS as distributed by MLS GRID
- $409,0003 bd2 ba2.4k sqft43854 Sylvia Crest Rd, Melrose, MN 56352For SaleMLS ID #7064454, Tiffany Anderson, Central MN Realty LLC. NorthstarMLS as distributed by MLS GRID
- $385,0002 bd2 ba1.8k sqft15682 150th St, Osakis, MN 56360For SaleMLS ID #7083859, Hetland Realty, LLC. NorthstarMLS as distributed by MLS GRID
- $214,0002 bd2 ba1.3k sqft704 Getty St S, Sauk Centre, MN 56378For SaleMLS ID #7084465, Lindsay Bergmann, Central MN Realty LLC. NorthstarMLS as distributed by MLS GRID
- $289,0003 bd2 ba1k sqft8042 Meades Addn Dr SE, Alexandria, MN 56308For SaleMLS ID #6820074, Thomas Wegner, Alex Brokers Realty, LLC. NorthstarMLS as distributed by MLS GRID
- $279,9003 bd2 ba1.8k sqft403 5th Ave SE, Melrose, MN 56352For SaleMLS ID #7117003, Jacob Imdieke, Central MN Realty LLC. NorthstarMLS as distributed by MLS GRID
- $429,0004 bd3 ba2.6k sqft346 Halfaday Dr, Sauk Centre, MN 56378New ConstructionMLS ID #7076051, Tiffany Anderson, Central MN Realty LLC. NorthstarMLS as distributed by MLS GRID
- $359,9004 bd2 ba960 sqft17542 Echo Dr, Long Prairie, MN 56347For SaleMLS ID #7097415, Lindsay Bergmann, Central MN Realty LLC. NorthstarMLS as distributed by MLS GRID
- $259,9005 bd2 ba2.5k sqft25374 County Road 12, Long Prairie, MN 56347For SaleMLS ID #7094534, Darin C Johnson, Glenwood State Real Estate. NorthstarMLS as distributed by MLS GRID
- $319,9003 bd2 ba1.9k sqft18111 Dunlin Rd, Burtrum, MN 56318For SaleMLS ID #7072254, Peter Matanich, Premier Real Estate Services. NorthstarMLS as distributed by MLS GRID
- $279,0004 bd1 ba1k sqft3408 County Road 82 SE #1, Alexandria, MN 56308For SaleMLS ID #7077811, Daniel F Tempel, 123 Realty. NorthstarMLS as distributed by MLS GRID
- $349,9002 bd2 ba1.7k sqft508 Prairie Ln, Long Prairie, MN 56347For SaleMLS ID #7091460, Peter J. Nelson, Main Street Real Estate. NorthstarMLS as distributed by MLS GRID
- $449,9005 bd2 ba2.5k sqft15367 Us Highway 71, Sauk Centre, MN 56378For SaleMLS ID #7099020, Lindsay Bergmann, Central MN Realty LLC. NorthstarMLS as distributed by MLS GRID
