The convenience of one-level living meets the opportunity to expand! This quality-built new construction home offers 3 bedrooms and 2.5 bathrooms on the main floor, along with a full unfinished basement that provides endless possibilities for additional bedrooms, a large family room, extra storage, or valuable equity-building potential. The open-concept design creates a bright, inviting space for everyday living and entertaining, featuring a spacious kitchen with a large center island, abundant cabinetry, and stylish modern finishes.
The private primary suite includes a generous walk-in closet and spacious bath.
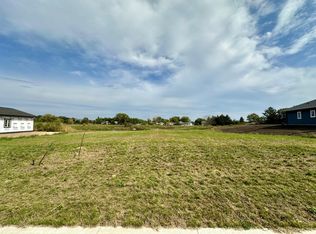
An oversized attached garage with a floor drain, landscaped yard, and a peaceful location near parks, the splash pad, lakes, and everyday conveniences complete this exceptional home.
Active
Price cut: $15K (7/13)
$374,000
352 Halfaday Dr, Sauk Centre, MN 56378
3beds
1,475sqft
Single Family
Built in 2025
0.51 Acres Lot
$370,300 Zestimate®
$254/sqft
$-- HOA
What's special
- 111 days
- 276
- 11
Zillow last checked:
Listing updated:
Listed by:
Tiffany Anderson 320-491-6131,
Central MN Realty LLC
Source: NorthstarMLS as distributed by MLS GRID,MLS#: 7075654
Facts & features
Interior
Bedrooms & bathrooms
- Bedrooms: 3
- Bathrooms: 3
- Full bathrooms: 2
- 1/2 bathrooms: 1
Bathroom
- Description: Full Primary,Private Primary,Main Floor 1/2 Bath,Main Floor Full Bath
Heating
- Forced Air
Cooling
- Central Air
Appliances
- Laundry: Main Level
Features
- Basement: Egress Window(s),Unfinished
- Has fireplace: No
Interior area
- Total structure area: 2,950
- Total interior livable area: 1,475 sqft
- Finished area above ground: 1,475
- Finished area below ground: 0
Property
Parking
- Total spaces: 2
- Parking features: Attached, Concrete, Floor Drain, Garage, Garage Door Opener
- Attached garage spaces: 2
- Has uncovered spaces: Yes
Accessibility
- Accessibility features: None
Features
- Levels: One
- Stories: 1
Lot
- Size: 0.51 Acres
- Dimensions: 120 x 213 x 162 x 131
Details
- Foundation area: 1475
- Parcel number: 94584430204
- Zoning description: Residential-Single Family
Construction
Type & style
- Home type: SingleFamily
- Property subtype: Single Family
Materials
- ICFs (Insulated Concrete Forms)
- Roof: Age 8 Years or Less
Condition
- New construction: Yes
- Year built: 2025
Utilities & green energy
- Gas: Natural Gas
- Sewer: City Sewer/Connected
- Water: City Water/Connected
Community & HOA
Community
- Subdivision: Authors Add
HOA
- Has HOA: No
Location
- Region: Sauk Centre
Financial & listing details
- Price per square foot: $254/sqft
- Tax assessed value: $42,700
- Annual tax amount: $220
- Date on market: 5/17/2026
- Cumulative days on market: 196 days
Estimated market value
$370,300
$352,000 - $389,000
$2,364/mo
Price history
| Date | Event | Price |
|---|---|---|
| 7/13/2026 | Price change | $374,000-3.9%$254/sqft |
Source:  NorthstarMLS as distributed by MLS GRID #7075654 Report a problem NorthstarMLS as distributed by MLS GRID #7075654 Report a problem | ||
| 5/17/2026 | Listed for sale | $389,000-18.9%$264/sqft |
Source: NorthstarMLS as distributed by MLS GRID #7075654 Report a problem | ||
| 3/26/2026 | Listing removed | $479,900$325/sqft |
Source: NorthstarMLS as distributed by MLS GRID #6814269 Report a problem | ||
| 11/5/2025 | Listed for sale | $479,900$325/sqft |
Source: NorthstarMLS as distributed by MLS GRID #6814269 Report a problem | ||
Public tax history
| Year | Property taxes | Tax assessment |
|---|---|---|
| 2025 | -- | $42,700 +461.8% |
| 2024 | $78 | $7,600 |
| 2023 | -- | -- |
Find assessor info on the county website
Monthly payment
Est. payment
Payment breakdown
Explore the cost of this home by adjusting the details. Changes won't be saved.Climate risks
Neighborhood: 56378

Similar homes
- $--2 bd1 ba1.1k sqft409 Alex Moore St, Sauk Centre, MN 56378Auction
 ServiceLink Auction
 - $315,0003 bd1 ba1.8k sqft11328 County Road 11, Sauk Centre, MN 56378For Sale

 MLS ID #7136306, Peter J. Nelson, Main Street Real Estate. NorthstarMLS as distributed by MLS GRID
 - $329,9003 bd2 ba1.8k sqft384 Morning View Ln, Sauk Centre, MN 56378For Sale
 MLS ID #7130054, Jason VonBank, Coldwell Banker Crown Realtors. NorthstarMLS as distributed by MLS GRID
 - $449,0004 bd3 ba1.9k sqft40515 442nd St, Sauk Centre, MN 56378For Sale
 MLS ID #7107136, Todd J. Swanson, Premier Real Estate Services. NorthstarMLS as distributed by MLS GRID
 - $409,9003 bd2 ba1.6k sqft44913 N Sauk View Dr, Sauk Centre, MN 56378New ConstructionMLS ID #7124436, Neal Leagjeld, Coldwell Banker Crown Realtors. NorthstarMLS as distributed by MLS GRID
- $282,5005 bd3 ba2k sqft534 Lake Shore Dr, Sauk Centre, MN 56378For SaleMLS ID #7056813, Sarah J Klimek, Counselor Realty Inc of Alex. NorthstarMLS as distributed by MLS GRID
- $369,0003 bd2 ba1.4k sqft18716 State 27, Long Prairie, MN 56347For SaleMLS ID #7097651, Brandon Kelly, Central MN Realty LLC. NorthstarMLS as distributed by MLS GRID
- $210,0002 bd2 ba1.3k sqft704 Getty St S, Sauk Centre, MN 56378For SaleMLS ID #7084465, Lindsay Bergmann, Central MN Realty LLC. NorthstarMLS as distributed by MLS GRID
- $405,0003 bd3 ba1.4k sqft25156 204th St, Long Prairie, MN 56347For SaleMLS ID #7100079, Melissa Terwey, East-West Realty of Long Prairie, Inc.. NorthstarMLS as distributed by MLS GRID
- $450,0003 bd2 ba2k sqft30213 Duckweed Dr, Burtrum, MN 56318For SaleMLS ID #7137029, Brandon Kelly, Central MN Realty LLC. NorthstarMLS as distributed by MLS GRID
- $350,0003 bd1 ba1.7k sqft619 Railroad St, Villard, MN 56385For SaleMLS ID #7126460, Joanna Hvezda, Real Estate by Jo, LLC. NorthstarMLS as distributed by MLS GRID
- $389,9004 bd2 ba2k sqft1097 Trisco Cove Dr SE, Osakis, MN 56360For SaleMLS ID #7107077, Stuart Wood, Edina Realty, Inc.. NorthstarMLS as distributed by MLS GRID
- $369,9005 bd3 ba2k sqft47792 280th St, Brooten, MN 56316For SaleMLS ID #7088572, Paul Hartmann, Hartmann Realty. NorthstarMLS as distributed by MLS GRID
- $399,9003 bd2 ba1.2k sqft13739 County Road 25, Villard, MN 56385For SaleMLS ID #7098595, Landon Dale, Central MN Realty LLC. NorthstarMLS as distributed by MLS GRID
- $383,0003 bd2 ba1.7k sqft1761 E Lake St Unit 2, Osakis, MN 56360For SaleMLS ID #7080321, Heidi Schroeder, Counselor Realty Inc of Alex. NorthstarMLS as distributed by MLS GRID
- $359,9004 bd2 ba960 sqft17542 Echo Dr, Long Prairie, MN 56347For SaleMLS ID #7097415, Lindsay Bergmann, Central MN Realty LLC. NorthstarMLS as distributed by MLS GRID
- $364,9002 bd2 ba1.4k sqft601 W 7th Ave, Osakis, MN 56360New ConstructionMLS ID #7129356, Nichole Hagedon, Coldwell Banker Crown Realtors. NorthstarMLS as distributed by MLS GRID
- $499,0003 bd2 ba1.4k sqft2668 County Road 78 SE, Osakis, MN 56360For SaleMLS ID #7134435, Rebecca R Whiting, Counselor Realty Inc of Alex. NorthstarMLS as distributed by MLS GRID
- $349,9002 bd2 ba1.7k sqft508 Prairie Ln, Long Prairie, MN 56347For SaleMLS ID #7091460, Peter J. Nelson, Main Street Real Estate. NorthstarMLS as distributed by MLS GRID
- $320,0004 bd2 ba1.8k sqft605 W 8th Ave, Osakis, MN 56360For SaleMLS ID #7119585, Paul Hartmann, Hartmann Realty. NorthstarMLS as distributed by MLS GRID
