Welcome to this beautiful brand-new patio home in Osakis, MN offering comfortable one-level living in a convenient in-town location. This thoughtfully designed home features approximately 1,460 sq ft of finished living space, an open and inviting floor plan, in-floor heat throughout, and a beautiful level lot close to local amenities.
The spacious open-concept kitchen & dining area is ideal for everyday living & entertaining, featuring a center island & stainless steel appliances.
The primary suite includes a spacious bedroom with walk in closet. The primary bathroom features double sinks & a walk-in shower.
Enjoy the outdoors from the covered back porch, perfect for morning coffee, relaxing evenings, or entertaining guests.
A spacious finished double-stall garage provides convenient parking & additional storage.
With brand new construction, modern finishes, level lot, and a great location right in town, this home offers low-maintenance living with easy access to everything Osakis has to offer. A wonderful opportunity to own a beautiful new home in a welcoming community! As an added bonus, the City of Osakis is offering a $25,000 Housing Grant for new home purchases (income limits apply). Contact the City of Osakis for details.
Active
$364,900
601 W 7th Ave, Osakis, MN 56360
2beds
1,460sqft
Single Family
Built in 2026
0.38 Acres Lot
$361,200 Zestimate®
$250/sqft
$-- HOA
What's special
Comfortable one-level livingModern finishesCenter islandCovered back porchSpacious finished double-stall garageStainless steel appliancesIn-floor heat throughout
- 53 days
- 205
- 7
Zillow last checked:
Listing updated:
Listed by:
Nichole Hagedon 701-371-0218,
Coldwell Banker Crown Realtors
Source: NorthstarMLS as distributed by MLS GRID,MLS#: 7129356
Facts & features
Interior
Bedrooms & bathrooms
- Bedrooms: 2
- Bathrooms: 2
- Full bathrooms: 2
Bedroom
- Level: Main
- Area: 110 Square Feet
- Dimensions: 11x10
Bedroom 2
- Level: Main
- Area: 280 Square Feet
- Dimensions: 14x20
Dining room
- Level: Main
- Area: 163.8 Square Feet
- Dimensions: 12.6x13
Garage
- Level: Main
- Area: 528 Square Feet
- Dimensions: 24x22
Kitchen
- Level: Main
- Area: 182.6 Square Feet
- Dimensions: 16.6x11
Living room
- Level: Main
- Area: 163.8 Square Feet
- Dimensions: 12.6x13
Patio
- Level: Main
- Area: 170 Square Feet
- Dimensions: 25x6.8
Heating
- Boiler, Forced Air, In-Floor Heating
Cooling
- Central Air
Appliances
- Included: Dishwasher, Microwave, Range, Refrigerator, Stainless Steel Appliance(s), Tankless Water Heater
- Laundry: Electric Dryer Hookup, Laundry Room, Main Level, Washer Hookup
Features
- Basement: None
- Has fireplace: No
Interior area
- Total structure area: 1,460
- Total interior livable area: 1,460 sqft
- Finished area above ground: 1,460
- Finished area below ground: 0
Property
Parking
- Total spaces: 2
- Parking features: Attached
- Attached garage spaces: 2
- Details: Garage Dimensions (22x24), Garage Door Height (7), Garage Door Width (18)
Accessibility
- Accessibility features: Doors 36"+, No Stairs External, No Stairs Internal
Features
- Levels: One
- Stories: 1
- Patio & porch: Covered, Patio
- Pool features: None
- Fencing: None
Lot
- Size: 0.38 Acres
- Dimensions: 77 x 175 x 125 x 152
- Features: Cleared
Details
- Foundation area: 1988
- Parcel number: 930639500
- Zoning description: Residential-Single Family
Construction
Type & style
- Home type: SingleFamily
- Property subtype: Single Family
Materials
- Frame, ICFs (Insulated Concrete Forms)
- Roof: Asphalt
Condition
- New construction: Yes
- Year built: 2026
Utilities & green energy
- Electric: Circuit Breakers, 200+ Amp Service, Power Company: Xcel Energy
- Gas: Natural Gas
- Sewer: City Sewer/Connected
- Water: City Water/Connected
Community & HOA
Community
- Subdivision: Osakis Properties 1st Add
HOA
- Has HOA: No
Location
- Region: Osakis
Financial & listing details
- Price per square foot: $250/sqft
- Tax assessed value: $15,800
- Annual tax amount: $204
- Date on market: 8/19/2026
- Cumulative days on market: 47 days
- Road surface type: Paved
Estimated market value
$361,200
$343,000 - $379,000
$2,275/mo
Price history
| Date | Event | Price |
|---|---|---|
| 8/19/2026 | Listed for sale | $364,900+942.6%$250/sqft |
Source:  NorthstarMLS as distributed by MLS GRID #7129356 Report a problem NorthstarMLS as distributed by MLS GRID #7129356 Report a problem | ||
| 11/7/2025 | Sold | $35,000+16.7%$24/sqft |
Source: Public Record Report a problem | ||
| 7/22/2025 | Sold | $30,000$21/sqft |
Source: NorthstarMLS as distributed by MLS GRID #6739652 Report a problem | ||
| 6/27/2025 | Pending sale | $30,000$21/sqft |
Source: NorthstarMLS as distributed by MLS GRID #6739652 Report a problem | ||
| 6/18/2025 | Listed for sale | $30,000+81.8%$21/sqft |
Source: NorthstarMLS as distributed by MLS GRID #6739652 Report a problem | ||
| 7/19/2019 | Sold | $16,500$11/sqft |
Source: NorthstarMLS as distributed by MLS GRID #5512380 Report a problem | ||
| 7/11/2019 | Listed for sale | $16,500-92.8%$11/sqft |
Source: Edina Realty, Inc., a Berkshire Hathaway affiliate #10-27709 Report a problem | ||
| 8/22/2018 | Listed for sale | $229,000+1661.5%$157/sqft |
Source: Edina Realty, Inc. - Alexandria #10-23513 Report a problem | ||
| 9/19/2017 | Sold | $13,000$9/sqft |
Source: NorthstarMLS as distributed by MLS GRID #4816289 Report a problem | ||
Public tax history
| Year | Property taxes | Tax assessment |
|---|---|---|
| 2025 | $230 +2.7% | $15,800 -9.2% |
| 2024 | $224 -7.4% | $17,400 |
| 2023 | $242 -6.9% | $17,400 |
| 2022 | $260 -3.7% | $17,400 |
| 2021 | $270 -17.7% | $17,400 |
| 2020 | $328 -5.7% | $17,400 |
| 2019 | $348 | $17,400 |
| 2018 | -- | $17,400 -2.2% |
| 2017 | -- | $17,800 +3.1% |
| 2016 | -- | $17,266 |
| 2015 | -- | -- |
| 2014 | -- | $17,800 |
Find assessor info on the county website
Monthly payment
Est. payment
Payment breakdown
Explore the cost of this home by adjusting the details. Changes won't be saved.Climate risks
Neighborhood: 56360
Similar homes
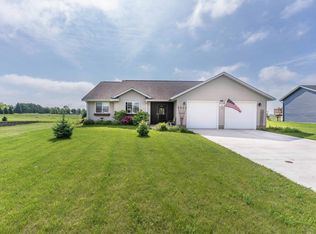
- $389,9004 bd2 ba2k sqft1097 Trisco Cove Dr SE, Osakis, MN 56360For Sale
 MLS ID #7107077, Stuart Wood, Edina Realty, Inc.. NorthstarMLS as distributed by MLS GRID
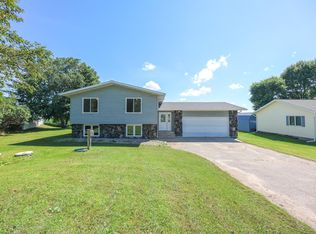
 - $229,0004 bd2 ba1.6k sqft217 W Oak St, Osakis, MN 56360For Sale
 MLS ID #7144935, Moe Mossa, Savvy Avenue, LLC. NorthstarMLS as distributed by MLS GRID
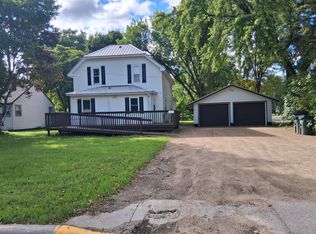
 - $189,9003 bd2 ba1.4k sqft408 Central Ave, Osakis, MN 56360For Sale
 MLS ID #7134109, Aimee Hegg, Central MN Realty LLC. NorthstarMLS as distributed by MLS GRID
 - $419,0003 bd2 ba1.4k sqft2668 County Road 78 SE, Osakis, MN 56360For Sale
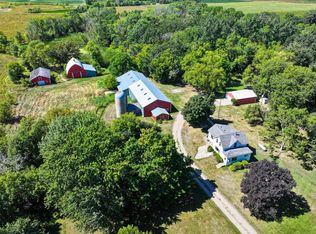 MLS ID #7150736, Rebecca R Whiting, Counselor Realty Inc of Alex. NorthstarMLS as distributed by MLS GRID
 - $339,0003 bd2 ba1.5k sqft18716 State 27, Long Prairie, MN 56347For SaleMLS ID #7155224, Brandon Kelly, Central MN Realty LLC. NorthstarMLS as distributed by MLS GRID
- $230,0003 bd2 ba1.8k sqft500 Central Ave, Osakis, MN 56360For SaleMLS ID #6807626, Janet Matchinsky, Home Match Realty. NorthstarMLS as distributed by MLS GRID
- $399,0003 bd2 ba1.9k sqft1401 50th Ave SE, Alexandria, MN 56308For SaleMLS ID #7153893, David L Johnson, ORB Real Estate. NorthstarMLS as distributed by MLS GRID
- $364,0002 bd2 ba1.3k sqft2211 Ridgedale Dr SE, Alexandria, MN 56308For SaleMLS ID #7121355, Darin C Johnson, Glenwood State Real Estate. NorthstarMLS as distributed by MLS GRID
- $479,0003 bd2 ba1.7k sqft21054 Eagle Dr, Osakis, MN 56360For SaleMLS ID #7086005, Scott Woods, Hinkle Realty. NorthstarMLS as distributed by MLS GRID
- $350,0003 bd1 ba1.7k sqft619 Railroad St, Villard, MN 56385For SaleMLS ID #7126460, Joanna Hvezda, Real Estate by Jo, LLC. NorthstarMLS as distributed by MLS GRID
- $349,9004 bd2 ba1.9k sqft205 Kenwood Dr, Alexandria, MN 56308For SaleMLS ID #7132814, Heidi Schroeder, Counselor Realty Inc of Alex. NorthstarMLS as distributed by MLS GRID
- $379,9002 bd1 ba752 sqft1321 S Darling Dr NW #1, Alexandria, MN 56308For SaleMLS ID #7131472, Greg Bowen, ConnCrete Realty Solutions. NorthstarMLS as distributed by MLS GRID
- $349,0003 bd1 ba1.7k sqft6788 39th Ave NW, Garfield, MN 56332For SaleMLS ID #7146645, Marsha Haugen, Counselor Realty Inc of Alex. NorthstarMLS as distributed by MLS GRID
- $399,9003 bd3 ba1.4k sqft25156 204th St, Long Prairie, MN 56347For SaleMLS ID #7100079, Melissa Terwey, East-West Realty of Long Prairie, Inc.. NorthstarMLS as distributed by MLS GRID
- $378,5002 bd3 ba1.8k sqft357 Old Glory Dr NE, Alexandria, MN 56308For SaleMLS ID #7132011, Justin Habel, Counselor Realty Inc of Alex. NorthstarMLS as distributed by MLS GRID
- $342,5003 bd2 ba2k sqft5134 County Road 11 NW, Alexandria, MN 56308For SaleMLS ID #7115619, John Angell, Coldwell Banker Realty. NorthstarMLS as distributed by MLS GRID
- $410,0003 bd2 ba2k sqft1712 Cranberry Ln NE, Alexandria, MN 56308For SaleMLS ID #7112318, Jason VonBank, Coldwell Banker Crown Realtors. NorthstarMLS as distributed by MLS GRID
- $296,0003 bd2 ba925 sqft308 Fingal Dr, Alexandria, MN 56308For SaleMLS ID #7123012, Shawn Olson, Edina Realty, Inc.. NorthstarMLS as distributed by MLS GRID
- $349,9004 bd2 ba1.9k sqft9051 Memory Ln NW, Alexandria, MN 56308For SaleMLS ID #7102526, Fatima Holm, Central MN Realty LLC. NorthstarMLS as distributed by MLS GRID
