Welcome to this newly built 4 bedroom, 3 bathroom home offering modern style, quality finishes, and plenty of space to enjoy inside and out! The open-concept main level features a bright and spacious living area, beautiful kitchen with center island, abundant cabinetry, and dining space overlooking the backyard pond views. The private primary suite includes a walk-in closet and ensuite bath.
The finished lower level offers an expansive family room with endless possibilities for entertaining, movie nights, workout space, or a play area. You’ll love the walk-in closets in the bedrooms and the functional layout of the bathroom so multiple people can be using that area at the same time.
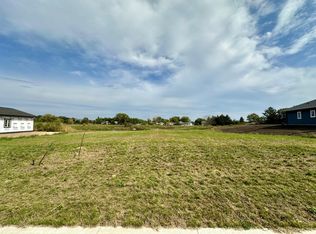
Outside, enjoy fresh landscaping, a big yard with great views, and an attached garage with plenty of room for vehicles and storage. Located in a desirable neighborhood close to parks, lakes, and town amenities, this move-in ready home combines comfort, space, and functional modern living!
Active
Price cut: $20K (7/13)
$429,000
346 Halfaday Dr, Sauk Centre, MN 56378
4beds
2,645sqft
Single Family
Built in 2026
0.55 Acres Lot
$427,300 Zestimate®
$162/sqft
$-- HOA
What's special
Open-concept main levelFresh landscapingPrivate primary suiteEnsuite bathAbundant cabinetryWalk-in closet
- 110 days
- 223
- 8
Zillow last checked:
Listing updated:
Listed by:
Tiffany Anderson 320-491-6131,
Central MN Realty LLC
Source: NorthstarMLS as distributed by MLS GRID,MLS#: 7076051
Facts & features
Interior
Bedrooms & bathrooms
- Bedrooms: 4
- Bathrooms: 3
- Full bathrooms: 3
Bathroom
- Description: Bathroom Ensuite,Full Primary,Full Basement,Private Primary,Main Floor Full Bath
Heating
- Forced Air
Cooling
- Central Air
Appliances
- Laundry: Main Level
Features
- Basement: Egress Window(s),Finished,Full
- Has fireplace: No
Interior area
- Total structure area: 2,690
- Total interior livable area: 2,645 sqft
- Finished area above ground: 1,345
- Finished area below ground: 1,300
Property
Parking
- Total spaces: 2
- Parking features: Attached, Concrete, Floor Drain, Garage
- Attached garage spaces: 2
Accessibility
- Accessibility features: None
Features
- Levels: One
- Stories: 1
Lot
- Size: 0.55 Acres
- Dimensions: 105 x 170 x 160 x 213
Details
- Foundation area: 1345
- Parcel number: 94584430203
- Zoning description: Residential-Single Family
Construction
Type & style
- Home type: SingleFamily
- Property subtype: Single Family
Condition
- New construction: Yes
- Year built: 2026
Utilities & green energy
- Gas: Natural Gas
- Sewer: City Sewer/Connected
- Water: City Water/Connected
Community & HOA
Community
- Subdivision: Authors Add
HOA
- Has HOA: No
Location
- Region: Sauk Centre
Financial & listing details
- Price per square foot: $162/sqft
- Tax assessed value: $42,700
- Annual tax amount: $210
- Date on market: 5/18/2026
- Cumulative days on market: 188 days
Estimated market value
$427,300
$406,000 - $449,000
$3,024/mo
Price history
| Date | Event | Price |
|---|---|---|
| 7/13/2026 | Price change | $429,000-4.5%$162/sqft |
Source:  NorthstarMLS as distributed by MLS GRID #7076051 Report a problem NorthstarMLS as distributed by MLS GRID #7076051 Report a problem | ||
| 5/18/2026 | Listed for sale | $449,000+1.6%$170/sqft |
Source: NorthstarMLS as distributed by MLS GRID #7076051 Report a problem | ||
| 4/2/2026 | Listing removed | $442,000$167/sqft |
Source: NorthstarMLS as distributed by MLS GRID #6814316 Report a problem | ||
| 11/6/2025 | Listed for sale | $442,000$167/sqft |
Source: NorthstarMLS as distributed by MLS GRID #6814316 Report a problem | ||
Public tax history
| Year | Property taxes | Tax assessment |
|---|---|---|
| 2025 | -- | $42,700 +518.8% |
| 2024 | $70 | $6,900 |
| 2023 | -- | -- |
Find assessor info on the county website
Monthly payment
Est. payment
Payment breakdown
Explore the cost of this home by adjusting the details. Changes won't be saved.Climate risks
Neighborhood: 56378
Similar homes
- $449,0004 bd3 ba1.9k sqft40515 442nd St, Sauk Centre, MN 56378For Sale

 MLS ID #7107136, Todd J. Swanson, Premier Real Estate Services. NorthstarMLS as distributed by MLS GRID
 - $374,0003 bd3 ba1.4k sqft352 Halfaday Dr, Sauk Centre, MN 56378New Construction
 MLS ID #7075654, Tiffany Anderson, Central MN Realty LLC. NorthstarMLS as distributed by MLS GRID
 - $599,9003 bd3 ba3.1k sqft500 Hickman Dr, Sauk Centre, MN 56378For Sale
 MLS ID #7048268, Neal Leagjeld, Coldwell Banker Crown Realtors. NorthstarMLS as distributed by MLS GRID
 - $315,0003 bd1 ba1.8k sqft11328 County Road 11, Sauk Centre, MN 56378For Sale
 MLS ID #7136306, Peter J. Nelson, Main Street Real Estate. NorthstarMLS as distributed by MLS GRID
 - $282,5005 bd3 ba2k sqft534 Lake Shore Dr, Sauk Centre, MN 56378For SaleMLS ID #7056813, Sarah J Klimek, Counselor Realty Inc of Alex. NorthstarMLS as distributed by MLS GRID
- $329,9003 bd2 ba1.8k sqft384 Morning View Ln, Sauk Centre, MN 56378For SaleMLS ID #7130054, Jason VonBank, Coldwell Banker Crown Realtors. NorthstarMLS as distributed by MLS GRID
- $409,9003 bd2 ba1.6k sqft44913 N Sauk View Dr, Sauk Centre, MN 56378New ConstructionMLS ID #7124436, Neal Leagjeld, Coldwell Banker Crown Realtors. NorthstarMLS as distributed by MLS GRID
- $449,9005 bd2 ba2.5k sqft15367 Us Highway 71, Sauk Centre, MN 56378For SaleMLS ID #7099020, Lindsay Bergmann, Central MN Realty LLC. NorthstarMLS as distributed by MLS GRID
- $575,0003 bd3 ba2k sqft11383 Alcott Dr, Sauk Centre, MN 56378For SaleMLS ID #7111655, Carl Vagle, eXp Realty. NorthstarMLS as distributed by MLS GRID
- $610,0003 bd2 ba1.6k sqft44433 Brick Yard Rd, Sauk Centre, MN 56378For SaleMLS ID #7074037, DeeDee Fisher, RE/MAX Results. NorthstarMLS as distributed by MLS GRID
- $450,0003 bd2 ba2k sqft30213 Duckweed Dr, Burtrum, MN 56318For SaleMLS ID #7137029, Brandon Kelly, Central MN Realty LLC. NorthstarMLS as distributed by MLS GRID
- $475,0004 bd3 ba2.7k sqft1342 Calvary Rd SE, Osakis, MN 56360For SaleMLS ID #7103721, Paul Hartmann, Hartmann Realty. NorthstarMLS as distributed by MLS GRID
- $479,8003 bd2 ba2.5k sqft27906 Ambassador Dr, Grey Eagle, MN 56336For SaleMLS ID #7129387, Ashley A Nelson, Coldwell Banker Crown Realtors. NorthstarMLS as distributed by MLS GRID
- $389,9004 bd2 ba2k sqft1097 Trisco Cove Dr SE, Osakis, MN 56360For SaleMLS ID #7107077, Stuart Wood, Edina Realty, Inc.. NorthstarMLS as distributed by MLS GRID
- $439,0004 bd2 ba2.2k sqft42684 245th St, Belgrade, MN 56312For SaleMLS ID #7112885, Lisa Thompson, Central MN Realty LLC. NorthstarMLS as distributed by MLS GRID
- $465,0003 bd4 ba3.5k sqft17504 231st Ave, Long Prairie, MN 56347For SaleMLS ID #7082952, Neal Leagjeld, Coldwell Banker Crown Realtors. NorthstarMLS as distributed by MLS GRID
- $405,0003 bd3 ba1.4k sqft25156 204th St, Long Prairie, MN 56347For SaleMLS ID #7100079, Melissa Terwey, East-West Realty of Long Prairie, Inc.. NorthstarMLS as distributed by MLS GRID
- $289,9004 bd4 ba3k sqft543 5th Ave NE, Melrose, MN 56352For SaleMLS ID #7135273, Jacob Imdieke, Central MN Realty LLC. NorthstarMLS as distributed by MLS GRID
- $369,0003 bd2 ba1.4k sqft18716 State 27, Long Prairie, MN 56347For SaleMLS ID #7097651, Brandon Kelly, Central MN Realty LLC. NorthstarMLS as distributed by MLS GRID
- $499,0003 bd2 ba1.4k sqft2668 County Road 78 SE, Osakis, MN 56360For SaleMLS ID #7134435, Rebecca R Whiting, Counselor Realty Inc of Alex. NorthstarMLS as distributed by MLS GRID
