Spacious home on over an acre with 3,000 finished square feet and large room sizes throughout. The kitchen includes granite countertops, new cabinet faces, newer appliances, and four pull-out drawers. The living room features a fireplace and three oversized windows overlooking the private backyard, and peaceful creek.
The home offers all living facilities on one level , a private master suite, WIC, abundant natural light, and 3 bedrooms on one level. There is tons of storage, and the home is conveniently located right across from the school. New Water heater (2026).
Active
$289,900
543 5th Ave NE, Melrose, MN 56352
4beds
3,000sqft
Single Family
Built in 1967
1.05 Acres Lot
$287,900 Zestimate®
$97/sqft
$-- HOA
What's special
Private backyardTons of storageAbundant natural lightPrivate master suiteNewer appliancesGranite countertopsNew cabinet faces
- 46 days
- 562
- 35
Zillow last checked:
Listing updated:
Listed by:
Jacob Imdieke 320-491-7157,
Central MN Realty LLC
Source: NorthstarMLS as distributed by MLS GRID,MLS#: 7135273
Facts & features
Interior
Bedrooms & bathrooms
- Bedrooms: 4
- Bathrooms: 4
- Full bathrooms: 2
- 1/2 bathrooms: 2
Bedroom
- Level: Main
- Area: 336 Square Feet
- Dimensions: 28 X 12
Bedroom 2
- Level: Upper
- Area: 120 Square Feet
- Dimensions: 12 X 10
Bedroom 3
- Level: Upper
- Area: 110 Square Feet
- Dimensions: 11 X 10
Bedroom 4
- Level: Upper
- Area: 288 Square Feet
- Dimensions: 18 X 16
Dining room
- Level: Main
- Area: 120 Square Feet
- Dimensions: 12 X 10
Family room
- Level: Main
- Area: 280 Square Feet
- Dimensions: 20 X 14
Family room
- Level: Lower
- Area: 312 Square Feet
- Dimensions: 26X12
Kitchen
- Level: Main
- Area: 120 Square Feet
- Dimensions: 12 X 10
Living room
- Level: Main
- Area: 221 Square Feet
- Dimensions: 17 X 13
Heating
- Forced Air
Cooling
- Central Air
Appliances
- Included: Cooktop, Dishwasher, Dryer, Exhaust Fan, Microwave, Refrigerator, Wall Oven, Washer
Features
- Basement: Drain Tiled,Full,Sump Pump
- Number of fireplaces: 2
- Fireplace features: Family Room, Living Room, Wood Burning
Interior area
- Total structure area: 3,000
- Total interior livable area: 3,000 sqft
- Finished area above ground: 2,650
- Finished area below ground: 350
Property
Parking
- Total spaces: 2
- Parking features: Attached, Asphalt, Garage Door Opener
- Attached garage spaces: 2
- Has uncovered spaces: Yes
Accessibility
- Accessibility features: None
Features
- Levels: One and One Half
- Stories: 1.5
- Pool features: None
- Fencing: None
- Waterfront features: Creek/Stream
Lot
- Size: 1.05 Acres
- Dimensions: 200 x 229
- Features: Tree Coverage - Heavy
Details
- Additional structures: Storage Shed
- Foundation area: 1608
- Parcel number: 66370220000
- Zoning description: Residential-Single Family
Construction
Type & style
- Home type: SingleFamily
- Property subtype: Single Family
Materials
- Roof: Asphalt,Pitched
Condition
- New construction: No
- Year built: 1967
Utilities & green energy
- Gas: Natural Gas
- Sewer: City Sewer/Connected
- Water: City Water/Connected, Well
Community & HOA
HOA
- Has HOA: No
Location
- Region: Melrose
Financial & listing details
- Price per square foot: $97/sqft
- Tax assessed value: $302,600
- Annual tax amount: $3,226
- Date on market: 8/28/2026
- Cumulative days on market: 141 days
- Road surface type: Paved
Estimated market value
$287,900
$274,000 - $302,000
$2,907/mo
Price history
| Date | Event | Price |
|---|---|---|
| 8/28/2026 | Listed for sale | $289,900-3.3%$97/sqft |
Source:  NorthstarMLS as distributed by MLS GRID #7135273 Report a problem NorthstarMLS as distributed by MLS GRID #7135273 Report a problem | ||
| 3/28/2026 | Listing removed | $299,900$100/sqft |
Source: NorthstarMLS as distributed by MLS GRID #6821103 Report a problem | ||
| 1/20/2026 | Price change | $299,900-3.2%$100/sqft |
Source: NorthstarMLS as distributed by MLS GRID #6821103 Report a problem | ||
| 11/26/2025 | Listed for sale | $309,900+98%$103/sqft |
Source: NorthstarMLS as distributed by MLS GRID #6821103 Report a problem | ||
| 10/13/2016 | Sold | $156,500-2.1%$52/sqft |
Source: NorthstarMLS as distributed by MLS GRID #4635176 Report a problem | ||
| 8/5/2016 | Price change | $159,900-5.9%$53/sqft |
Source: Central MN Realty LLC #4635176 Report a problem | ||
| 5/3/2016 | Listed for sale | $169,900-5.6%$57/sqft |
Source: Central MN Realty LLC #4635176 Report a problem | ||
| 8/17/2015 | Listed for sale | $179,900+5.8%$60/sqft |
Source: Central MN Realty #4635176 Report a problem | ||
| 6/20/2013 | Sold | $170,000$57/sqft |
Source:  Lake Superior Area Realtors as distributed by MLS GRID #2043333 Report a problem Lake Superior Area Realtors as distributed by MLS GRID #2043333 Report a problem | ||
Public tax history
| Year | Property taxes | Tax assessment |
|---|---|---|
| 2025 | $3,226 +8.2% | $302,600 +7.9% |
| 2024 | $2,982 +5.2% | $280,400 +11% |
| 2023 | $2,834 +14.1% | $252,600 +21.4% |
| 2022 | $2,484 | $208,000 |
| 2021 | $2,484 +3.3% | $208,000 +8.4% |
| 2020 | $2,404 | $191,800 +3.5% |
| 2019 | $2,404 -7.8% | $185,400 +0.2% |
| 2018 | $2,606 +0.1% | $185,000 +3.6% |
| 2017 | $2,604 -4.7% | $178,500 |
| 2016 | $2,732 | -- |
| 2015 | $2,732 | -- |
| 2014 | $2,732 -3.4% | -- |
| 2013 | $2,828 -10.1% | -- |
| 2012 | $3,146 +6.8% | -- |
| 2011 | $2,946 +4.5% | -- |
| 2010 | $2,820 -4.9% | -- |
| 2009 | $2,966 +0.5% | -- |
| 2008 | $2,952 +22.2% | -- |
| 2007 | $2,416 +1.7% | -- |
| 2006 | $2,376 +15.6% | -- |
| 2005 | $2,056 +0.5% | -- |
| 2003 | $2,045 +35% | -- |
| 2002 | $1,515 -25.3% | -- |
| 2001 | $2,029 +5.5% | -- |
| 2000 | $1,923 | -- |
Find assessor info on the county website
Monthly payment
Est. payment
Payment breakdown
Explore the cost of this home by adjusting the details. Changes won't be saved.Climate risks
Neighborhood: 56352
Similar homes
- $269,9003 bd3 ba2.4k sqft703 2nd Ave NE, Melrose, MN 56352For Sale
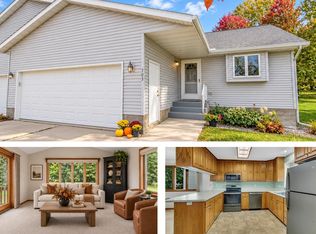
 MLS ID #7158640, Aimee Hegg, Central MN Realty LLC. NorthstarMLS as distributed by MLS GRID
 - $299,9004 bd2 ba2.1k sqft722 4th Ave NW, Melrose, MN 56352For Sale
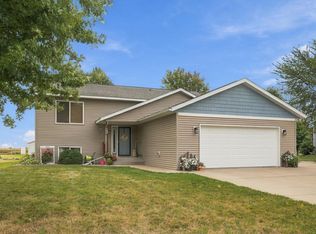 MLS ID #7144045, Aimee Hegg, Central MN Realty LLC. NorthstarMLS as distributed by MLS GRID
 - $269,9004 bd2 ba2.4k sqft107 Church St, Melrose, MN 56352For Sale
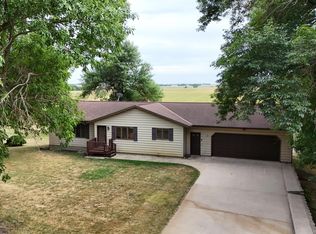 MLS ID #7138074, Aimee Hegg, Central MN Realty LLC. NorthstarMLS as distributed by MLS GRID
 - $319,0004 bd2 ba2.9k sqft122 Lake Henry Ave S, Melrose, MN 56352For Sale
 MLS ID #7116993, Amy Bast, Central MN Realty LLC. NorthstarMLS as distributed by MLS GRID
 - $319,9003 bd2 ba1.6k sqft19071 Two Rivers Rd, Avon, MN 56310For SaleMLS ID #7145657, John P. Meagher, JP Meagher Realty. NorthstarMLS as distributed by MLS GRID
- $319,9005 bd4 ba2.8k sqft240 Washington St, Holdingford, MN 56340For SaleMLS ID #7109865, Karen Chopp, Coldwell Banker Realty. NorthstarMLS as distributed by MLS GRID
- $300,0003 bd1 ba1.8k sqft11328 County Road 11, Sauk Centre, MN 56378For SaleMLS ID #7136306, Peter J. Nelson, Main Street Real Estate. NorthstarMLS as distributed by MLS GRID
- $324,9003 bd2 ba2.2k sqft255 River St, Paynesville, MN 56362For SaleMLS ID #7131898, Brendan Mooney, Your Next Place Real Estate. NorthstarMLS as distributed by MLS GRID
- $424,9003 bd2 ba2.5k sqft27906 Ambassador Dr, Grey Eagle, MN 56336For SaleMLS ID #7129387, Ashley A Nelson, Coldwell Banker Crown Realtors. NorthstarMLS as distributed by MLS GRID
- $299,9003 bd2 ba2.2k sqft315 Barracuda Ave NE, Avon, MN 56310For SaleMLS ID #7136303, Lindy Hennen, Central MN Realty LLC. NorthstarMLS as distributed by MLS GRID
- $314,9003 bd3 ba2k sqft1428 Dove Rd, Holdingford, MN 56340For SaleMLS ID #7102072, Jacob Imdieke, Central MN Realty LLC. NorthstarMLS as distributed by MLS GRID
- $224,9003 bd2 ba2.1k sqft404 5th St S, Sauk Centre, MN 56378For SaleMLS ID #7142687, Jacob Imdieke, Central MN Realty LLC. NorthstarMLS as distributed by MLS GRID
- $339,0003 bd2 ba1.5k sqft18716 State 27, Long Prairie, MN 56347For SaleMLS ID #7155224, Brandon Kelly, Central MN Realty LLC. NorthstarMLS as distributed by MLS GRID
- $215,0004 bd2 ba1.9k sqft109 Washburn Ave, Belgrade, MN 56312For SaleMLS ID #7157106, Amy B Adam, Jason Mitchell Group. NorthstarMLS as distributed by MLS GRID
- $425,0004 bd2 ba2.2k sqft1498 Cable Rd, Swanville, MN 56382For SaleMLS ID #7107079, Brooke Thieschafer, MOVE IT REAL ESTATE GROUP/LAKEHOMES.COM. NorthstarMLS as distributed by MLS GRID
- $245,0004 bd2 ba1.6k sqft504 Degraff Ave, Swanville, MN 56382For SaleMLS ID #7142409, Brooke Thieschafer, MOVE IT REAL ESTATE GROUP/LAKEHOMES.COM. NorthstarMLS as distributed by MLS GRID
- $149,9005 bd2 ba2.1k sqft709 Pine St S, Sauk Centre, MN 56378For SaleMLS ID #7134205, Jason VonBank, Coldwell Banker Crown Realtors. NorthstarMLS as distributed by MLS GRID
- $369,9005 bd3 ba2k sqft47792 280th St, Brooten, MN 56316For SaleMLS ID #7088572, Paul Hartmann, Hartmann Realty. NorthstarMLS as distributed by MLS GRID
- $429,9003 bd2 ba2.1k sqft985 Juliet Way, Avon, MN 56310For SaleMLS ID #7133728, Wade W. Rodenwald, Century 21 First Realty, Inc.. NorthstarMLS as distributed by MLS GRID
