Welcome to 315 Barracuda Ave in the heart of Avon! The kitchen features newer stainless steel appliances in 2025, including a double oven, a center island, and newer flooring completed in 2026. The custom mudroom provides excellent organization and includes freezers that stay with the home. The home also offers smart thermostats, walk-in closets, and a basement fireplace that creates a cozy space for relaxing or entertaining. Step outside to enjoy the backyard along with a French drain tile system built in to help drain the water. The back deck is built to accommodate a hot tub, making it a great spot to enjoy the outdoors.
Additional features include an insulated garage with a newer garage door and valuable storage space underneath the rear sunroom addition. Conveniently located in Avon near Avon Elementary School, local parks, the Lake Wobegon Trail, and other community amenities, this property offers a great combination of updates, functionality, and small-town convenience. Come see it for yourself today!
Active
Price cut: $5K (9/19)
$314,900
315 Barracuda Ave NE, Avon, MN 56310
3beds
2,216sqft
Single Family
Built in 1998
9,583 Square Feet Lot
$-- Zestimate®
$142/sqft
$-- HOA
What's special
- 23 days
- 818
- 21
Likely to sell faster than
Zillow last checked:
Listing updated:
Listed by:
Lindy Hennen 320-250-1317,
Central MN Realty LLC
Source: NorthstarMLS as distributed by MLS GRID,MLS#: 7136303
Facts & features
Interior
Bedrooms & bathrooms
- Bedrooms: 3
- Bathrooms: 2
- Full bathrooms: 2
Bedroom
- Level: Upper
- Area: 117 Square Feet
- Dimensions: 9x13
Bedroom 2
- Level: Upper
- Area: 132 Square Feet
- Dimensions: 11x12
Bedroom 3
- Level: Lower
- Area: 132 Square Feet
- Dimensions: 11x12
Bathroom
- Level: Upper
- Area: 64 Square Feet
- Dimensions: 8x8
Bathroom
- Level: Lower
- Area: 72 Square Feet
- Dimensions: 9x8
Other
- Level: Main
- Area: 65 Square Feet
- Dimensions: 13x5
Family room
- Level: Upper
- Area: 255 Square Feet
- Dimensions: 15x17
Family room
- Level: Lower
- Area: 165 Square Feet
- Dimensions: 15x11
Kitchen
- Level: Main
- Area: 324 Square Feet
- Dimensions: 18x18
Living room
- Level: Upper
- Area: 216 Square Feet
- Dimensions: 12x18
Utility room
- Level: Lower
- Area: 110 Square Feet
- Dimensions: 11x10
Heating
- Baseboard, Forced Air, Fireplace(s)
Cooling
- Central Air
Appliances
- Included: Air-To-Air Exchanger, Cooktop, Dishwasher, Double Oven, Dryer, Freezer, Gas Water Heater, Microwave, Range, Refrigerator, Stainless Steel Appliance(s), Wall Oven, Washer, Water Softener Owned
- Laundry: In Basement, Lower Level
Features
- Basement: Block,Finished,Storage Space
- Number of fireplaces: 1
Interior area
- Total structure area: 2,216
- Total interior livable area: 2,216 sqft
- Finished area above ground: 1,357
- Finished area below ground: 859
Property
Parking
- Total spaces: 3
- Parking features: Attached, Covered, Concrete, Electric, Garage Door Opener, Insulated Garage, Storage
- Attached garage spaces: 3
- Has uncovered spaces: Yes
- Details: Garage Dimensions (30x23), Garage Door Height (7), Garage Door Width (16)
Accessibility
- Accessibility features: Other
Features
- Levels: Three Level Split
- Patio & porch: Deck, Patio
Lot
- Size: 9,583 Square Feet
- Dimensions: 125 x 74
- Features: Tree Coverage - Light
Details
- Additional structures: Storage Shed
- Foundation area: 2216
- Parcel number: 42264930072
- Zoning description: Residential-Single Family
Construction
Type & style
- Home type: SingleFamily
- Property subtype: Single Family
Materials
- Block
- Roof: Asphalt
Condition
- New construction: No
- Year built: 1998
Utilities & green energy
- Electric: 200+ Amp Service
- Gas: Natural Gas
- Sewer: City Sewer/Connected
- Water: City Water/Connected
Community & HOA
Community
- Subdivision: Lake Horizons Two
HOA
- Has HOA: No
Location
- Region: Avon
Financial & listing details
- Price per square foot: $142/sqft
- Tax assessed value: $337,200
- Annual tax amount: $4,686
- Date on market: 9/6/2026
- Road surface type: Paved
Estimated market value
Not available
Estimated sales range
Not available
Not available
Price history
| Date | Event | Price |
|---|---|---|
| 9/19/2026 | Price change | $314,900-1.6%$142/sqft |
Source:  NorthstarMLS as distributed by MLS GRID #7136303 Report a problem NorthstarMLS as distributed by MLS GRID #7136303 Report a problem | ||
| 9/9/2026 | Listed for sale | $319,900$144/sqft |
Source: NorthstarMLS as distributed by MLS GRID #7136303 Report a problem | ||
Public tax history
| Year | Property taxes | Tax assessment |
|---|---|---|
| 2025 | $4,360 -0.9% | $337,200 +10.7% |
| 2024 | $4,400 +8.6% | $304,500 +10.4% |
| 2023 | $4,052 +2.2% | $275,900 +24.2% |
| 2022 | $3,964 | $222,200 |
| 2021 | $3,964 +5.4% | $222,200 +5.4% |
| 2020 | $3,760 | $210,900 +8% |
| 2019 | $3,760 +4% | $195,300 +19.6% |
| 2018 | $3,614 +6.9% | $163,300 +5.1% |
| 2017 | $3,382 +4.1% | $155,400 |
| 2016 | $3,248 | -- |
| 2015 | $3,248 | -- |
| 2014 | $3,248 +3.4% | -- |
| 2013 | $3,140 -1.4% | -- |
| 2012 | $3,184 +1.4% | -- |
| 2011 | $3,140 +0.3% | -- |
| 2010 | $3,132 +28.5% | -- |
| 2009 | $2,438 -1.1% | -- |
| 2008 | $2,464 +1.6% | -- |
| 2007 | $2,424 -4% | -- |
| 2006 | $2,524 -23.1% | -- |
| 2005 | $3,284 +79.6% | -- |
| 2003 | $1,829 +13.8% | -- |
| 2002 | $1,607 -13.7% | -- |
| 2001 | $1,863 +6.9% | -- |
| 2000 | $1,743 | -- |
Find assessor info on the county website
Monthly payment
Est. payment
Payment breakdown
Explore the cost of this home by adjusting the details. Changes won't be saved.Climate risks
Neighborhood: 56310
Similar homes
- $319,9003 bd2 ba1.6k sqft19071 Two Rivers Rd, Avon, MN 56310For Sale
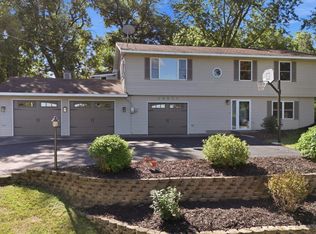
 MLS ID #7145657, John P. Meagher, JP Meagher Realty. NorthstarMLS as distributed by MLS GRID
 - $329,9003 bd2 ba1.3k sqft33953 124th Ave, Avon, MN 56310For Sale
 MLS ID #7122227, Janel Morgan, Morgan & Co.. NorthstarMLS as distributed by MLS GRID
 - $349,9004 bd2 ba2.3k sqft3185 Joyce St, Saint Cloud, MN 56303For Sale
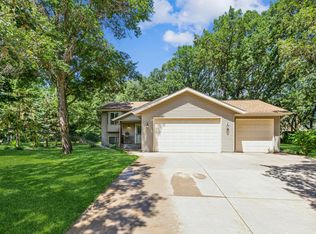 MLS ID #7127207, Jon L. Anglin, City and Lakes Real Estate. NorthstarMLS as distributed by MLS GRID
 - $304,9003 bd2 ba1.9k sqft504 Elena Ln, Saint Joseph, MN 56374For Sale
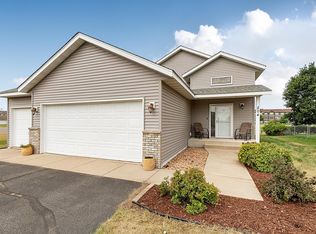 MLS ID #7127245, Brendan Mooney, Your Next Place Real Estate. NorthstarMLS as distributed by MLS GRID
 - $324,9003 bd2 ba1.9k sqft1016 3 1/2 Ave N, Sauk Rapids, MN 56379For SaleMLS ID #7139537, Evan Warnert, Agency North Real Estate, Inc. NorthstarMLS as distributed by MLS GRID
- $299,9003 bd2 ba1.8k sqft1120 Applewood Ct, Waite Park, MN 56387For SaleMLS ID #7145791, Dustin Mehr, Hirschfeld Real Estate. NorthstarMLS as distributed by MLS GRID
- $299,9003 bd2 ba1.7k sqft822 4th St N, Sartell, MN 56377For SaleMLS ID #7134125, Megan Euteneuer, Central MN Realty LLC. NorthstarMLS as distributed by MLS GRID
- $289,9004 bd2 ba2.9k sqft421 N Birch St, Royalton, MN 56373For SaleMLS ID #7151872, Melanie Janey, Premier Real Estate Services. NorthstarMLS as distributed by MLS GRID
- $300,0003 bd2 ba1.6k sqft407 12th Ave N, Sartell, MN 56377For SaleMLS ID #7138219, Heidi J. Voigt, VoigtJohnson. NorthstarMLS as distributed by MLS GRID
- $324,9003 bd2 ba3k sqft703 Watab Ct, Sartell, MN 56377For SaleMLS ID #7090518, Brooke Thieschafer, MOVE IT REAL ESTATE GROUP/LAKEHOMES.COM. NorthstarMLS as distributed by MLS GRID
- $309,9004 bd3 ba2.1k sqft416 13th St N, Sauk Rapids, MN 56379For SaleMLS ID #7112612, Peter Matanich, Premier Real Estate Services. NorthstarMLS as distributed by MLS GRID
- $299,9003 bd2 ba2.3k sqft2021 17th St S, Saint Cloud, MN 56301For SaleMLS ID #7137546, Jason Dowdey, Weichert REALTORS Tower Properties. NorthstarMLS as distributed by MLS GRID
- $300,0003 bd2 ba1.8k sqft317 9th Ave S, Cold Spring, MN 56320For SaleMLS ID #7127291, Jonathan Soto, RE/MAX Results. NorthstarMLS as distributed by MLS GRID
- $315,0004 bd2 ba2.2k sqft736 11th St N, Sauk Rapids, MN 56379For SaleMLS ID #7126051, Heidi J. Voigt, VoigtJohnson. NorthstarMLS as distributed by MLS GRID
- $329,9952 bd2 ba1.5k sqft701 3rd St S, Sartell, MN 56377For SaleMLS ID #7142442, Mark Skudlarek, ERA Prospera Real Estate. NorthstarMLS as distributed by MLS GRID
- $299,0003 bd2 ba1.9k sqft523 6th Ave N, Cold Spring, MN 56320For SaleMLS ID #7124047, Helen Prill, Central MN Realty LLC. NorthstarMLS as distributed by MLS GRID
- $309,9003 bd2 ba2k sqft1535 29th Ave N, Saint Cloud, MN 56303For SaleMLS ID #7132822, Debbie Niemeyer, Coldwell Banker Realty. NorthstarMLS as distributed by MLS GRID
- $299,9003 bd3 ba1.7k sqft1020 Sequoia Ave, Saint Cloud, MN 56303For SaleMLS ID #7127924, Curt Karls, RE/MAX Results. NorthstarMLS as distributed by MLS GRID
- $319,9004 bd4 ba3k sqft436 9th St S, Waite Park, MN 56387For SaleMLS ID #7115457, Christopher Armstrong, Keller Williams Integrity NW. NorthstarMLS as distributed by MLS GRID
- $304,9003 bd2 ba1.2k sqft1008 1st St S, Cold Spring, MN 56320For SaleMLS ID #7132548, Sarah Neu, Central MN Realty LLC. NorthstarMLS as distributed by MLS GRID
