Welcome to this 4 bedroom, 2 bath bi-level home in Avon! Conveniently located near Wobegon Trail Head Park, schools, and local shops, this home offers a great location with features you’ll appreciate. Inside you will find 2 bedrooms on the upper level and 2 bedrooms on the lower level. The kitchen features stainless steel appliance and even a patio door leading to the private deck. Mature trees and no backyard neighbors create a peaceful outdoor space with plenty of privacy. Out front, you’ll even find an additional patio area to sit back and enjoy.
Active
Price cut: $5K (11/13)
$289,900
218 Char Ave NE, Avon, MN 56310
4beds
1,956sqft
Single Family
Built in 1995
10,018 Square Feet Lot
$289,700 Zestimate®
$148/sqft
$-- HOA
What's special
Mature trees
- 35 days
- 696
- 37
Likely to sell faster than
Zillow last checked:
Listing updated:
Listed by:
Janel Morgan 320-266-2126,
Morgan & Co.
Source: NorthstarMLS as distributed by MLS GRID,MLS#: 7159281
Facts & features
Interior
Bedrooms & bathrooms
- Bedrooms: 4
- Bathrooms: 2
- Full bathrooms: 1
- 3/4 bathrooms: 1
Bedroom
- Level: Upper
- Area: 143.75 Square Feet
- Dimensions: 11.5x12.5
Bedroom 2
- Level: Upper
- Area: 110 Square Feet
- Dimensions: 10x11
Bedroom 3
- Level: Lower
- Area: 115.5 Square Feet
- Dimensions: 10.5x11
Bedroom 4
- Level: Lower
- Area: 100 Square Feet
- Dimensions: 10x10
Dining room
- Level: Upper
- Area: 165 Square Feet
- Dimensions: 11x15
Family room
- Level: Lower
- Area: 286 Square Feet
- Dimensions: 13x22
Kitchen
- Level: Upper
- Area: 154 Square Feet
- Dimensions: 11x14
Living room
- Level: Upper
- Area: 198 Square Feet
- Dimensions: 11x18
Office
- Level: Upper
- Area: 44 Square Feet
- Dimensions: 5.5x8
Heating
- Forced Air
Cooling
- Central Air
Appliances
- Included: Dishwasher, Dryer, Microwave, Range, Refrigerator
Features
- Basement: Finished,Full
- Has fireplace: No
Interior area
- Total structure area: 2,112
- Total interior livable area: 1,956 sqft
- Finished area above ground: 1,056
- Finished area below ground: 900
Property
Parking
- Total spaces: 2
- Parking features: Attached
- Attached garage spaces: 2
- Details: Garage Dimensions (21x22)
Accessibility
- Accessibility features: None
Features
- Levels: Multi/Split
Lot
- Size: 10,018 Square Feet
- Dimensions: 75 x 140
Details
- Foundation area: 1056
- Parcel number: 42265260000
- Zoning description: Residential-Single Family
Construction
Type & style
- Home type: SingleFamily
- Property subtype: Single Family
Condition
- New construction: No
- Year built: 1995
Utilities & green energy
- Gas: Natural Gas
- Sewer: City Sewer/Connected
- Water: City Water/Connected
Community & HOA
Community
- Subdivision: Townsite Of Avon
HOA
- Has HOA: No
Location
- Region: Avon
Financial & listing details
- Price per square foot: $148/sqft
- Tax assessed value: $310,500
- Annual tax amount: $3,892
- Date on market: 10/13/2026
Estimated market value
$289,700
$275,000 - $304,000
$1,999/mo
Price history
| Date | Event | Price |
|---|---|---|
| 11/13/2026 | Price change | $289,900-1.7%$148/sqft |
Source:  NorthstarMLS as distributed by MLS GRID #7159281 Report a problem | ||
| 10/13/2026 | Listed for sale | $294,900+13%$151/sqft |
Source: NorthstarMLS as distributed by MLS GRID #7159281 Report a problem | ||
| 7/29/2022 | Sold | $261,000+0.8%$133/sqft |
Source: NorthstarMLS as distributed by MLS GRID #6226354 Report a problem | ||
| 7/21/2022 | Pending sale | $259,000$132/sqft |
Source: NorthstarMLS as distributed by MLS GRID #6226354 Report a problem | ||
| 6/28/2022 | Listed for sale | $259,000+59.9%$132/sqft |
Source: NorthstarMLS as distributed by MLS GRID #6226354 Report a problem | ||
| 7/17/2018 | Sold | $162,000-4.6%$83/sqft |
Source: NorthstarMLS as distributed by MLS GRID #4895123 Report a problem | ||
| 6/22/2018 | Pending sale | $169,900$87/sqft |
Source: CENTURY 21 First Realty, Inc. #4895123 Report a problem | ||
| 5/21/2018 | Price change | $169,900-2.9%$87/sqft |
Source: CENTURY 21 First Realty, Inc. #4895123 Report a problem | ||
| 4/23/2018 | Price change | $174,900-2.8%$89/sqft |
Source: CENTURY 21 First Realty, Inc. #4895123 Report a problem | ||
| 3/20/2018 | Price change | $179,900-2.7%$92/sqft |
Source: CENTURY 21 First Realty, Inc. #4895123 Report a problem | ||
| 12/6/2017 | Listed for sale | $184,900+84.9%$95/sqft |
Source: Century 21 First Realty, Inc. #4895123 Report a problem | ||
| 8/18/2008 | Sold | $100,000$51/sqft |
Source:  Lake Superior Area Realtors as distributed by MLS GRID #1099598 Report a problem | ||
Public tax history
| Year | Property taxes | Tax assessment |
|---|---|---|
| 2026 | $4,210 +8.4% | $310,500 +1.4% |
| 2025 | $3,884 +0.3% | $306,300 +12.7% |
| 2024 | $3,874 +15.8% | $271,800 +16.6% |
| 2023 | $3,346 +27.5% | $233,200 +25.9% |
| 2022 | $2,624 | $185,200 |
| 2021 | $2,624 +9.2% | $185,200 +7.9% |
| 2020 | $2,402 | $171,600 +7% |
| 2019 | $2,402 -0.6% | $160,400 +13.1% |
| 2018 | $2,416 +8% | $141,800 +10.5% |
| 2017 | $2,238 +12.8% | $128,300 |
| 2016 | $1,984 | -- |
| 2015 | $1,984 | -- |
| 2014 | $1,984 +4.4% | -- |
| 2013 | $1,900 -2.8% | -- |
| 2012 | $1,954 -0.7% | -- |
| 2011 | $1,968 +0.2% | -- |
| 2010 | $1,964 -0.6% | -- |
| 2009 | $1,976 -1% | -- |
| 2008 | $1,995 | -- |
Find assessor info on the county website
Monthly payment
Est. payment
Payment breakdown
Explore the cost of this home by adjusting the details. Changes won't be saved.Climate risks
Neighborhood: 56310

Similar homes
- $299,9003 bd2 ba2.2k sqft315 Barracuda Ave NE, Avon, MN 56310For Sale
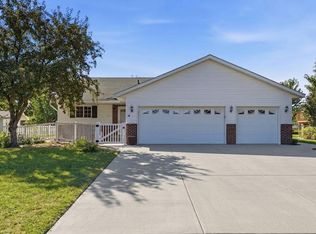
 MLS ID #7136303, Lindy Hennen, Central MN Realty LLC. NorthstarMLS as distributed by MLS GRID
- $319,9003 bd2 ba1.6k sqft19071 Two Rivers Rd, Avon, MN 56310For Sale
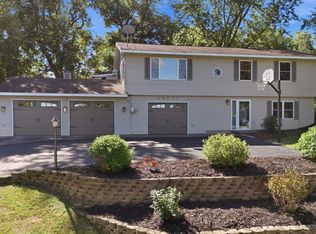 MLS ID #7145657, John P. Meagher, JP Meagher Realty. NorthstarMLS as distributed by MLS GRID
- $295,0004 bd2 ba1.7k sqft918 11th St S, Sartell, MN 56377For Sale
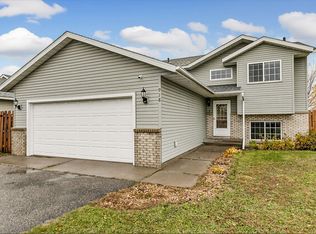 MLS ID #7167861, Jessica Vos, Edina Realty, Inc. NorthstarMLS as distributed by MLS GRID
- $300,0004 bd2 ba1.7k sqft1005 4th Ave N, Sartell, MN 56377For Sale
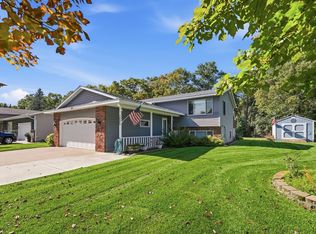 MLS ID #7152172, Heidi J. Voigt, VoigtJohnson. NorthstarMLS as distributed by MLS GRID
- $299,9003 bd2 ba1.7k sqft1104 E Able St, Saint Joseph, MN 56374For SaleMLS ID #7152933, Ann Riesner, Central MN Realty LLC. NorthstarMLS as distributed by MLS GRID
- $289,0003 bd2 ba2k sqft1769 Poppy Rd, Saint Cloud, MN 56303For SaleMLS ID #7163562, Ronald R. Spencer, Coldwell Banker Realty. NorthstarMLS as distributed by MLS GRID
- $275,0003 bd2 ba2.2k sqft22972 Chapel Hill Rd, Cold Spring, MN 56320For SaleMLS ID #7168844, Brandi Hansen, Central MN Realty LLC. NorthstarMLS as distributed by MLS GRID
- $270,0003 bd2 ba2.1k sqft1129 Bromo Ave, Saint Cloud, MN 56303For SaleMLS ID #7170636, Tom Laing, JPW Realty. NorthstarMLS as distributed by MLS GRID
- $304,9003 bd2 ba1.7k sqft2015 Highview Dr, Sauk Rapids, MN 56379For SaleMLS ID #7144942, Ronald R. Spencer, Coldwell Banker Realty. NorthstarMLS as distributed by MLS GRID
- $300,0003 bd2 ba1.4k sqft1425 Marigold Rd NW, Sauk Rapids, MN 56379For SaleMLS ID #7163333, Heidi J. Voigt, VoigtJohnson. NorthstarMLS as distributed by MLS GRID
- $279,9003 bd2 ba1.8k sqft1785 County Road 134, Saint Cloud, MN 56303For SaleMLS ID #7165861, Monique Waters, Coldwell Banker Realty. NorthstarMLS as distributed by MLS GRID
- $289,9003 bd2 ba1.6k sqft6724 Black Spruce St, Saint Cloud, MN 56303For SaleMLS ID #7159264, Matthew A. Imdieke, Central MN Realty LLC. NorthstarMLS as distributed by MLS GRID
- $294,9003 bd2 ba1.7k sqft822 4th St N, Sartell, MN 56377For SaleMLS ID #7134125, Megan Euteneuer, Central MN Realty LLC. NorthstarMLS as distributed by MLS GRID
- $317,5004 bd2 ba2.7k sqft2605 Stearns Way, Saint Cloud, MN 56303For SaleMLS ID #7166943, Debra J. Frantti, Coldwell Banker Realty. NorthstarMLS as distributed by MLS GRID
- $309,9004 bd2 ba1.6k sqft5412 Loganberry Cir, Rice, MN 56367For SaleMLS ID #7161939, Melissa Welsh, Coldwell Banker Realty. NorthstarMLS as distributed by MLS GRID
- $285,0003 bd2 ba1.8k sqft317 9th Ave S, Cold Spring, MN 56320For SaleMLS ID #7127291, Jonathan Soto, RE/MAX Results. NorthstarMLS as distributed by MLS GRID
- $329,9004 bd2 ba2.3k sqft3185 Joyce St, Saint Cloud, MN 56303For SaleMLS ID #7127207, Jon L. Anglin, City and Lakes Real Estate. NorthstarMLS as distributed by MLS GRID
- $299,9003 bd3 ba1.9k sqft5520 Hawk Ct, Saint Cloud, MN 56303For SaleMLS ID #7166295, Karen Chopp, Coldwell Banker Realty. NorthstarMLS as distributed by MLS GRID
- $299,9003 bd2 ba1.8k sqft1120 Applewood Ct, Waite Park, MN 56387For SaleMLS ID #7145791, Dustin Mehr, Hirschfeld Real Estate. NorthstarMLS as distributed by MLS GRID
- $320,0003 bd3 ba2.2k sqft540 3rd St NW, Richmond, MN 56368For SaleMLS ID #7163986, Josiah Fuchs, Edina Realty, Inc. NorthstarMLS as distributed by MLS GRID
