Welcome to this thoughtfully redesigned single level rambler in Richmond - far from the typical cookie cutter layout. The open main level flows beautifully with vaulted ceilings, hardwood flooring, and abundant natural light. The kitchen features an island with seating that blends the dining and living areas. However, the primary suite is the standout; with a spacious bedroom, custom walk-in closet and an elegant bathroom. The versatile 4 season room provides that perfect game days or quiet evenings setting while being steps away from your large deck. The bright, oversized 2 car garage is insulated, heated and has an epoxy floor, with convenient access from both the front and the backyard. Easy single level living with character and thoughtful updates in a convenient Richmond location.
Active
Price cut: $5K (11/2)
$320,000
540 3rd St NW, Richmond, MN 56368
3beds
2,250sqft
Single Family
Built in 1981
0.35 Acres Lot
$-- Zestimate®
$142/sqft
$-- HOA
What's special
Hardwood flooringVaulted ceilingsAbundant natural lightElegant bathroomLarge deckCustom walk-in closet
- 15 days
- 1,099
- 44
Likely to sell faster than
Zillow last checked:
Listing updated:
Listed by:
Josiah Fuchs 320-260-2416,
Edina Realty, Inc
Source: NorthstarMLS as distributed by MLS GRID,MLS#: 7163986
Facts & features
Interior
Bedrooms & bathrooms
- Bedrooms: 3
- Bathrooms: 3
- Full bathrooms: 1
- 3/4 bathrooms: 2
Bedroom
- Level: Main
- Area: 240 Square Feet
- Dimensions: 16x15
Bedroom 2
- Level: Basement
- Area: 110 Square Feet
- Dimensions: 11x10
Bedroom 3
- Level: Basement
- Area: 99 Square Feet
- Dimensions: 11x9
Dining room
- Level: Main
- Area: 110 Square Feet
- Dimensions: 11x10
Family room
- Level: Basement
- Area: 396 Square Feet
- Dimensions: 11x36
Other
- Level: Main
- Area: 360 Square Feet
- Dimensions: 18x20
Kitchen
- Level: Main
- Area: 240 Square Feet
- Dimensions: 16x15
Living room
- Level: Main
- Area: 143 Square Feet
- Dimensions: 11x13
Heating
- Baseboard, Forced Air, Fireplace(s)
Cooling
- Central Air
Appliances
- Included: Dishwasher, Dryer, Microwave, Range, Refrigerator, Stainless Steel Appliance(s), Water Softener Owned
- Laundry: Main Level
Features
- Basement: Block,Egress Window(s),Finished,Storage Space
- Number of fireplaces: 1
- Fireplace features: Free Standing, Gas
Interior area
- Total structure area: 2,250
- Total interior livable area: 2,250 sqft
- Finished area above ground: 1,320
- Finished area below ground: 930
Property
Parking
- Total spaces: 2
- Parking features: Attached, Asphalt, Garage, Garage Door Opener, Guest, Heated Garage, Insulated Garage
- Attached garage spaces: 2
- Has uncovered spaces: Yes
Accessibility
- Accessibility features: None
Features
- Levels: One
- Stories: 1
- Pool features: None
Lot
- Size: 0.35 Acres
- Dimensions: 104 x 146
- Features: Tree Coverage - Medium
Details
- Additional structures: Storage Shed
- Foundation area: 960
- Parcel number: 74410750009
- Zoning description: Residential-Single Family
Construction
Type & style
- Home type: SingleFamily
- Property subtype: Single Family
Materials
- Block
- Roof: Age Over 8 Years,Asphalt
Condition
- New construction: No
- Year built: 1981
Utilities & green energy
- Gas: Natural Gas
- Sewer: City Sewer/Connected
- Water: City Water/Connected, Sand Point
Community & HOA
Community
- Subdivision: Wolfs Add
HOA
- Has HOA: No
Location
- Region: Richmond
Financial & listing details
- Price per square foot: $142/sqft
- Tax assessed value: $271,000
- Annual tax amount: $3,216
- Date on market: 10/22/2026
- Cumulative days on market: 6 days
Estimated market value
Not available
Estimated sales range
Not available
Not available
Price history
| Date | Event | Price |
|---|---|---|
| 11/2/2026 | Price change | $320,000-1.5%$142/sqft |
Source:  NorthstarMLS as distributed by MLS GRID #7163986 Report a problem | ||
| 10/22/2026 | Listed for sale | $325,000+51.2%$144/sqft |
Source: NorthstarMLS as distributed by MLS GRID #7163986 Report a problem | ||
| 12/19/2019 | Sold | $215,000-6.1%$96/sqft |
Source: NorthstarMLS as distributed by MLS GRID #5281872 Report a problem | ||
| 10/1/2019 | Pending sale | $228,900$102/sqft |
Source: Edina Realty, Inc., a Berkshire Hathaway affiliate #5281872 Report a problem | ||
| 8/21/2019 | Listed for sale | $228,900$102/sqft |
Source: Edina Realty, Inc., a Berkshire Hathaway affiliate #5281872 Report a problem | ||
Public tax history
| Year | Property taxes | Tax assessment |
|---|---|---|
| 2025 | $3,246 +3.3% | $271,000 +4.4% |
| 2024 | $3,142 +6.9% | $259,500 +6.7% |
| 2023 | $2,940 +0.7% | $243,200 +14.6% |
| 2022 | $2,920 | $212,200 |
| 2021 | $2,920 +12.3% | $212,200 +14.8% |
| 2020 | $2,600 | $184,800 +12.9% |
| 2019 | $2,600 +17.4% | $163,700 +20.5% |
| 2018 | $2,214 +15.8% | $135,900 +1.4% |
| 2017 | $1,912 +0.5% | $134,000 |
| 2016 | $1,902 | -- |
| 2015 | $1,902 | -- |
| 2014 | $1,902 +5.7% | -- |
| 2013 | $1,800 -2.5% | -- |
| 2012 | $1,846 +0.1% | -- |
| 2011 | $1,844 -2.2% | -- |
| 2010 | $1,886 +2.3% | -- |
| 2009 | $1,844 +2.1% | -- |
| 2008 | $1,806 +7.1% | -- |
| 2007 | $1,686 +9.8% | -- |
| 2006 | $1,536 +12.6% | -- |
| 2005 | $1,364 +14.5% | -- |
| 2003 | $1,191 +11.8% | -- |
| 2002 | $1,065 -5.8% | -- |
| 2001 | $1,131 +5.6% | -- |
| 2000 | $1,071 | -- |
Find assessor info on the county website
Monthly payment
Est. payment
Payment breakdown
Explore the cost of this home by adjusting the details. Changes won't be saved.Climate risks
Neighborhood: 56368

Similar homes
- $350,0002 bd2 ba1.4k sqft521 1st St SE, Richmond, MN 56368For Sale
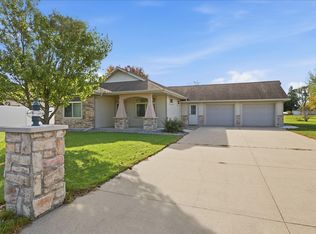
 MLS ID #7154954, Randy Meierhofer, Edina Realty, Inc. NorthstarMLS as distributed by MLS GRID
- $335,0003 bd2 ba1.7k sqft100 13th Ave N, Cold Spring, MN 56320For Sale
 MLS ID #7153218, Bruce A Nelson, Bridge Realty, LLC. NorthstarMLS as distributed by MLS GRID
- $285,0003 bd2 ba1.8k sqft317 9th Ave S, Cold Spring, MN 56320For Sale
 MLS ID #7127291, Jonathan Soto, RE/MAX Results. NorthstarMLS as distributed by MLS GRID
- $319,9003 bd2 ba1.6k sqft19071 Two Rivers Rd, Avon, MN 56310For Sale
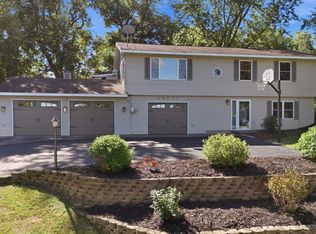 MLS ID #7145657, John P. Meagher, JP Meagher Realty. NorthstarMLS as distributed by MLS GRID
- $299,0003 bd2 ba1.9k sqft523 6th Ave N, Cold Spring, MN 56320For SaleMLS ID #7124047, Helen Prill, Central MN Realty LLC. NorthstarMLS as distributed by MLS GRID
- $349,0004 bd2 ba2.8k sqft817 3rd St S, Cold Spring, MN 56320For SaleMLS ID #7141331, Jennifer J. Schaefer, Century 21 First Realty, Inc.. NorthstarMLS as distributed by MLS GRID
- $359,9002 bd1 ba1.2k sqft20787 Drumflower Rd, Richmond, MN 56368For SaleMLS ID #7103211, Sandra Espe Sorenson, Coldwell Banker Realty. NorthstarMLS as distributed by MLS GRID
- $399,0002 bd2 ba1.5k sqft107 Barry Loop NW, Richmond, MN 56368New ConstructionMLS ID #7138110, Thomas J. Ramler, Granite Realty of MN. NorthstarMLS as distributed by MLS GRID
- $329,9003 bd2 ba1.7k sqft1814 37th St S, Saint Cloud, MN 56301For SaleMLS ID #7165215, Ashley Williams, Central MN Realty LLC. NorthstarMLS as distributed by MLS GRID
- $349,0004 bd4 ba2.1k sqft17353 Northwood Dr, Paynesville, MN 56362For SaleMLS ID #7078749, Riley Flanders, Your Next Place Real Estate. NorthstarMLS as distributed by MLS GRID
- $279,9003 bd2 ba1.4k sqft19378 Pirz Lake Rd, Paynesville, MN 56362For SaleMLS ID #7103508, Matthew A. Imdieke, Central MN Realty LLC. NorthstarMLS as distributed by MLS GRID
- $319,8004 bd4 ba3k sqft436 9th St S, Waite Park, MN 56387For SaleMLS ID #7115457, Christopher Armstrong, Keller Williams Integrity NW. NorthstarMLS as distributed by MLS GRID
- $310,0004 bd2 ba1.7k sqft918 11th St S, Sartell, MN 56377For SaleMLS ID #7167861, Jessica Vos, Edina Realty, Inc. NorthstarMLS as distributed by MLS GRID
- $409,9005 bd3 ba2.3k sqft624 Emma Dr SE, Cold Spring, MN 56320For SaleMLS ID #7168224, Megan Euteneuer, Central MN Realty LLC. NorthstarMLS as distributed by MLS GRID
- $399,0004 bd3 ba2.4k sqft16834 254th Ave, Paynesville, MN 56362For SaleMLS ID #7163629, Riley Flanders, Your Next Place Real Estate. NorthstarMLS as distributed by MLS GRID
- $309,0003 bd2 ba2.2k sqft1251 Heritage Dr, Waite Park, MN 56387For SaleMLS ID #7141309, Carley R Hoff-Davis, Keller Williams Integrity NW. NorthstarMLS as distributed by MLS GRID
- $335,0004 bd3 ba2.2k sqft6022 Prairie Rose Dr, Saint Cloud, MN 56303For SaleMLS ID #7118397, Marty Czech, Premier Real Estate Services. NorthstarMLS as distributed by MLS GRID
- $299,0003 bd2 ba1.8k sqft128 6th Ave SE, Saint Joseph, MN 56374For SaleMLS ID #7156895, Isabella Norman, Weichert REALTORS Tower Properties. NorthstarMLS as distributed by MLS GRID
- $299,9993 bd2 ba1.9k sqft6429 Savanna Ct, Saint Cloud, MN 56303For SaleMLS ID #7165979, Jonathan Soto, RE/MAX Results. NorthstarMLS as distributed by MLS GRID
- $329,9004 bd2 ba2.3k sqft3185 Joyce St, Saint Cloud, MN 56303For SaleMLS ID #7127207, Jon L. Anglin, City and Lakes Real Estate. NorthstarMLS as distributed by MLS GRID
