Welcome to a wonderfully well-kept, well maintained, one-owner home! This home offers so much and is truly a turn-key property! You will love the function of 3 same floor bedrooms, main floor laundry and a second 1/2 bath on the main level. The lower level features a gas fireplace with brick surround, a 4th bedroom and a third bathroom. You will love all the storage areas, including a large lower-level workshop/hobby room! This house also has a spacious garage and two storage sheds as well! One of the best values in the Rocori School District. Seller is in the process of replacing all of the main floor carpeting (living room and 3 bedrooms)
Active with contingency
Price cut: $10K (9/18)
$289,900
570 3rd St NW, Richmond, MN 56368
4beds
1,986sqft
Single Family
Built in 1984
0.35 Acres Lot
$288,800 Zestimate®
$146/sqft
$-- HOA
What's special
Two storage shedsSpacious garageMain floor laundryAll the storage areas
- 70 days
- 514
- 30
Zillow last checked:
Listing updated:
Listed by:
Curt Karls 320-267-7777,
RE/MAX Results
Source: NorthstarMLS as distributed by MLS GRID,MLS#: 7108755
Facts & features
Interior
Bedrooms & bathrooms
- Bedrooms: 4
- Bathrooms: 3
- 3/4 bathrooms: 2
- 1/2 bathrooms: 1
Bedroom
- Level: Main
- Area: 110 Square Feet
- Dimensions: 11 x 10
Bedroom 2
- Level: Main
- Area: 110 Square Feet
- Dimensions: 11 x 10
Bedroom 3
- Level: Main
- Area: 100 Square Feet
- Dimensions: 10 x 10
Bedroom 4
- Level: Basement
- Area: 121 Square Feet
- Dimensions: 11 x 11
Family room
- Level: Basement
- Area: 216 Square Feet
- Dimensions: 12 x 18
Other
- Level: Basement
- Area: 336 Square Feet
- Dimensions: 12 x 28
Informal dining room
- Level: Main
- Area: 120 Square Feet
- Dimensions: 10 x 12
Kitchen
- Level: Main
- Area: 132 Square Feet
- Dimensions: 12 x 11
Laundry
- Level: Main
Living room
- Level: Main
- Area: 228 Square Feet
- Dimensions: 12 x 19
Heating
- Forced Air
Cooling
- Central Air
Appliances
- Included: Dishwasher, Dryer, Microwave, Range, Refrigerator, Washer
- Laundry: Laundry Closet, Main Level
Features
- Basement: Block,Daylight,Egress Window(s)
- Number of fireplaces: 1
- Fireplace features: Gas
Interior area
- Total structure area: 2,714
- Total interior livable area: 1,986 sqft
- Finished area above ground: 1,362
- Finished area below ground: 624
Property
Parking
- Total spaces: 2
- Parking features: Attached, Concrete
- Attached garage spaces: 2
- Details: Garage Dimensions (26 x 26)
Accessibility
- Accessibility features: None
Features
- Levels: One
- Stories: 1
- Patio & porch: Deck
Lot
- Size: 0.35 Acres
- Dimensions: 104 x 147
- Features: Tree Coverage - Medium
Details
- Additional structures: Storage Shed
- Foundation area: 1352
- Parcel number: 74410750007
- Zoning description: Residential-Single Family
Construction
Type & style
- Home type: SingleFamily
- Property subtype: Single Family
Materials
- Frame
- Roof: Age Over 8 Years,Architectural Shingle,Asphalt,Pitched
Condition
- New construction: No
- Year built: 1984
Utilities & green energy
- Electric: 200+ Amp Service, Power Company: Xcel Energy
- Gas: Natural Gas
- Sewer: City Sewer/Connected
- Water: City Water/Connected
Community & HOA
Community
- Subdivision: Wolfs Add
HOA
- Has HOA: No
Location
- Region: Richmond
Financial & listing details
- Price per square foot: $146/sqft
- Tax assessed value: $289,900
- Annual tax amount: $3,478
- Date on market: 7/14/2026
- Road surface type: Paved
Estimated market value
$288,800
$274,000 - $303,000
$2,302/mo
Price history
| Date | Event | Price |
|---|---|---|
| 9/18/2026 | Price change | $289,900-3.3%$146/sqft |
Source:  NorthstarMLS as distributed by MLS GRID #7108755 Report a problem NorthstarMLS as distributed by MLS GRID #7108755 Report a problem | ||
| 8/14/2026 | Price change | $299,900-3.2%$151/sqft |
Source: NorthstarMLS as distributed by MLS GRID #7108755 Report a problem | ||
| 7/23/2026 | Listed for sale | $309,900$156/sqft |
Source: NorthstarMLS as distributed by MLS GRID #7108755 Report a problem | ||
Public tax history
| Year | Property taxes | Tax assessment |
|---|---|---|
| 2025 | $3,258 +3.2% | $289,900 +11.2% |
| 2024 | $3,156 +7.3% | $260,600 +7.2% |
| 2023 | $2,940 +0.4% | $243,200 +14.3% |
| 2022 | $2,928 | $212,800 |
| 2021 | $2,928 +10.9% | $212,800 +2% |
| 2020 | $2,640 | $208,600 +12.8% |
| 2019 | $2,640 +2.1% | $184,900 +16.2% |
| 2018 | $2,586 +10.9% | $159,100 +1.5% |
| 2017 | $2,332 +0.3% | $156,800 |
| 2016 | $2,324 | -- |
| 2015 | $2,324 | -- |
| 2014 | $2,324 +2.6% | -- |
| 2013 | $2,266 -2.4% | -- |
| 2012 | $2,322 | -- |
| 2011 | $2,322 -1.4% | -- |
| 2010 | $2,356 +6.9% | -- |
| 2009 | $2,205 +1.9% | -- |
| 2008 | $2,163 +10.2% | -- |
| 2007 | $1,963 +6.5% | -- |
| 2006 | $1,843 +7% | -- |
| 2005 | $1,722 +19% | -- |
| 2003 | $1,447 +6.2% | -- |
| 2002 | $1,363 -11.3% | -- |
| 2001 | $1,537 +2.6% | -- |
| 2000 | $1,499 | -- |
Find assessor info on the county website
Monthly payment
Est. payment
Payment breakdown
Explore the cost of this home by adjusting the details. Changes won't be saved.Climate risks
Neighborhood: 56368

Similar homes
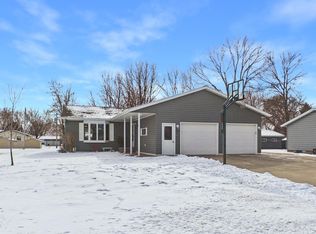
- $300,0003 bd2 ba1.8k sqft317 9th Ave S, Cold Spring, MN 56320For Sale

 MLS ID #7127291, Jonathan Soto, RE/MAX Results. NorthstarMLS as distributed by MLS GRID
 - $285,0004 bd2 ba2k sqft1170 Coakley St, Paynesville, MN 56362For Sale
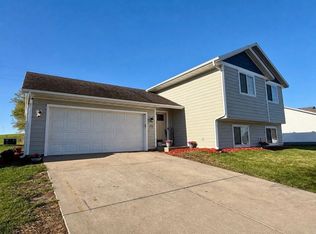 MLS ID #7147724, Tristin Bothun, Peterson Team Realty. NorthstarMLS as distributed by MLS GRID
 - $339,0004 bd2 ba2.4k sqft15 14th Ave S, Cold Spring, MN 56320For Sale
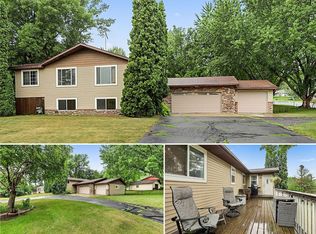 MLS ID #7118312, Jon Dold, Century 21 First Realty, Inc.. NorthstarMLS as distributed by MLS GRID
 - $304,9003 bd2 ba1.2k sqft1008 1st St S, Cold Spring, MN 56320For Sale
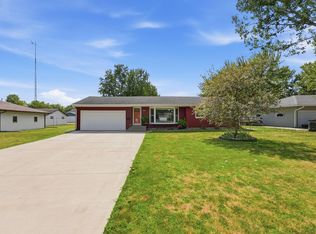 MLS ID #7132548, Sarah Neu, Central MN Realty LLC. NorthstarMLS as distributed by MLS GRID
 - $279,9003 bd2 ba1.4k sqft19378 Pirz Lake Rd, Paynesville, MN 56362For SaleMLS ID #7103508, Matthew A. Imdieke, Central MN Realty LLC. NorthstarMLS as distributed by MLS GRID
- $324,9003 bd2 ba2.2k sqft255 River St, Paynesville, MN 56362For SaleMLS ID #7131898, Brendan Mooney, Your Next Place Real Estate. NorthstarMLS as distributed by MLS GRID
- $314,5003 bd2 ba2.1k sqft206 Rookery Dr, Cold Spring, MN 56320For SaleMLS ID #7121941, Moe Mossa, Savvy Avenue, LLC. NorthstarMLS as distributed by MLS GRID
- $324,9003 bd2 ba1.9k sqft523 6th Ave N, Cold Spring, MN 56320For SaleMLS ID #7124047, Helen Prill, Central MN Realty LLC. NorthstarMLS as distributed by MLS GRID
- $310,0005 bd3 ba2.4k sqft643 Circle Pines Ct, Paynesville, MN 56362For SaleMLS ID #7118878, Timothy Staloch, Your Next Place Real Estate. NorthstarMLS as distributed by MLS GRID
- $299,9003 bd2 ba1.8k sqft1120 Applewood Ct, Waite Park, MN 56387For SaleMLS ID #7145791, Dustin Mehr, Hirschfeld Real Estate. NorthstarMLS as distributed by MLS GRID
- $300,0002 bd1 ba1.1k sqft25385 County Road 34, Paynesville, MN 56362For SaleMLS ID #7050735, Jacqueline Pozorski, Edina Realty, Inc. NorthstarMLS as distributed by MLS GRID
- $286,9004 bd2 ba1.9k sqft123 8th Ave SE, Saint Joseph, MN 56374For SaleMLS ID #7117741, Sheridan Sparrow, NextHome Horizons. NorthstarMLS as distributed by MLS GRID
- $299,9004 bd2 ba2.1k sqft3113 Partridge Cir, Saint Cloud, MN 56301For SaleMLS ID #7124399, Samuel Lieser, Purpose Driven Realty, LLC. NorthstarMLS as distributed by MLS GRID
- $279,9005 bd2 ba1.7k sqft806 Callaway St E, Saint Joseph, MN 56374For SaleMLS ID #7116244, Timothy Loso, Central MN Realty LLC. NorthstarMLS as distributed by MLS GRID
- $275,0002 bd2 ba1.5k sqft27863 Jerboa Ln, Cold Spring, MN 56320For SaleMLS ID #7030473, Matthew A. Imdieke, Central MN Realty LLC. NorthstarMLS as distributed by MLS GRID
- $287,0004 bd2 ba2.1k sqft26 4th Ave SE, Saint Joseph, MN 56374For SaleMLS ID #7090677, Jonathan Soto, RE/MAX Results. NorthstarMLS as distributed by MLS GRID
- $269,9004 bd2 ba2.4k sqft107 Church St, Melrose, MN 56352For SaleMLS ID #7138074, Aimee Hegg, Central MN Realty LLC. NorthstarMLS as distributed by MLS GRID
- $265,0004 bd2 ba1.9k sqft1211 Cypress Rd, Saint Cloud, MN 56303For SaleMLS ID #7134928, Troy Felton, Keller Williams Integrity NW. NorthstarMLS as distributed by MLS GRID
- $287,5003 bd2 ba2.2k sqft1827 Haller Way, Saint Cloud, MN 56301For SaleMLS ID #7132126, Ronald R. Spencer, Coldwell Banker Realty. NorthstarMLS as distributed by MLS GRID
- $269,0004 bd3 ba1.8k sqft1785 Oak Rd, Saint Cloud, MN 56303For SaleMLS ID #7125575, Jonathan Soto, RE/MAX Results. NorthstarMLS as distributed by MLS GRID
